$810,000
SOLD MAY 22, 2026

5430 Amy Way Mims, FL 32754

Mims Area
4 Beds
3.5 Baths
5,198 Sq Ft
0.84 Acre Lot

Sale Details

Date Sold: May 22, 2026

$156 Per Sq Ft

9% Below List Price

139 Days on Market

Highlights

  • Community Stables
  • Home fronts a pond
  • Viking Appliances
  • Heated Spa
  • Pond View
  • Clubhouse

About This Home

As of May 2026

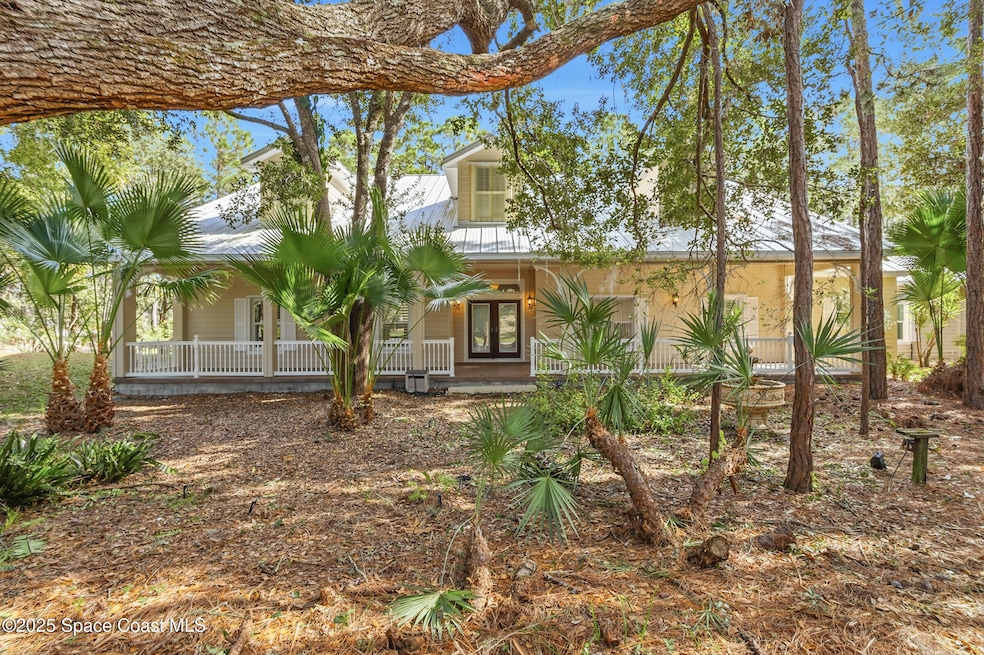
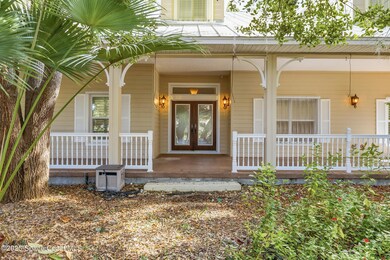
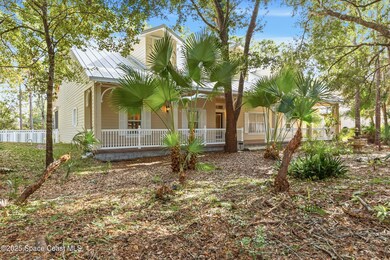
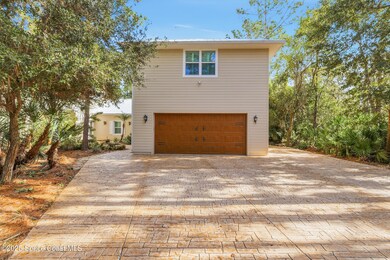
REDUCED PRICE!!! Owner will consider all offers. FULL house generator. This Fawn Lake home has it all! Located in North Brevard just 35 minutes from Orlando, Daytona, or Melbourne - you are within an easy drive to enjoy all of the amenities the cities have to offer without the daily hustle. Custom finishings abound. Metal Roof, New Hurricane Windows & doors have been replaced throughout along with remote Hurricane screens, across the back of the home. Whole house carbon filtered water system - removes all impurities, and 4 A/C units(w/UV lighting to prevent mold & mildew) GOURMET Kitchen has every imaginable chef's dream appliance: 36'' GE Monogram Refrigerator, 36'' GE freezer, GE convection oven, Steam Cooker, NEW 6 Burner Viking Gas Stove w/griddle, Central Island Electric Grill,Warming Drawer, Insta-hot water at the sink, trash compactor. The outdoor kitchen comes with a gas grill w built in counter, Bamboo Flooring & wood ceilings.Home Warranty Included. Great Value!!

Co-Listed By

Eric Gullikson

GreeneHouse Real Estate License #3598817

Last Buyer's Agent

Kellie Bowling

Compass Florida LLC License #3397292

Compass Florida LLC
Create a Home Valuation Report for This Property
The Home Valuation Report is an in-depth analysis detailing your home's value as well as a comparison with similar homes in the area

Home Details

Home Type

  • Single Family

Est. Annual Taxes

  • $4,718

Year Built

  • Built in 2004 | Remodeled

Lot Details

  • 36,590 Sq Ft Lot
  • Home fronts a pond
  • Property fronts a private road
  • West Facing Home
  • Vinyl Fence
  • Front and Back Yard Sprinklers
  • Wooded Lot
  • Many Trees

HOA Fees

  • $34 Monthly HOA Fees

Parking

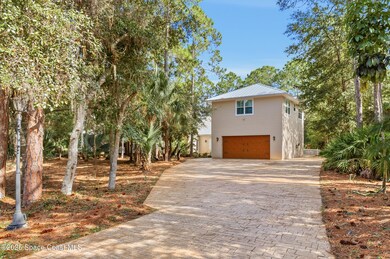
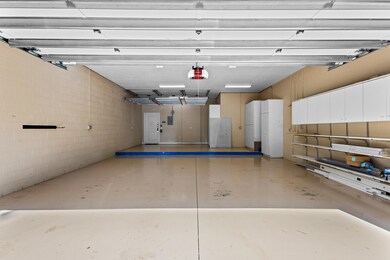
  • 2 Car Attached Garage
  • Garage Door Opener
  • Off-Street Parking

Home Design

  • Frame Construction
  • Metal Roof
  • Wood Siding

Interior Spaces

  • 5,198 Sq Ft Home
  • 2-Story Property
  • Wet Bar
  • Vaulted Ceiling
  • Ceiling Fan
  • Screened Porch
  • Pond Views

Kitchen

  • Eat-In Kitchen
  • Double Convection Oven
  • Electric Oven
  • Gas Range
  • Microwave
  • Freezer
  • Ice Maker
  • Dishwasher
  • Wine Cooler
  • Viking Appliances
  • Kitchen Island
  • Trash Compactor
  • Disposal

Flooring

  • Laminate
  • Tile

Bedrooms and Bathrooms

  • 4 Bedrooms
  • Primary Bedroom on Main
  • Split Bedroom Floorplan
  • Dual Closets
  • Walk-In Closet
  • Jack-and-Jill Bathroom
  • In-Law or Guest Suite
  • Separate Shower in Primary Bathroom

Laundry

  • Laundry in unit
  • Electric Dryer Hookup

Home Security

  • Security System Owned
  • Security Gate
  • Hurricane or Storm Shutters
  • Fire and Smoke Detector

Accessible Home Design

  • Accessible Full Bathroom
  • Accessible Bedroom
  • Accessible Hallway
  • Accessible Approach with Ramp
  • Level Entry For Accessibility
  • Smart Technology
  • Standby Generator

Pool

  • Heated Spa
  • Above Ground Spa

Outdoor Features

  • Courtyard
  • Patio
  • Outdoor Kitchen
  • Awning

Additional Homes

  • Accessory Dwelling Unit (ADU)

Schools

  • MIMS Elementary School
  • Madison Middle School
  • Astronaut High School

Utilities

  • Zoned Cooling
  • Heating Available
  • Whole House Permanent Generator
  • Propane
  • Tankless Water Heater
  • Gas Water Heater
  • Water Softener is Owned
  • Septic Tank
  • Cable TV Available

Listing and Financial Details

  • Assessor Parcel Number 21-34-14-Om-00000.0-0134.00

Community Details

Overview

  • Fawn Lake Pud Phase 1 Unit Two Association
  • Fawn Lake Pud Phase 1 Unit 2 Subdivision
  • Maintained Community

Amenities

  • Clubhouse

Recreation

  • Tennis Courts
  • Pickleball Courts
  • Community Stables

Home Details

Home Type

Single Family

Est. Annual Taxes

$4,718

Year Built

Built in 2004 | Remodeled

Lot Details

0.84 Acres

HOA Fees

$34 per month

Parking

2

Listing Details

  • Property Type: Residential
  • Year Built: 2004
  • Reso Property Sub Type: Single Family Residence
  • ResoLaundryFeatures: Electric Dryer Hookup, In Unit
  • ResoLotFeatures: Many Trees, Sprinklers In Front, Sprinklers In Rear, Wooded
  • Road Frontage Type: Private Road
  • Road Surface Type: Concrete
  • Reso View: Pond, Water
  • ResoSecurityFeatures: Smoke Detector(s), Security Gate, Security System Owned
  • Reso Association Amenities: Clubhouse, Stable(s), Tennis Court(s), Pickleball, Management - Off Site
  • Co List Office Mls Id: spc.oghre
  • Co List Office Phone: 321-403-4136
  • ResoSpecialListingConditions: Standard
  • Subdivision Name: Fawn Lake PUD Phase 1 Unit 2
  • Reso Accessibility Features: Accessible Bedroom, Accessible Entrance, Accessible Full Bath, Accessible Hallway(s), Accessible Approach with Ramp, Standby Generator, Smart Technology
  • Architectural Style: Ranch
  • Carport Y N: No
  • Garage Yn: Yes
  • Unit Levels: Two
  • New Construction: No
  • Reso Property Condition: Updated/Remodeled
  • Financial Info Electric: Whole House Generator
  • General Property Information Community Fee(s) YN: No
  • Accessory Dwelling Information Dwelling Type: Garage
  • Accessory Dwelling Information ADU Attached YN: No
  • Room Types Bedroom 3 Level: Second
  • Room Types Bedroom 4 Level: Second
  • General Property Information CDD Fee YN: No
  • Marketing Remarks:Marketing Remarks: HUGE PRICE REDUCTION! Owner needs to sell! This Storm Resistant home is nestled in a gated community in N Brevard that begs to be seen to appreciate all of its amenities. Only 5 min. off I95, where you are 30 min. from beaches, airports & less than an hour from Disney attractions or malls. From the moment you enter, you can feel the quality & craftmanship. Cathedral painted white-wood ceilings, bamboo flooring, hurricane windows & doors all designed in a way that flows & calms. Master Suite has a tray ceiling, large his & hers closets, double sinks, walk-in shower & tub. The amazing fully equipped kitchen will delight even the novice chef & a dining area for hosting 12 or more guests. An attached garage w/a 2/1 private guest suite lets you host family or guests in privacy. The storage areas are spectacular w/remote shelving & easy access. Built in extras are throughout. You will not be disappointed. Full Home Warranty included with GREAT value!
  • General Property Information:Accessory Dwelling Unit YN: Yes
  • Special Features: None
  • Property Sub Type: Detached

Interior Features

  • Interior Amenities: Ceiling Fan(s), Eat-in Kitchen, His and Hers Closets, Kitchen Island, Pantry, Primary Downstairs, Vaulted Ceiling(s), Wet Bar, Walk-In Closet(s), Primary Bathroom -Tub with Separate Shower, Split Bedrooms, Guest Suite, Jack and Jill Bath
  • Flooring: Laminate, Other, Tile
  • Spa Features: Above Ground, Heated
  • Appliances: Disposal, Double Oven, Dishwasher, Electric Oven, Electric Water Heater, Freezer, Gas Range, Gas Water Heater, Ice Maker, Microwave, Refrigerator, Trash Compactor, Tankless Water Heater, Wine Cooler, Water Softener Owned
  • Full Bathrooms: 3
  • Half Bathrooms: 1
  • Total Bedrooms: 4
  • Stories: 2

Exterior Features

  • Exterior Features: Courtyard, Outdoor Kitchen, Storm Shutters
  • Roof: Metal
  • Fencing: Vinyl, Fenced
  • Acres: 0.84
  • Pool Private: No
  • Waterfront Features: Pond
  • Waterfront: Yes
  • Construction Type: Frame, Fiber Cement, Wood Siding
  • Direction Faces: West
  • Patio And Porch Features: Awning(s), Front Porch, Patio, Porch, Rear Porch, Screened

Garage/Parking

  • Attached Garage: Yes
  • Garage Spaces: 2.0
  • Parking Features: Attached, Garage, Garage Door Opener, Off Street

Utilities

  • Cooling: Electric, Zoned
  • Utilities: Cable Connected, Electricity Connected, Propane, Water Connected
  • Heating: Electric
  • Cooling Y N: Yes
  • HeatingYN: Yes
  • Water Source: Public

Condo/Co-op/Association

  • Senior Community: No
  • Association Fee: 408.0
  • Association Fee Frequency: Annually
  • Association Name: FAWN LAKE PUD PHASE 1 UNIT TWO
  • Association: Yes

Schools

  • Middle Or Junior School: Madison

Lot Info

  • Current Use: Single Family
  • Lot Size Sq Ft: 36590.0
  • ResoLotSizeUnits: Acres
  • Parcel #: 21-34-14-Om-00000.0-0134.00

Rental Info

  • Furnished: Unfurnished

Tax Info

  • Tax Year: 2022
  • Tax Annual Amount: 4718.5

MLS Schools

  • Elementary School: Mims
  • High School: Astronaut

Ownership History

We collect this data history from publicly available records. To have your information removed, we recommend requesting removal directly through your county’s website.

Date Name Owned For Owner Type

Purchase Details

Listed on
Dec 3, 2025
Closed on
May 22, 2026
Sold by
Bought by
Buyer's Agent
Kellie Bowling
Compass Florida LLC
List Price
$892,500
Sold Price
$810,000
Premium/Discount to List
-$82,500
-9.24%
Views
192

Home Financials for this Owner

Home Financials are based on the most recent Mortgage that was taken out on this home.
Avg. Annual Appreciation
6.89%
Original Mortgage
$810,000
Outstanding Balance
$809,175
Interest Rate
5.88%
Mortgage Type
New Conventional
Estimated Equity
$11,149

Purchase Details

Closed on
Sep 29, 2003
Sold by
Bought by
Source: Public Records

Home Values in the Area

Source: Public Records

Average Home Value in this Area


Source: Public Records

Agents Specializing in Mims, FL

See All Agents

Purchase History

We collect this data history from publicly available records. To have your information removed, we recommend requesting removal directly through your county’s website.

Date Type Sale Price Title Company
Warranty Deed $810,000 None Listed On Document
Warranty Deed $58,000 --
Source: Public Records

Mortgage History

We collect this data history from publicly available records. To have your information removed, we recommend requesting removal directly through your county’s website.

Date Status Loan Amount Loan Type
Open $810,000 New Conventional
Previous Owner $150,000 Stand Alone Second
Source: Public Records

Property History

We collect this data history from publicly available records. To have your information removed, we recommend requesting removal directly through your county’s website.

Date Event Price List to Sale Price per Sq Ft
05/22/2026 05/22/26 Sold $810,000 -4.6% $156 / Sq Ft
04/21/2026 04/21/26 Pending -- -- --
03/25/2026 03/25/26 Price Changed $849,000 -2.1% $163 / Sq Ft
01/13/2026 01/13/26 Price Changed $867,500 -90.2% $167 / Sq Ft
01/13/2026 01/13/26 Price Changed $8,867,500 +893.6% $1,706 / Sq Ft
12/03/2025 12/03/25 For Sale $892,500 0.0% $172 / Sq Ft
12/11/2024 12/11/24 Rented $3,750 0.0% --
12/10/2024 12/10/24 Under Contract -- -- --
09/25/2024 09/25/24 Price Changed $3,750 -6.3% $1 / Sq Ft
05/08/2024 05/08/24 Price Changed $4,000 -20.0% $1 / Sq Ft
05/07/2024 05/07/24 For Rent $5,000 -- --
Source: Space Coast MLS (Space Coast Association of REALTORS®)

Tax History

We collect this data history from publicly available records. To have your information removed, we recommend requesting removal directly through your county’s website.

Year Tax Paid Tax Assessment Tax Assessment Total Assessment is a certain percentage of the fair market value that is determined by local assessors to be the total taxable value of land and additions on the property. Land Improvement
2026 $10,936 $797,740
2025 $10,936 $780,910
2024 $5,014 $766,080
2023 $5,014 $362,920 $0 $0
2022 $4,719 $352,350 $0 $0
2021 $4,929 $342,090 $0 $0
2020 $4,872 $337,370 $0 $0
2019 $2,953 $200,690 $0 $0
2018 $2,958 $196,950 $0 $0
2017 $2,978 $192,900 $0 $0
2016 $3,018 $188,940 $55,000 $133,940
2015 $3,079 $187,630 $55,000 $132,630
2014 $3,096 $186,150 $48,000 $138,150
Source: Public Records

Agents Affiliated with this Home

  • Section Image
  • Section Image
See All Agents

Map

Source: Space Coast MLS (Space Coast Association of REALTORS®)

MLS Number: 1063459

Space Coast MLS (Space Coast Association of REALTORS®)

APN: 21-34-14-OM-00000.0-0134.00

Your Personal Tour Guide

Ask me questions while you tour the home.