RENTED DEC 4, 2025
3 Beds
2 Baths
1,300 Sq Ft
2025 Built

Highlights

  • Solid Surface Countertops
  • Breakfast Area or Nook
  • Walk-In Closet
  • Covered Patio or Porch
  • 2 Car Attached Garage
  • Laundry Room

About This Home

As of December 2025

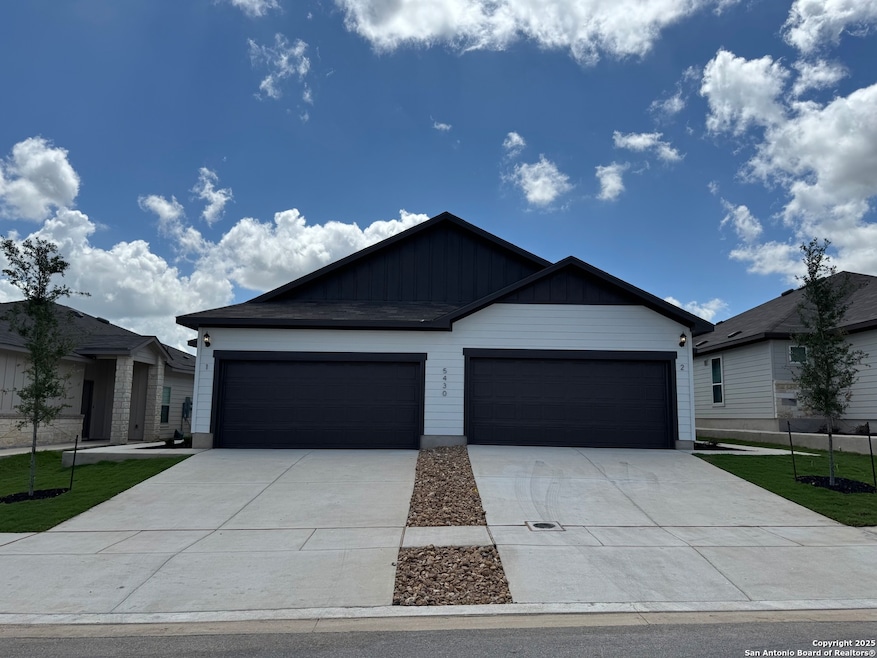
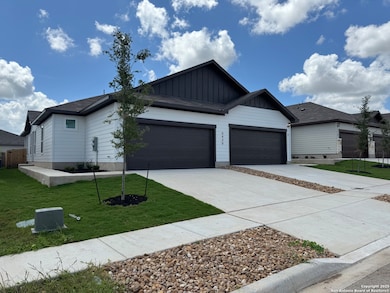
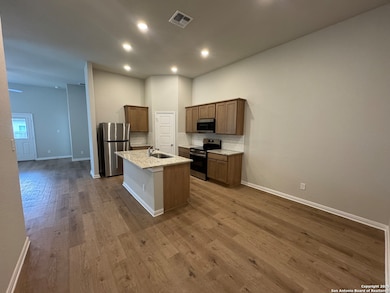
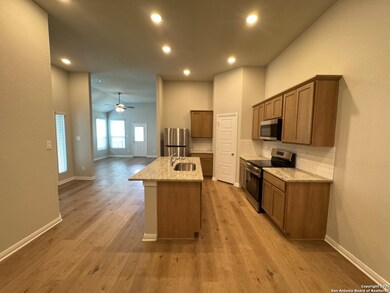
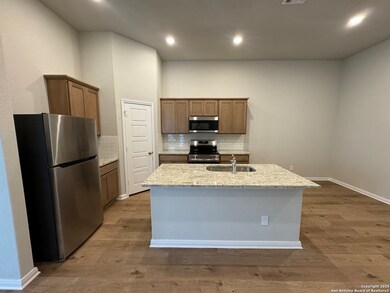
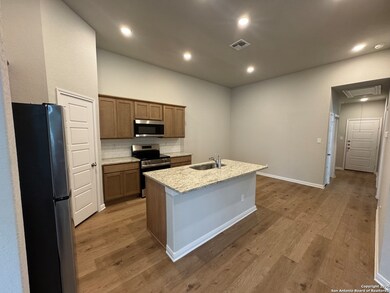
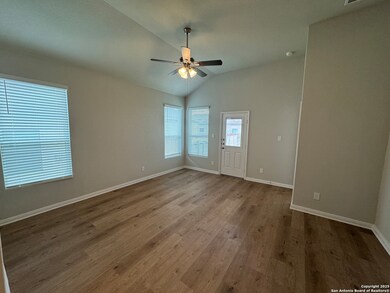
TWO WEEKS FREE RENT!!! MOVE IN SPECIAL!!! NEW DUPLEX W/ EASY ACCESS TO RANDOLPH AFB, FT. SAM, & BAMC*ISLAND KITCHEN FEATURING STAINLESS STEEL APPLIANCES - STOVE/RANGE, DISHWASHER, MICROWAVE, & REFRIGERATOR TO CONVEY*BREAKFAST AREA*LIVING AREA*SEPARATE MASTER BEDROOM W/ WALK-IN CLOSET, DOUBLE VANITY, & NICE TILED SHOWER*VINYL PLANK FLOORING*CEILING FANS*UTILITY ROOM INSIDE*GARAGE DOOR OPENER*TENANT RESPONSIBLE FOR LANDSCAPING*EXTRA AC FILTERS TO BE PROVIDED AT MOVE IN*$75 APP FEE PER PERSON NON-REFUNDABLE*ALL OVER 18 MUST APPLY*LEASE MUST COMMENCE WITHIN 10 DAYS OF APPROVAL*DUE FOR MOVE IN - SECURITY DEPOSIT, FULL 1ST MONTHS RENT (PRORATED RENT PAID FOLLOWING MONTH ON THE 1ST), PET FEE(S) IF APPLICABLE*PET RESTRICTIONS*MUST BE APPROVED BY OWNER

Last Agent to Rent the Property

Jon Burroughs

Century 21 Burroughs Listed on: 06/27/2025

Century 21 Burroughs

Last Renter's Agent

Elizabeth Montoya

Century 21 Burroughs

Home Details

Home Type

  • Single Family

Year Built

  • Built in 2025

Lot Details

  • Fenced
  • Sprinkler System

Home Design

  • Slab Foundation
  • Composition Roof

Interior Spaces

  • 1,300 Sq Ft Home
  • 1-Story Property
  • Ceiling Fan
  • Window Treatments
  • Fire and Smoke Detector

Kitchen

  • Breakfast Area or Nook
  • Eat-In Kitchen
  • Stove
  • Cooktop
  • Microwave
  • Dishwasher
  • Solid Surface Countertops
  • Disposal

Flooring

  • Carpet
  • Laminate

Bedrooms and Bathrooms

  • 3 Bedrooms
  • Walk-In Closet
  • 2 Full Bathrooms

Laundry

  • Laundry Room
  • Washer and Dryer Hookup

Parking

  • 2 Car Attached Garage
  • Garage Door Opener

Outdoor Features

  • Covered Patio or Porch

Schools

  • Heritage Middle School
  • E Central High School

Utilities

  • Central Heating and Cooling System
  • Electric Water Heater
  • Cable TV Available

Community Details

  • Built by TWO TEN COMMUNITIES
  • Knox Ridge Subdivision

Listing and Financial Details

  • Tenant pays for gs_el, wt_sw, ydmnt, grbpu, secmt, rentinsreq
  • Rent includes fees, ydmnt, pestctrl, repairs
  • Seller Concessions Offered

Home Details

Home Type

Single Family

Year Built

Built in 2025

Lot Details

0 Sq Ft Lot

Rental Info

  • Tenant Pays: GS_EL, WT_SW, YDMNT, GRBPU, SECMT, RENTINSREQ
  • Available Date: 2025-06-27

Listing Details

  • Year Built: 2025
  • Property Sub Type: DUPLX
  • Prop. Type: RR
  • Subdivision Name: KNOX RIDGE
  • Directions: SOUTH ON 1604 TO BINZ-ENGLEMAN*RIGHT ON CANYON SPRINGS TO DUPLEX SUBDIVISION
  • Cooling_RR: _1CNTR
  • SAB_Exterior_RR: CMTFB
  • SAB_Fireplace_RR: NA
  • Flooring_RR: CRPT, LMNAT
  • FoundationDetails_RR: SLAB
  • SAB_HeatingFuel_RR: ELEC
  • SAB_Inclusions_RR: CLFNS, WSHCN, DRYCN, MCOVN, STVRN, REFRI, DISPL, DSHWR, SMKAL, ELWTR, GARDR, SMCK, SLCNT, CITYGARBAGE
  • SAB_Interior_RR: _1LVAR, EATIN, ISLKT, UTINS, HGHCL, OPEN, PLDWN, CABLE, INTRN, ALLBEDSDOWN, LDYRM, WIC
  • PoolFeatures_RR: NONE
  • Roof_RR: COMP
  • SAB_WindowCoverings: ALL
  • Listoffceaddressstreetname: Perrin Beitel Rd
  • HotsheetDate: 2025-12-04T22:32:26Z
  • Price_ Sq Ft: 1.15
  • ArchitecturalStyle_RR: _1STRY
  • SecurityDeposit: 1475.0
  • SAB_Water_sewer_CM: WTRSY, SWRSY
  • Cooling_RINC: _1CNTR
  • SAB_Exterior_RINC: CMTFB
  • Flooring_RINC: CRPT, LMNAT
  • FoundationDetails_RINC: SLAB
  • SAB_HeatingFuel_RINC: ELEC
  • ArchitecturalStyle_RINC: _1STRY
  • Cooling_RLSE: _1CNTR
  • SAB_Exterior_RLSE: CMTFB
  • SAB_Fireplace_RLSE: NA
  • Flooring_RLSE: CRPT, LMNAT
  • FoundationDetails_RLSE: SLAB
  • SAB_HeatingFuel_RLSE: ELEC
  • SAB_Inclusions_RLSE: CLFNS, WSHCN, DRYCN, MCOVN, STVRN, REFRI, DISPL, DSHWR, SMKAL, ELWTR, GARDR, SMCK, CITYGARBAGE
  • SAB_Interior_RLSE: _1LVAR, EATIN, ISLKT, UTINS, HGHCL, OPEN, PLDWN, CABLE, INTRN, ALLBEDSDOWN, LDYRM, WIC
  • PoolFeatures_RLSE: NONE
  • Roof_RLSE: COMP
  • SAB_Water_sewer_RLSE: WTRSY, SWRSY
  • ArchitecturalStyle_RLSE: _1STRY
  • Cooling_CO: _1CNTR
  • SAB_HeatingFuel_CO: ELEC
  • SAB_Inclusions_CO: CLFNS, WSHCN, DRYCN, MCOVN, STVRN, REFRI, DISPL, DSHWR, SMKAL, ELWTR, GARDR, SMCK, SLCNT, CITYGARBAGE
  • SAB_Exterior_FR: CMTFB
  • SAB_Water_sewer_FR: WTRSY, SWRSY
  • ArchitecturalStyle_FR: _1STRY
  • Cooling_RESI: _1CNTR
  • SAB_Exterior_RESI: CMTFB
  • FoundationDetails_RESI: SLAB
  • SAB_HeatingFuel_RESI: ELEC
  • SAB_Inclusions_RESI: CLFNS, WSHCN, DRYCN, MCOVN, STVRN, REFRI, DISPL, DSHWR, SMKAL, ELWTR, GARDR, SMCK, SLCNT, CITYGARBAGE
  • SAB_Interior_RESI: _1LVAR, EATIN, ISLKT, UTINS, HGHCL, OPEN, PLDWN, CABLE, INTRN, ALLBEDSDOWN, LDYRM, WIC
  • PoolFeatures_RESI: NONE
  • Roof_RESI: COMP
  • SAB_Water_sewer_RESI: WTRSY, SWRSY
  • ArchitecturalStyle_RESI: _1STRY
  • SAB_AirConditioning: _1CNTR
  • SAB_Exterior_RE: CMTFB
  • SAB_Fireplace: NA
  • FoundationDetails_RE: SLAB
  • SAB_HeatingFuel_RE: ELEC
  • SAB_Heating: CNTRL
  • SAB_Inclusions_RE: CLFNS, WSHCN, DRYCN, MCOVN, STVRN, REFRI, DISPL, DSHWR, SMKAL, ELWTR, GARDR, SMCK, SLCNT, CITYGARBAGE
  • SAB_Interior_RE: _1LVAR, EATIN, ISLKT, UTINS, HGHCL, OPEN, PLDWN, CABLE, INTRN, ALLBEDSDOWN, LDYRM, WIC
  • PoolFeatures_RE: NONE
  • Roof_RE: COMP
  • SAB_Water_sewer_RE: WTRSY, SWRSY
  • SAB_NumberOfFireplaces: _0
  • ArchitecturalStyle_RE: _1STRY
  • SAB_Exterior_FARM: CMTFB
  • SAB_Water_sewer_FARM: WTRSY, SWRSY
  • ArchitecturalStyle_FARM: _1STRY
  • Cooling_MF: _1CNTR
  • SAB_Exterior_MF: CMTFB
  • Flooring_MF: CRPT, LMNAT
  • FoundationDetails_MF: SLAB
  • SAB_HeatingFuel_MF: ELEC
  • ArchitecturalStyle_MF: _1STRY
  • Special Features: NewHome

Interior Features

  • Full Bathrooms: 2
  • Total Bedrooms: 3
  • Fireplace Features: NA
  • Living Area: 1300.0
  • Stories: 1
  • Window Features: ALL
  • CommunityFeatures_RR: NONE
  • CommunityFeatures_RLSE: NONE
  • CommunityFeatures_CO: NONE
  • CommunityFeatures_RESI: NONE

Exterior Features

  • Builder Name: TWO TEN COMMUNITIES
  • ExteriorFeatures_RR: PTSLB, CVPAT, PVFNC, SPSYS
  • ExteriorFeatures_RINC: PTSLB, CVPAT
  • ExteriorFeatures_RLSE: PTSLB, CVPAT, PVFNC, SPSYS
  • ExteriorFeatures_RESI: PTSLB, CVPAT, PVFNC, SPSYS
  • ExteriorFeatures_RE: PTSLB, CVPAT, PVFNC, SPSYS
  • ExteriorFeatures_MF: PTSLB, CVPAT

Garage/Parking

  • SAB_GarageParking: _2GAR, ATT

Utilities

  • Heating_RR: CNTRL
  • Heating_CM: CNTRL
  • Heating_RLSE: CNTRL
  • Heating_CO: CNTRL
  • Heating_COMS: CNTRL
  • Heating_RESI: CNTRL
  • Heating_COML: CNTRL

Condo/Co-op/Association

  • HOA Rent Includes: FEES, YDMNT, PESTCTRL, REPAIRS

Schools

  • High School: E_CENTRAL
  • Middle Or Junior School: HERITAGE
Create a Home Valuation Report for This Property
The Home Valuation Report is an in-depth analysis detailing your home's value as well as a comparison with similar homes in the area

Home Values in the Area

Source: Public Records

Average Home Value in this Area


Source: Public Records

Property History

We collect this data history from publicly available records. To have your information removed, we recommend requesting removal directly through your county’s website.

Date Event Price List to Sale Price per Sq Ft
12/04/2025 12/04/25 Rented $1,495 0.0% --
10/17/2025 10/17/25 Price Changed $1,495 -6.3% $1 / Sq Ft
08/27/2025 08/27/25 Price Changed $1,595 -5.9% $1 / Sq Ft
07/15/2025 07/15/25 Price Changed $1,695 -5.6% $1 / Sq Ft
07/08/2025 07/08/25 For Rent $1,795 0.0% --
07/08/2025 07/08/25 Off Market $1,795 -- --
06/27/2025 06/27/25 For Rent $1,795 -- --
Source: San Antonio Board of REALTORS®

Agents Affiliated with this Home

  • Section Image
See All Agents

Map

Source: San Antonio Board of REALTORS®

MLS Number: 1879300

San Antonio Board of REALTORS®
Your Personal Tour Guide

Ask me questions while you tour the home.