
Tammy Collins
Coldwell Banker Heritage
(937) 717-3577
104 Total Sales
2 in Forest Ridge Quail Hollow
$290,000 Price Range
Estimated Value: $294,998
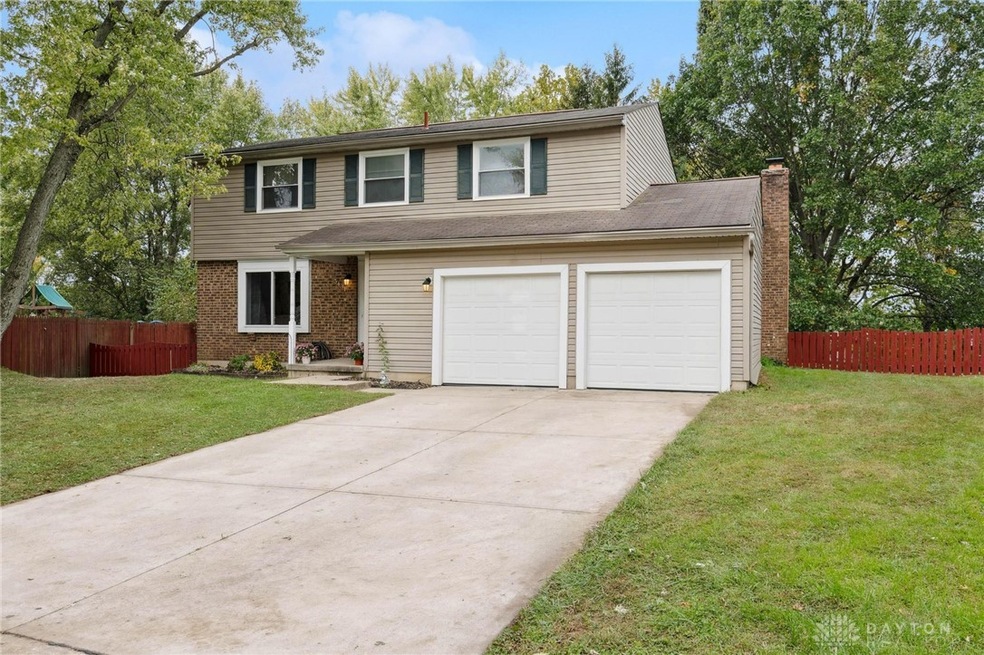
So many upgrades you will not want to miss out on this home! This beautiful two story, 4-bedroom home, with finished basement, is ready for its new owner! Located on a cul-de-sac, this home is ready to click off all your boxes! Walk in the inviting front door to find all new vinyl plank flooring throughout the first floor! The cozy living area with a large window streaming in plenty of warmth and light is to the left of the front door and flows nicely to the dining room. Perfect to use as a formal dining area or home office area! The kitchen is next with ample cabinetry and countertops! All appliances convey! Family room with fireplace, is just off the kitchen with double door to the spacious back deck ideal for entertaining or quiet evenings! Fenced in back yard is perfect for your furry family members! Upstairs are three freshly painted bedrooms with lots of natural light! The Full bath in the hallway has new tile work and bathtub! Extra-large, freshly painted, primary bedroom has an ensuite bath and walk in closet! All new carpet throughout upstairs and in the basement! Basement is an additional 692 sq ft with the perfect space for whatever you are looking for! Home theatre, Playroom, Game room, Entertaining space, or craft area! The possibilities are endless! Minutes to Wright Patterson Air Force Base, Universities, interstates, restaurants and shopping! New roof 2025, Electrical Panel 2025 Water Heater 2022, New carpet 2024, Newer luxury vinyl flooring! Nothing to do but move in! Tour today! This gem won't last!
Last Agent to Sell the Property
Coldwell Banker Heritage Brokerage Phone: (937) 890-2200 License #2018005535 Listed on: 07/09/2025
We collect this data history from publicly available records. To have your information removed, we recommend requesting removal directly through your county’s website.
Tammy Collins
Coldwell Banker Heritage
(937) 717-3577
104 Total Sales
2 in Forest Ridge Quail Hollow
$290,000 Price Range
Kristine Wights
Luma Realty
(937) 752-5032
134 Total Sales
1 in Forest Ridge Quail Hollow
$304,570 Price
Trevor Amrein
Keller Williams Community Part
(937) 735-0323
38 Total Sales
2 in Forest Ridge Quail Hollow
$240,000 Price Range
Todd Broomhall
Keller Williams Home Town Rlty
(937) 800-4210
258 Total Sales
1 in Forest Ridge Quail Hollow
$214,900 Price
Cindy Lieberman
Plum Tree Realty
(937) 504-5254
20 Total Sales
1 in Forest Ridge Quail Hollow
$293,000 Price
Dana Ward
Dana Ward Realty
(937) 930-3625
421 Total Sales
5 in Forest Ridge Quail Hollow
$185K - $300K Price Range
We collect this data history from publicly available records. To have your information removed, we recommend requesting removal directly through your county’s website.
| Date | Buyer | Sale Price | Title Company |
|---|---|---|---|
| $292,000 | M&M Title | ||
| $157,900 | Attorney | ||
| -- | -- |
We collect this data history from publicly available records. To have your information removed, we recommend requesting removal directly through your county’s website.
| Date | Status | Borrower | Loan Amount |
|---|---|---|---|
| Open | $298,278 | ||
| Previous Owner | $163,110 |
We collect this data history from publicly available records. To have your information removed, we recommend requesting removal directly through your county’s website.
| Date | Event | Price | List to Sale | Price per Sq Ft |
|---|---|---|---|---|
| 08/14/2025 08/14/25 | Sold | $292,000 | -2.3% | $169 / Sq Ft |
| 07/09/2025 07/09/25 | For Sale | $299,000 | -- | $173 / Sq Ft |
We collect this data history from publicly available records. To have your information removed, we recommend requesting removal directly through your county’s website.
| Year | Tax Paid | Tax Assessment Tax Assessment Total Assessment is a certain percentage of the fair market value that is determined by local assessors to be the total taxable value of land and additions on the property. | Land | Improvement |
|---|---|---|---|---|
| 2025 | $4,120 | $70,340 | $14,410 | $55,930 |
| 2024 | $3,991 | $70,340 | $14,410 | $55,930 |
| 2023 | $3,991 | $70,340 | $14,410 | $55,930 |
| 2022 | $3,537 | $50,240 | $10,290 | $39,950 |
| 2021 | $3,547 | $50,240 | $10,290 | $39,950 |
| 2020 | $3,550 | $50,240 | $10,290 | $39,950 |
| 2019 | $3,558 | $44,370 | $9,800 | $34,570 |
| 2018 | $3,569 | $44,370 | $9,800 | $34,570 |
| 2017 | $3,546 | $44,370 | $9,800 | $34,570 |
| 2016 | $3,379 | $41,300 | $9,800 | $31,500 |
| 2015 | $3,338 | $41,300 | $9,800 | $31,500 |
| 2014 | $3,338 | $41,300 | $9,800 | $31,500 |
| 2012 | -- | $44,500 | $9,800 | $34,700 |
Seller's Agent in 2025
Kerry Santiago
Coldwell Banker Heritage
(937) 231-9809
5 in this area
108 Total Sales
Buyer's Agent in 2025
Amy Kasner
Coldwell Banker Heritage
(937) 313-9100
1 in this area
9 Total Sales
Source: Dayton REALTORS®
MLS Number: 938529
APN: R72617505-0009
Disclaimer: Certain information contained herein is derived from information provided by parties other than Homes.com. All information provided is deemed reliable, but is not guaranteed to be accurate and should be independently verified.
The information is being provided by Dayton Area Board of Realtors MLS. Information deemed reliable but not guaranteed. Information is provided for the consumer's personal, non-commercial use, and may not be used for any purpose other than the identification of potential properties for purchase. Copyright 2026 Dayton Area Board of Realtors MLS. All Rights Reserved.
Ask me questions while you tour the home.