
Reginald Perryman
KW Metro
(313) 788-1639
287 Total Sales
1 in Macomb
$57,000 Price
Estimated Value: $481,184
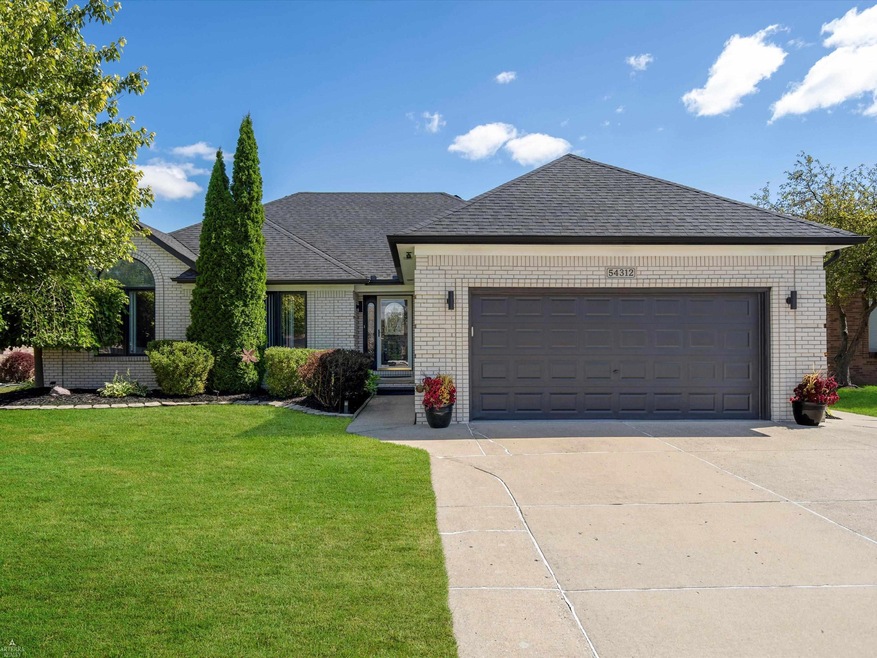
Multiple Offers Received. Highest and Best Due 9/9 @ 12:00 PM. Do not miss your chance to come see this beautifully-maintained brick ranch home tucked back in the middle of the highly desirable Altermatt Farms subdivision! Located within the award-winning Utica Community School District and situated down the street from many parks, paths and shopping centers, this area is unmatched. From the moment you arrive, you'll immediately notice how well this home was cared for by the current owners of 18 years. This home sits on a premium lot, completely fenced in. This not only adds an additional 20 ft. in length to the lot, but also provides additional privacy and security. Step out onto the stamped concrete patio and relax as you look out onto the spacious backyard and admire the gorgeous landscaping that surrounds the home. Additional exterior features and updates include freshly painted trim, gutters and garage door, dimensional shingle roof, some updated windows that include several casement windows, and outdoor sprinkler system. Upon entering the home, you'll notice how natural light fills the room as it shines up through to the high cathedral ceilings in the great room. Your eye will catch the stunning natural fireplace, framed by a custom-crafted wood mantel and ceramic tile hearth. This home boasts over 3,000 sq ft of finished living space, three generously sized bedrooms, and three and a half total bathrooms! Quality high-end, life-proof laminate flooring (installed 2021) stretches throughout the living space, into the kitchen and on into the first-floor laundry room. Brand new carpet has been installed in each of the bedrooms, and each bedroom includes plenty of closet space. The kitchen effortlessly combines style and functionality. The sleek black granite countertops provide a striking contrast to the cabinetry, offering plenty of counter space. A charming bay window provides additional space and creates a bright and inviting area to enjoy your morning coffee. There is no lack of finished living area in this home! This exceptional property also includes a completely finished basement that is perfect for enjoying a cozy night in or entertaining and hosting guests. The centerpiece of the basement is a stunning wet bar, fully equipped with ample cabinet and storage space. Perfect for mixing a drink and creating memories. Adjacent to the wet bar is an expansive area designed for relaxing and watching tv, or playing a game of pool. Around the corner there is space that is designed for either an at home gym, play area or a music studio. Downstairs you'll also find two additional rooms that can be used as a bedroom, dedicated office space or, additional closet space for clothes. Finally, a third, beautifully designed bathroom offers convenience and comfort for either you or your guests. This bathroom offers plenty of space and a jetted tub to relax after a long day. Do not miss your opportunity to come see this home for yourself!
Last Agent to Sell the Property
RE/MAX First License #MISPE-6506048848 Listed on: 09/04/2024
Last Buyer's Agent
Unidentified Agent
Unidentified Office
We collect this data history from publicly available records. To have your information removed, we recommend requesting removal directly through your county’s website.
Reginald Perryman
KW Metro
(313) 788-1639
287 Total Sales
1 in Macomb
$57,000 Price
Sunil Paingol
The Paingol Group Realtors Inc
(734) 359-6614
146 Total Sales
1 in Macomb
$445,000 Price
Katie Wright
Keller Williams Premier
(947) 223-1523
447 Total Sales
3 in Macomb
$280K - $605K Price Range
Laura Daniels
Real Estate One Clinton
(517) 701-3457
86 Total Sales
5 in Macomb
$214K - $477K Price Range
Brian Krause
Real Estate One-Clinton Twp
(586) 930-6282
94 Total Sales
4 in Macomb
$70K - $500K Price Range
Jack Combs
Keller Williams Realty Lakeside
(586) 666-1547
59 Total Sales
3 in Macomb
$137K - $465K Price Range
We collect this data history from publicly available records. To have your information removed, we recommend requesting removal directly through your county’s website.
| Date | Buyer | Sale Price | Title Company |
|---|---|---|---|
| $475,000 | Sterling Title Agency | ||
| Gizzi Michael L | $252,500 | Metropolitan Title Company | |
| Dumi Arjan | -- | Speedy Title Agency Llc | |
| Dumi Arjan | $240,000 | Metropolitan Title Company | |
| Jp Morgan Chase Bank | $198,000 | -- |
We collect this data history from publicly available records. To have your information removed, we recommend requesting removal directly through your county’s website.
| Date | Status | Borrower | Loan Amount |
|---|---|---|---|
| Open | $200,000 | ||
| Previous Owner | Gizzi Michael Lewis | $248,000 | |
| Previous Owner | Gizzi Michael L | $84,755 | |
| Previous Owner | Gizzi Michael | $75,000 | |
| Previous Owner | Gizzi Michael L | $181,000 | |
| Previous Owner | Gizzi Michael L | $193,200 | |
| Previous Owner | Gizzi Michael L | $63,125 | |
| Previous Owner | Gizzi Michael L | $189,375 | |
| Previous Owner | Dumi Arjan | $216,000 | |
| Previous Owner | Palazzolo Renee A | $225,900 |
We collect this data history from publicly available records. To have your information removed, we recommend requesting removal directly through your county’s website.
| Date | Event | Price | List to Sale | Price per Sq Ft |
|---|---|---|---|---|
| 10/10/2024 10/10/24 | Sold | $475,000 | +9.2% | $144 / Sq Ft |
| 09/09/2024 09/09/24 | Pending | -- | -- | -- |
| 09/04/2024 09/04/24 | For Sale | $435,000 | -- | $132 / Sq Ft |
We collect this data history from publicly available records. To have your information removed, we recommend requesting removal directly through your county’s website.
| Year | Tax Paid | Tax Assessment Tax Assessment Total Assessment is a certain percentage of the fair market value that is determined by local assessors to be the total taxable value of land and additions on the property. | Land | Improvement |
|---|---|---|---|---|
| 2026 | $5,928 | $214,500 | $0 | $0 |
| 2025 | $3,780 | $208,300 | $0 | $0 |
| 2024 | $21 | $185,700 | $0 | $0 |
| 2023 | $1,976 | $161,600 | $0 | $0 |
| 2022 | $2,939 | $145,800 | $0 | $0 |
| 2021 | $2,861 | $140,000 | $0 | $0 |
| 2020 | $1,819 | $135,500 | $0 | $0 |
| 2019 | $2,631 | $127,200 | $0 | $0 |
| 2018 | $2,603 | $121,100 | $0 | $0 |
| 2017 | $2,560 | $116,590 | $32,500 | $84,090 |
| 2016 | $2,413 | $116,610 | $0 | $0 |
| 2015 | $2,385 | $111,460 | $0 | $0 |
| 2014 | $2,385 | $94,550 | $21,500 | $73,050 |
| 2013 | $1,513 | $94,550 | $0 | $0 |
Seller's Agent in 2024
Dylan Wickersham
RE/MAX First
(586) 839-8333
46 Total Sales
UA
Buyer's Agent in 2024
Unidentified Agent
Unidentified Office
Source: Michigan Multiple Listing Service
MLS Number: 50154270
APN: 20-08-07-254-014
Disclaimer: Certain information contained herein is derived from information provided by parties other than Homes.com. All information provided is deemed reliable, but is not guaranteed to be accurate and should be independently verified.
Source MLS: MiRealSource
Provided through IDX via MiRealSource. Courtesy of MiRealSource Shareholder. Copyright MiRealSource.
The information published and disseminated by MiRealSource is communicated verbatim, without change by MiRealSource, as filed with MiRealSource by its members. The accuracy of all information, regardless of source, is not guaranteed or warranted. All information should be independently verified.
Copyright 2026 MiRealSource. All rights reserved. The information provided hereby constitutes proprietary information of MiRealSource, Inc. and its shareholders, affiliates and licensees and may not be reproduced or transmitted in any form or by any means, electronic or mechanical, including photocopy, recording, scanning or any information storage and retrieval system, without written permission from MiRealSource, Inc.
Ask me questions while you tour the home.