
Ashleigh Camberg
PCS Home Group
(971) 339-0054
100 Total Sales
1 in Central Lacey
$420,000 Price


Estimated Value: $669,234
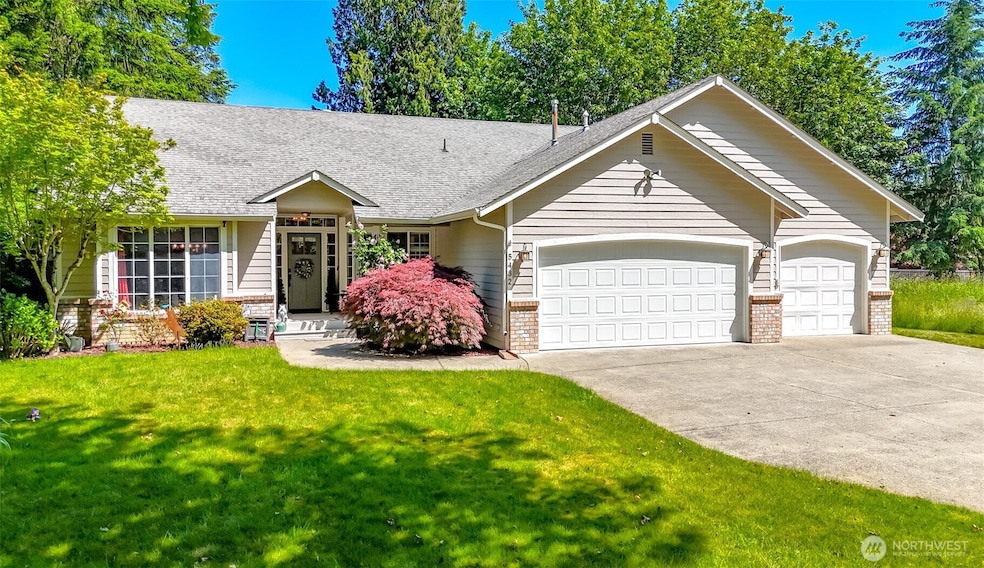
Welcome home to this gorgeously updated rambler! One-level living at its finest! This home features a formal living room/entryway, dining room, family room, chef's kitchen, 4 beds, 2 baths, and lives large at 2040 sq ft. The kitchen has custom cabinets, quartz countertops, a farmhouse sink, a built-in beverage fridge at the bar, and a full size pantry! This home was remodeled in 2019 with high-end carpet, new tile, new furnace and A/C, and much more! Don't forget the GORGEOUS yard! It's fully landscaped with covered porch and a backyard outdoor living space. 3 car garage. Long driveway for your RV or multiple vehicles. Close to parks, schools, shopping, restaurants and more. Located in the heart of Lacey on a dead-end road. Don't miss it!
Last Agent to Sell the Property
Pam Fisher Properties License #27859 Listed on: 05/28/2025
Co-Listed By
Bradley Nibblett
Pam Fisher Properties License #21021694
Source: Northwest Multiple Listing Service (NWMLS)
MLS#: 2375306
We collect this data history from publicly available records. To have your information removed, we recommend requesting removal directly through your county’s website.
Ashleigh Camberg
PCS Home Group
(971) 339-0054
100 Total Sales
1 in Central Lacey
$420,000 Price
Stephen Heuer
Homes of Washington
(253) 766-5041
23 Total Sales
1 in Central Lacey
$385,000 Price
Tor Patsiga
Best Choice Realty
(253) 527-5827
36 Total Sales
1 in Central Lacey
$454,000 Price
Jenierose Sabano
BCR LLC
(253) 300-0424
65 Total Sales
1 in Central Lacey
$490,000 Price
Jen Johnston
Best Choice Realty
(360) 515-3487
40 Total Sales
2 in Central Lacey
$535K - $550K Price Range
Katie Lowder
Keller Williams Realty PS
(253) 785-2840
117 Total Sales
1 in Central Lacey
$387,000 Price
We collect this data history from publicly available records. To have your information removed, we recommend requesting removal directly through your county’s website.
| Date | Buyer | Sale Price | Title Company |
|---|---|---|---|
| $675,000 | First American Title Insurance | ||
| Young Richard | $650,000 | New Title Company Name | |
| Holland Terry L | $187,000 | Charter Title Corporation | |
| Jackson Homes Inc | -- | Pioneer Title Company |
We collect this data history from publicly available records. To have your information removed, we recommend requesting removal directly through your county’s website.
| Date | Status | Borrower | Loan Amount |
|---|---|---|---|
| Open | $400,000 | ||
| Closed | Young Richard | $647,200 | |
| Previous Owner | Holland Terry L | $158,950 |
We collect this data history from publicly available records. To have your information removed, we recommend requesting removal directly through your county’s website.
| Date | Event | Price | List to Sale | Price per Sq Ft | Prior Sale |
|---|---|---|---|---|---|
| 05/13/2022 05/13/22 | Sold | $650,000 | +12.3% | $319 / Sq Ft | View Prior Sale |
| 04/10/2022 04/10/22 | Pending | -- | -- | -- | |
| 04/07/2022 04/07/22 | For Sale | $579,000 | -- | $284 / Sq Ft |
We collect this data history from publicly available records. To have your information removed, we recommend requesting removal directly through your county’s website.
| Year | Tax Paid | Tax Assessment Tax Assessment Total Assessment is a certain percentage of the fair market value that is determined by local assessors to be the total taxable value of land and additions on the property. | Land | Improvement |
|---|---|---|---|---|
| 2025 | $5,349 | $610,400 | $147,900 | $462,500 |
| 2024 | $5,349 | $595,000 | $142,000 | $453,000 |
| 2023 | $5,349 | $559,600 | $126,900 | $432,700 |
| 2022 | $5,226 | $562,400 | $86,600 | $475,800 |
| 2021 | $4,394 | $449,300 | $94,300 | $355,000 |
| 2020 | $3,899 | $351,900 | $91,300 | $260,600 |
| 2019 | $3,264 | $324,300 | $75,700 | $248,600 |
| 2018 | $3,602 | $268,300 | $51,200 | $217,100 |
| 2017 | $3,212 | $252,050 | $49,250 | $202,800 |
| 2016 | $3,110 | $237,550 | $54,650 | $182,900 |
| 2014 | -- | $237,950 | $54,650 | $183,300 |
Seller's Agent in 2025
Pamela Fisher
Pam Fisher Properties
(253) 224-0913
6 in this area
171 Total Sales
BN
Seller Co-Listing Agent in 2025
Bradley Nibblett
Pam Fisher Properties
KW
Buyer's Agent in 2025
Kim Weeks
Realty One Group Bold
(360) 634-8600
2 in this area
23 Total Sales
Seller's Agent in 2022
Ashley Lauilefue
eXp Realty
(888) 317-5197
1 in this area
83 Total Sales
Source: Northwest Multiple Listing Service (NWMLS)
MLS Number: 2375306
APN: 71290000300
Disclaimer: Certain information contained herein is derived from information provided by parties other than Homes.com. All information provided is deemed reliable, but is not guaranteed to be accurate and should be independently verified.
All data is obtained from various sources and may not have been verified by broker or MLS GRID. Supplied Open House Information is subject to change without notice. All information should be independently reviewed and verified for accuracy. Properties may or may not be listed by the office/agent presenting the information. Listing information is provided by the Northwest Multiple Listing Service (NWMLS). Property information is based on available data that may include MLS information, county records, and other sources. Listings marked with the 3 tree icon and provided by NWMLS. All properties are subject to prior sale or withdrawal. IDX information is provided exclusively for consumers’ personal noncommercial use, that it may not be used for any purpose other than to identify prospective properties consumers may be interested in purchasing, that the data is deemed reliable but is not guaranteed by MLS GRID. ©2026 NWMLS.
Based on information submitted to the MLS GRID
Listings courtesy of Northwest Multiple Listing Service (NWMLS) as distributed by MLS GRID
Ask me questions while you tour the home.