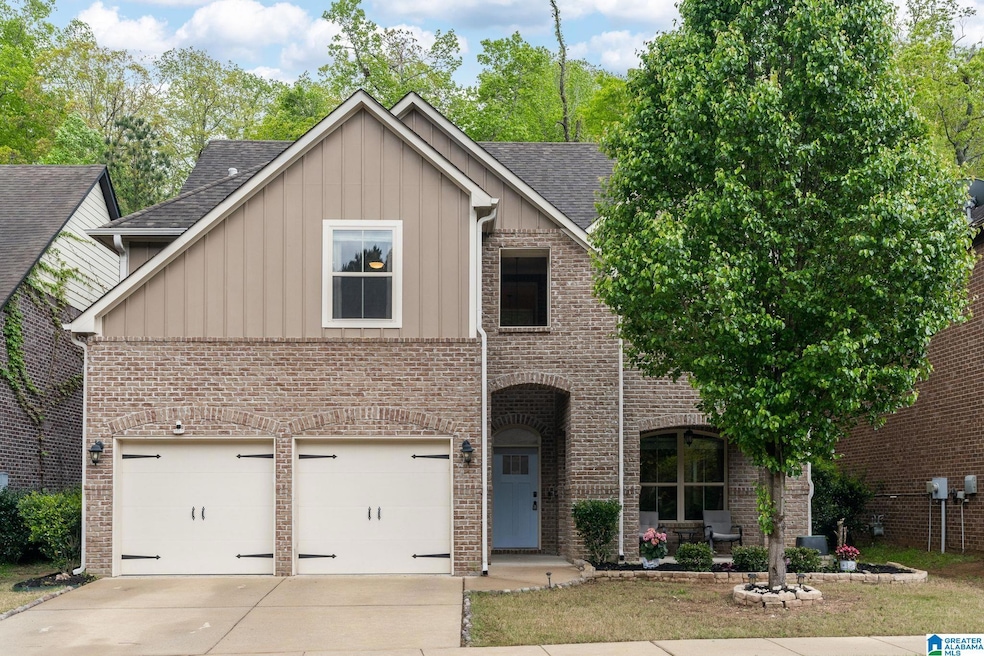
NOT LISTED FOR SALE

5432 Park Side Cir Birmingham, AL 35244

Hoover Area

Estimated Value: $462,000 - $505,589

5 Beds
4 Baths
3,398 Sq Ft
$143/Sq Ft Est. Value

Sale Details

Date Sold: September 26, 2025

Last sale price $490,000 $144 Per Sq Ft

Est. 1% decrease in value since last sale

Current estimated payment $2,950 / mo

56 Days on Market

Highlights

  • In Ground Pool
  • City View
  • Deck
  • South Shades Crest Elementary School Rated A
  • Clubhouse
  • Wood Flooring

About This Home

As of September 2025

Step inside and discover how much space this beautiful home offers! With nearly 3,400 sq ft, this 5-bedroom, 4-bath home is priced well below the average per square foot in Lake Cyrus. It’s move-in ready. The open layout centers around a chef’s kitchen with Quartz countertops, a large island, and gas range for entertaining. The kitchen flows into a spacious great room with hardwood floors throughout the main living areas. The main level includes a guest suite with full bath and a dining room accented by a rustic reclaimed wood wall. Upstairs features four generously sized bedrooms, three full baths, and a flexible loft. One secondary bedroom includes an en-suite bath—great for guests or multigenerational living. The oversized primary suite offers two walk-in closets and a spa-like bath with double vanities. Enjoy the screened-in porch and fenced backyard-for relaxing or entertaining. Come see it today!

Last Agent to Sell the Property

Timi Hughes

August Real Estate Brokerage Phone: (205) 737-3000 Listed on: 06/23/2025

Last Buyer's Agent

Sagar Beeravelly

Keller Williams Realty Hoover

Keller Williams Realty Hoover

Home Details

Home Type

  • Single Family

Year Built

  • Built in 2014

Lot Details

  • 8,712 Sq Ft Lot
  • Fenced Yard
  • Sprinkler System

Parking

  • 2 Car Attached Garage
  • Front Facing Garage
  • Driveway

Home Design

  • Slab Foundation
  • Four Sided Brick Exterior Elevation

Interior Spaces

  • 2-Story Property
  • Crown Molding
  • Tray Ceiling
  • Smooth Ceilings
  • Ceiling height of 9 feet or more
  • Recessed Lighting
  • Brick Fireplace
  • Gas Fireplace
  • Window Treatments
  • Great Room with Fireplace
  • Living Room
  • City Views
  • Pull Down Stairs to Attic

Kitchen

  • Butlers Pantry
  • Gas Oven
  • Gas Cooktop
  • Built-In Microwave
  • Dishwasher
  • Kitchen Island
  • Stone Countertops
  • Disposal

Flooring

  • Wood
  • Carpet
  • Tile

Bedrooms and Bathrooms

  • 5 Bedrooms
  • Primary Bedroom Upstairs
  • Walk-In Closet
  • 4 Full Bathrooms
  • Split Vanities
  • Bathtub and Shower Combination in Primary Bathroom
  • Garden Bath
  • Separate Shower
  • Linen Closet In Bathroom

Laundry

  • Laundry Room
  • Laundry on main level
  • Washer and Electric Dryer Hookup

Outdoor Features

  • In Ground Pool
  • Swimming Allowed
  • Deck
  • Covered Patio or Porch

Schools

  • Deer Valley Elementary School
  • Bumpus Middle School
  • Hoover High School

Utilities

  • Central Heating and Cooling System
  • Heating System Uses Gas
  • Gas Water Heater

Listing and Financial Details

Community Details

Amenities

  • Clubhouse

Recreation

  • Tennis Courts
  • Community Playground
  • Community Pool

Home Details

Home Type

Single Family

Year Built

Built in 2014

Lot Details

8,712 Sq Ft Lot

Parking

2

Listing Details

  • Class: RESIDENTIAL
  • Property Access: Curb and Gutters
  • Down Payment Assistance: Yes
  • Down Payment Assistance URL: https://www.workforce-resource.com/dpr/listing/GALMLS/21422929?w=PubMLS
  • Living Area: 3398
  • Legal Description: Lot 261 Lake Cyrus 10th Sector 9th Add 42/46
  • Number Levels: 2+ Story
  • Property Type: Single Family
  • Year Built Description: Existing
  • Year Built: 2014
  • Special Features: None
  • Property Sub Type: Detached
  • Year Built: 2014

Interior Features

  • Interior Amenities: Recess Lighting
  • Fireplace Details: Brick (FIREPL)
  • Fireplace Location: Great Room (FIREPL)
  • Fireplace Type: Gas (FIREPL)
  • Floors: Carpet, Hardwood, Tile Floor
  • Number Fireplaces: 1
  • Windows Treatments: All
  • Bedroom/Bathroom Features: Garden Tub, Linen Closet, Separate Shower, Separate Vanities, Tub/Shower Combo, Walk-In Closets
  • Bedrooms: 5
  • Full Bathrooms: 4
  • Total Bathrooms: 4
  • Concatenated Rooms: |Living1|Kitchen1|Bedroom1|MasterBR2|Bedroom2|Bedroom2|Bedroom2|
  • Room 1: Living, On Level: 1
  • Room 2: Kitchen, On Level: 1
  • Room 3: Bedroom, On Level: 1
  • Room 4: Master Bedroom, On Level: 2
  • Room 5: Bedroom, On Level: 2
  • Room 6: Bedroom, On Level: 2
  • Room 7: Bedroom, On Level: 2
  • Rooms Level 1: Bedroom (LVL 1), Kitchen (LVL 1), Living (LVL 1)
  • Rooms Level 2 Plus: Bedroom (LVL 2+), Master Bedroom (LVL 2+)
  • Kitchen Countertops: Stone (KIT)
  • Kitchen Equipment: Cooktop-Gas, Dishwasher Built-In, Disposal, Microwave Built-In, Oven-Gas, Self-Cleaning, Refrigerator
  • Kitchen Features: Eating Area, Island, Pantry, Butlers Pantry
  • Laundry: Yes
  • Laundry Dryer Hookup: Dryer-Electric
  • Laundry Features: Washer Hookup
  • Laundry Location: Laundry (MLVL)
  • Laundry Space: Room
  • Attic: Yes
  • Attic Type: Pull-Down
  • Main Level Sq Ft: 1545
  • Upper Level Sq Ft: 1853

Exterior Features

  • Patio: Yes
  • Construction: 4 Sides Brick
  • Decks: Yes
  • Decks Type: Open (DECK)
  • Exterior Features: Fenced Yard, Sprinkler System, Porch
  • Foundation: Slab
  • Garden/Patio Style: Yes
  • Patio Type: Covered - (PATIO), Open (PATIO)
  • Pool: Yes
  • Pool Features: In-Ground
  • Pool: Community
  • Water Heater: Gas (WTRHTR)

Garage/Parking

  • Garage Entry Location: Front
  • Number Total Garage Spaces: 2
  • Parking Features: Attached, Driveway Parking

Utilities

  • Heating: Central (HEAT), Gas Heat
  • Cooling: Central (COOL), Electric (COOL)
  • Sewer/Septic System: Connected
  • Water: Public Water
  • HVAC Area: 3398
  • Internet Service Availability: Yes

Condo/Co-op/Association

  • Amenities: Clubhouse, Playgound, Street Lights, Swimming Allowed, Tennis Courts

Fee Information

  • Garbage Fee: Yes
  • Garbage Fee Per: Monthly
  • Library Fee: Included

Lot Info

  • Assessor Parcel Number: 39-00-30-4-000-056.000
  • Lot Description: Subdivision
  • Lot View: Yes
  • Lot View Type: City View
  • Number Acres: 0.2

Tax Info

  • Tax District: HOOVER

MLS Schools

  • Elementary School: DEER VALLEY
  • High School: HOOVER
  • Jr Middle School: BUMPUS, ROBERT F

Ownership History

We collect this data history from publicly available records. To have your information removed, we recommend requesting removal directly through your county’s website.

Date Name Owned For Owner Type

Purchase Details

Listed on
Jun 23, 2025
Closed on
Sep 23, 2025
Sold by
Bought by
Seller's Agent
Timi Hughes
August Real Estate
Buyer's Agent
Sagar Beeravelly
Keller Williams Realty Hoover
List Price
$510,000
Sold Price
$490,000
Premium/Discount to List
-$20,000
-3.92%
Views
42
Current Estimated Value
$485,397

Home Financials for this Owner

Home Financials are based on the most recent Mortgage that was taken out on this home.
Estimated Appreciation
-$4,603
Avg. Annual Appreciation
-1.13%

Purchase Details

Closed on
Apr 27, 2021
Sold by
Bought by

Home Financials for this Owner

Home Financials are based on the most recent Mortgage that was taken out on this home.
Original Mortgage
$356,250
Interest Rate
0.031%
Mortgage Type
New Conventional

Purchase Details

Closed on
Apr 30, 2020
Sold by
Bought by

Home Financials for this Owner

Home Financials are based on the most recent Mortgage that was taken out on this home.
Original Mortgage
$236,943
Interest Rate
0.033%
Mortgage Type
FHA

Purchase Details

Closed on
Mar 21, 2018
Sold by
Bought by

Home Financials for this Owner

Home Financials are based on the most recent Mortgage that was taken out on this home.
Original Mortgage
$140,000
Interest Rate
0.044%
Mortgage Type
New Conventional

Purchase Details

Closed on
Aug 15, 2014
Sold by
Bought by

Home Financials for this Owner

Home Financials are based on the most recent Mortgage that was taken out on this home.
Original Mortgage
$285,000
Interest Rate
0.042%
Mortgage Type
New Conventional
Source: Public Records

Range of Values:

--
Value Increase
--
Percent Increase
--
Adjusted for Inflation
Collateral Analytics

Collateral Analytics Collateral Analytics AVMs (Automated Valuation Model) employ a number of statistical approaches combined with neighborhood-specific comparable selection guarantees the most up-to-date and precise valuations.

Not Available

Collateral Analytics does not have data for the current month. Please view the chart for historical values.

ICE

ICE Mortgage Technology ICE Mortgage Technology’s AVM (Automated Valuation Model) is a state-of-the-art online residential property valuation tool that provides a quick and accurate estimate of the value of almost any home in the U.S.

Not Available

ICE Mortgage Technology does not have data for the current month. Please view the chart for historical values.

First American

First American First American Data & Analytics’ next-generation AVM combines unrivaled data assets with a blended ensemble of valuation models to produce highly accurate, reliable valuations you can trust.

Not Available

First American does not have data for the current month. Please view the chart for historical values.

Quantarium

Quantarium Quantarium’s valuation service, repeatedly proven the industry’s most accurate and comprehensive, is supercharged with a self-learning and auto-tuning AI engine that continually becomes smarter and more accurate as it processes daily inputs from the industry’s leading RE data lake.

Not Available

Quantarium does not have data for the current month. Please view the chart for historical values.

Average Value
Not Available
List Price
Sold Price
Create a Home Valuation Report for This Property
The Home Valuation Report is an in-depth analysis detailing your home's value as well as a comparison with similar homes in the area

Home Values in the Area

Source: Public Records

Average Home Value in this Area


Source: Public Records

Purchase History

We collect this data history from publicly available records. To have your information removed, we recommend requesting removal directly through your county’s website.

Date Buyer Sale Price Title Company
$490,000 --
$375,000 --
$241,314 --
$337,000 --
$300,000 --
Source: Public Records

Mortgage History

We collect this data history from publicly available records. To have your information removed, we recommend requesting removal directly through your county’s website.

Date Status Borrower Loan Amount
Previous Owner $356,250
Previous Owner $236,943
Previous Owner $140,000
Previous Owner $285,000
Source: Public Records

Property History

We collect this data history from publicly available records. To have your information removed, we recommend requesting removal directly through your county’s website.

Date Event Price List to Sale Price per Sq Ft
09/26/2025 09/26/25 Sold $490,000 -1.0% $144 / Sq Ft
08/18/2025 08/18/25 Pending -- -- --
08/06/2025 08/06/25 Price Changed $495,000 -2.9% $146 / Sq Ft
06/23/2025 06/23/25 For Sale $510,000 -- $150 / Sq Ft
Source: Greater Alabama MLS

Tax History

We collect this data history from publicly available records. To have your information removed, we recommend requesting removal directly through your county’s website.

Year Tax Paid Tax Assessment Tax Assessment Total Assessment is a certain percentage of the fair market value that is determined by local assessors to be the total taxable value of land and additions on the property. Land Improvement
2025 $3,660 $52,800
2024 $3,695 $51,620
2022 $3,144 $44,030 $7,400 $36,630
2021 $2,690 $37,770 $7,400 $30,370
2020 $2,508 $35,140 $7,400 $27,740
2019 $2,604 $36,600 $0 $0
2018 $2,505 $35,240 $0 $0
2017 $2,388 $33,620 $0 $0
2016 $2,330 $32,820 $0 $0
2015 $2,250 $31,720 $0 $0
2014 $428 $2,960 $0 $0
2013 $428 $5,900 $0 $0
Source: Public Records

Agents Affiliated with this Home

  • Section Image
  • Section Image
See All Agents

Map

Source: Greater Alabama MLS

MLS Number: 21422929

Greater Alabama MLS

APN: 39-00-30-4-000-056.000

Your Personal Tour Guide

Ask me questions while you tour the home.