NOT LISTED FOR SALE

5432 Pole Bridge Rd Wise, VA 24293

Wise Area
3 Beds
2 Baths
1,736 Sq Ft
0.36 Acre Lot

Sale Details

Date Sold: March 11, 2020

Last sale price $115,500 $67 Per Sq Ft

105 Days on Market

Highlights

  • Deck
  • Rear Porch
  • Walk-In Closet
  • Ranch Style House
  • Double Pane Windows
  • Patio

About This Home

As of March 2020

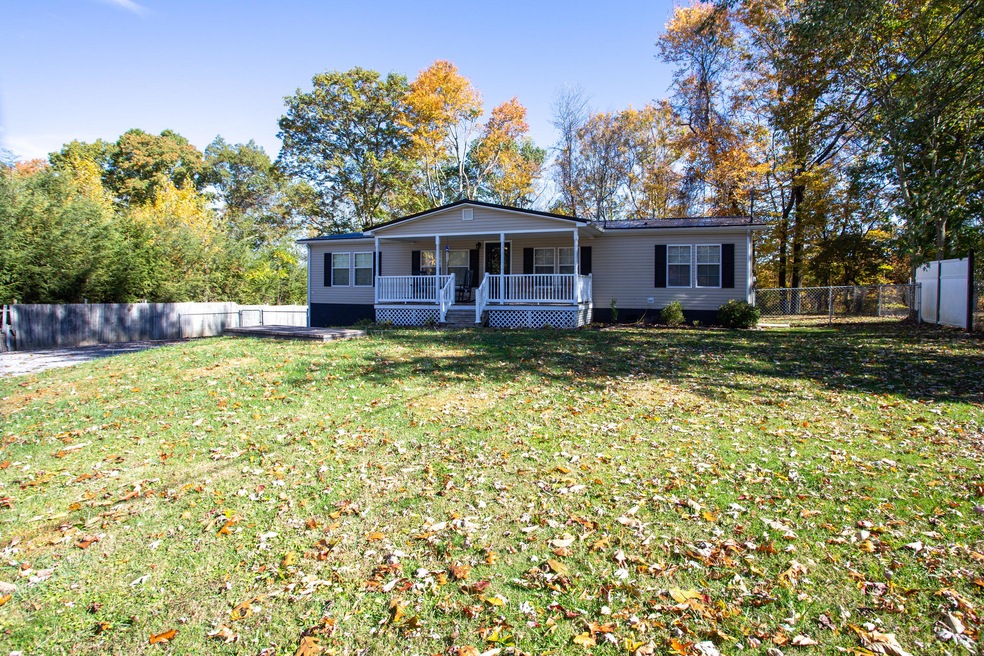
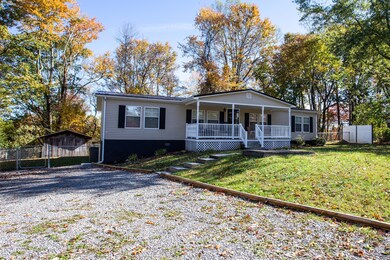
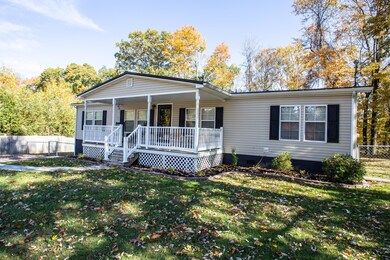
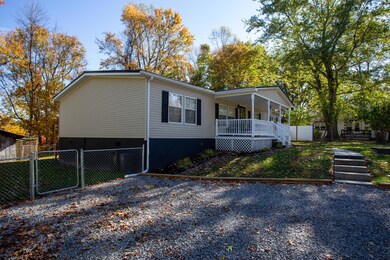
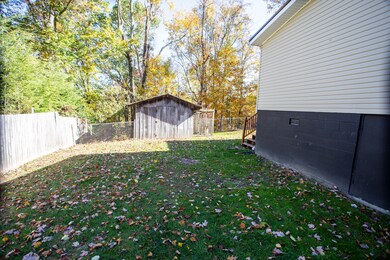
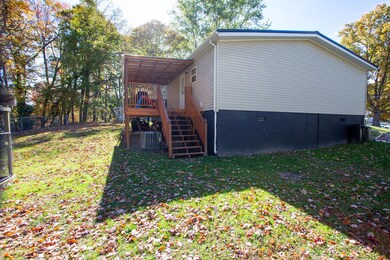
This is a lovely home, on a great lot, in an awesome neighborhood in Wise, VA, and it could be yours! This house features 3 bedrooms, 2 baths, 2 large living rooms, kitchen and formal dining area. All has been immaculately up kept and cared for. This home is move in ready. Outside you will find large decks on the front and rear of the home, and a large but easily maintainable lawn! Call to schedule your showing today! All information was taken from public record and should be verified by buyer/buyer's agent. Subject to E and O.

Last Agent to Sell the Property

Joshua Bolling

Century 21 Bennett & Edwards License #02252113911 Listed on: 11/04/2019

Last Buyer's Agent

Yvonne Wampler

REMAX Cavaliers License #0225218122

REMAX Cavaliers
Create a Home Valuation Report for This Property
The Home Valuation Report is an in-depth analysis detailing your home's value as well as a comparison with similar homes in the area

Property Details

Home Type

  • Manufactured Home

Year Built

  • Built in 2002

Lot Details

  • 15,682 Sq Ft Lot
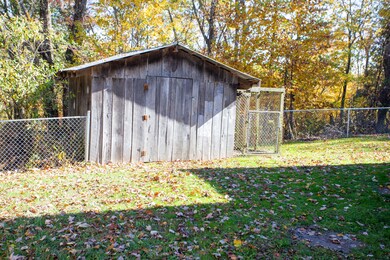
  • Property is Fully Fenced
  • Level Lot
  • Cleared Lot
  • Property is in good condition

Parking

  • Gravel Driveway

Home Design

  • Single Family Detached Home
  • Ranch Style House
  • Pillar, Post or Pier Foundation
  • Block Foundation
  • Metal Roof
  • Vinyl Siding

Interior Spaces

  • 1,736 Sq Ft Home
  • Gas Log Fireplace
  • Double Pane Windows
  • Living Room with Fireplace
  • Combination Kitchen and Dining Room
  • Crawl Space
  • Washer and Electric Dryer Hookup

Kitchen

  • Cooktop
  • Microwave
  • Dishwasher
  • Kitchen Island

Bedrooms and Bathrooms

  • 3 Bedrooms
  • Walk-In Closet
  • 2 Full Bathrooms
  • Garden Bath

Outdoor Features

  • Deck
  • Patio
  • Rear Porch

Schools

  • Wise Elementary School
  • L. F. Addington Middle School
  • Central High School

Mobile Home

  • Manufactured Home

Utilities

  • Cooling Available
  • Heating System Uses Propane
  • Heat Pump System
  • Private Sewer
  • Cable TV Available

Community Details

  • FHA/VA Approved Complex

Listing and Financial Details

  • Assessor Parcel Number 031434

Property Details

Home Type

Manufactured Home

Year Built

Built in 2002

Lot Details

0.36 Acres

Listing Details

  • Directions: From the Mountain Top store on Coeburn Mnt rd, take a left onto Pole Bridge Rd. Home will be on the right.
  • Prop. Type: Residential
  • Year Built: 2002
  • Body Type: Double Wide
  • Property Sub Type: Single Family Residence
  • Subdivision Name: Not In Subdivision
  • Architectural Style: Ranch
  • Unit Levels: One
  • New Construction: No
  • Reso Structure Type: Manufactured House
  • Contract Info Foreclosure: No
  • Contract Info Short Sale: No
  • Contract Info Auction: No
  • General Property Description Acres: 0.36
  • General Property Description Zoning2: Residential
  • General Property Description Elementary School3: Wise Elementary
  • General Property Description Middle School2: L. F. Addington
  • General Property Description High School3: Central (Wise, Va)
  • Property Condition Above Average: Yes
  • Water Public: Yes
  • General Property Description Lot Dimensions: 15681 Sq ft
  • General Property Description Home Warranty: No
  • General Property Description Total SqFt Finished: 1736.0
  • Appliances Microwave: Yes
  • Appliances Refrigerators: Yes
  • TopographyLot Description Level2: Yes
  • General Property Description Parcel ID2: 031434
  • General Property Description # Fireplaces: 1
  • Style Ranch: Yes
  • AC Heat Pump3: Yes
  • Financing FHA: Yes
  • Interior Features KitchenDining Combo: Yes
  • Laundry Features Electric Dryer Hookup: Yes
  • Laundry Features Washer Hookup: Yes
  • Utilities Cable Available: Yes
  • Utilities Cable Connected: Yes
  • Foundation Block6: Yes
  • TopographyLot Description Cleared: Yes
  • Roof Metal3: Yes
  • Sewer Private Sewer: Yes
  • Heating Propane3: Yes
  • Fencing Full2: Yes
  • Body Type Double Wide: Yes
  • Foundation PillarPostPier: Yes
  • Levels One: Yes
  • Structure Type:Manufactured House: Yes
  • Special Features: None

Interior Features

  • Appliances: Cooktop, Dishwasher, Microwave, Refrigerator
  • Has Basement: Crawl Space
  • Interior Amenities: Primary Downstairs, Garden Tub, Kitchen Island, Kitchen/Dining Combo, Walk-In Closet(s)
  • Window Features: Double Pane Windows
  • Full Bathrooms: 2
  • Total Bedrooms: 3
  • Fireplace Features: Gas Log, Living Room
  • Fireplaces: 1
  • General Property Description Baths - Full: 2
  • Appliances Dishwasher: Yes
  • Interior Features:Walk-In Closet(s): Yes
  • Fireplace:Gas Log: Yes
  • Fireplace:Living Room: Yes
  • Interior Features:Kitchen Island: Yes
  • Basement:Crawl Space: Yes
  • Appliances:Cooktop: Yes
  • Interior Features:Primary Downstairs: Yes
  • Interior Features Garden Tub: Yes

Exterior Features

  • Property Condition: Above Average
  • Roof: Metal
  • Exterior Features: Other, See Remarks
  • Fencing: Full
  • Acres: 0.36
  • Topography: Cleared, Level
  • Home Warranty: No
  • Construction Type: Vinyl Siding
  • Foundation Details: Block, Pillar/Post/Pier
  • Patio And Porch Features: Back, Deck
  • Exterior Finish Vinyl Siding: Yes
  • Window Features:Double Pane Windows: Yes
  • PorchPatioDeck Back: Yes
  • PorchPatioDeck Deck: Yes
  • Exterior Features:See Remarks23: Yes

Garage/Parking

  • Parking Features: Gravel
  • Attached Garage: No
  • Parking Features:Gravel: Yes

Utilities

  • Heating: Heat Pump, Propane
  • Sewer: Private Sewer
  • Utilities: Cable Available, Cable Connected
  • Laundry Features: Electric Dryer Hookup, Washer Hookup
  • Cooling: Heat Pump
  • Cooling Y N: Yes
  • HeatingYN: Yes
  • Water Source: Public
  • Heating:Heat Pump2: Yes

Schools

  • Elementary School: Wise Elementary
  • High School: Central (Wise, Va)
  • Middle Or Junior School: L. F. Addington

Lot Info

  • Zoning: Residential
  • Lot Dimensions: 15681 Sq ft
  • Lot Size Sq Ft: 15681.6
  • ResoLotSizeUnits: Acres
  • Parcel #: 031434
  • ResoLotSizeUnits: Acres

Ownership History

We collect this data history from publicly available records. To have your information removed, we recommend requesting removal directly through your county’s website.

Date Name Owned For Owner Type

Purchase Details

Closed on
Nov 5, 2024
Sold by
Presley Jonathon Dustin and Presley Christy Michelle
Bought by

Home Financials for this Owner

Home Financials are based on the most recent Mortgage that was taken out on this home.
Original Mortgage
$146,850
Outstanding Balance
$143,828
Interest Rate
6.08%
Mortgage Type
VA

Purchase Details

Listed on
Nov 4, 2019
Closed on
Mar 11, 2020
Sold by
Sartin Jamie N
Bought by
Presley Jonathon Dustin and Presley Christy Michelle
Seller's Agent
Joshua Bolling
Century 21 Bennett & Edwards
Buyer's Agent
Yvonne Wampler
REMAX Cavaliers
List Price
$129,999
Sold Price
$115,500
Premium/Discount to List
-$14,499
-11.15%

Home Financials for this Owner

Home Financials are based on the most recent Mortgage that was taken out on this home.
Original Mortgage
$112,917
Interest Rate
5.12%
Mortgage Type
FHA

Purchase Details

Closed on
Feb 27, 2009
Sold by
Smith Worley F and Smith Delores W
Bought by
Bevins Brandon and Bevins Voctoria

Home Financials for this Owner

Home Financials are based on the most recent Mortgage that was taken out on this home.
Original Mortgage
$70,000
Interest Rate
8.5%
Mortgage Type
New Conventional

Purchase Details

Closed on
Jun 2, 2008
Sold by
Wilson James H and Wilson Jennifer B
Bought by
Smith Worley F and Smith Delores W

Home Financials for this Owner

Home Financials are based on the most recent Mortgage that was taken out on this home.
Original Mortgage
$68,400
Interest Rate
6.13%
Mortgage Type
Credit Line Revolving

Purchase Details

Closed on
Mar 10, 2008
Sold by
Powell Valley Service Corp
Bought by
Wilson James H and Wilson Jennier B

Purchase Details

Closed on
Feb 1, 2008
Sold by
Neeley Cheri and Neeley Jake
Bought by
Powell Valley Service Corp
Source: Public Records

Home Values in the Area

Source: Public Records

Average Home Value in this Area


Source: Public Records

Agents Specializing in Wise, VA

See All Agents

Purchase History

We collect this data history from publicly available records. To have your information removed, we recommend requesting removal directly through your county’s website.

Date Buyer Sale Price Title Company
$146,850 None Listed On Document
Presley Jonathon Dustin $115,500 None Available
Bevins Brandon -- None Available
Smith Worley F $76,000 None Available
Wilson James H $60,000 None Available
Powell Valley Service Corp -- None Available
Source: Public Records

Mortgage History

We collect this data history from publicly available records. To have your information removed, we recommend requesting removal directly through your county’s website.

Date Status Borrower Loan Amount
Open $146,850
Previous Owner Presley Jonathon Dustin $112,917
Previous Owner Bevins Brandon $70,000
Previous Owner Smith Worley F $68,400
Source: Public Records

Property History

We collect this data history from publicly available records. To have your information removed, we recommend requesting removal directly through your county’s website.

Date Event Price List to Sale Price per Sq Ft
03/11/2020 03/11/20 Sold $115,500 -11.2% $67 / Sq Ft
02/18/2020 02/18/20 Pending -- -- --
11/04/2019 11/04/19 For Sale $129,999 -- $75 / Sq Ft
Source: Tennessee/Virginia Regional MLS

Tax History

We collect this data history from publicly available records. To have your information removed, we recommend requesting removal directly through your county’s website.

Year Tax Paid Tax Assessment Tax Assessment Total Assessment is a certain percentage of the fair market value that is determined by local assessors to be the total taxable value of land and additions on the property. Land Improvement
2026 $2,946 $301,746 $40,617 $261,129
2025 $2,888 $295,830 $39,821 $256,009
2024 $2,888 $290,031 $39,041 $250,990
2023 $2,888 $284,345 $38,276 $246,069
2022 $2,820 $278,771 $37,526 $241,245
2021 $2,760 $273,306 $36,791 $236,515
2020 $2,749 $270,504 $36,414 $234,090
2019 $2,697 $265,200 $35,700 $229,500
2018 $2,709 $260,000 $35,000 $225,000
2017 $2,087 $199,438 $32,681 $166,757
2016 $2,015 $195,529 $32,041 $163,488
2015 $1,959 $190,098 $48,328 $141,770
2014 $1,930 $186,375 $47,382 $138,993
Source: Public Records

Agents Affiliated with this Home

  • Section Image
See All Agents

Map

Source: Tennessee/Virginia Regional MLS

MLS Number: 9901697

Tennessee/Virginia Regional MLS

APN: R031434

Your Personal Tour Guide

Ask me questions while you tour the home.