NOT LISTED FOR SALE

5432 S 106th Place Mesa, AZ 85212

Eastmark Neighborhood

Estimated Value: $742,000 - $842,458

4 Beds
3.5 Baths
3,789 Sq Ft
$206/Sq Ft Est. Value

Sale Details

Date Sold: October 10, 2025

Last sale price $750,000 $198 Per Sq Ft

Est. 4% increase in value since last sale

Current estimated payment $4,811 / mo

49 Days on Market

Highlights

  • Fitness Center
  • Reverse Osmosis System
  • Clubhouse
  • Gateway Polytechnic Academy Rated A-
  • 0.31 Acre Lot
  • Bonus Room

About This Home

As of October 2025

WELCOME TO YOUR UNICORN HOME! Priced OVER $200K BELOW comps, this home is one of the best values in The Estates at Eastmark. On top of that, it includes a $10,000 wood barrel firewood sauna and a $15,000 hot tub with micro-silk technology for wellness and relaxation—turning everyday living into a true retreat. BRAND NEW NEUTRAL PAINT adds a fresh, modern touch throughout.
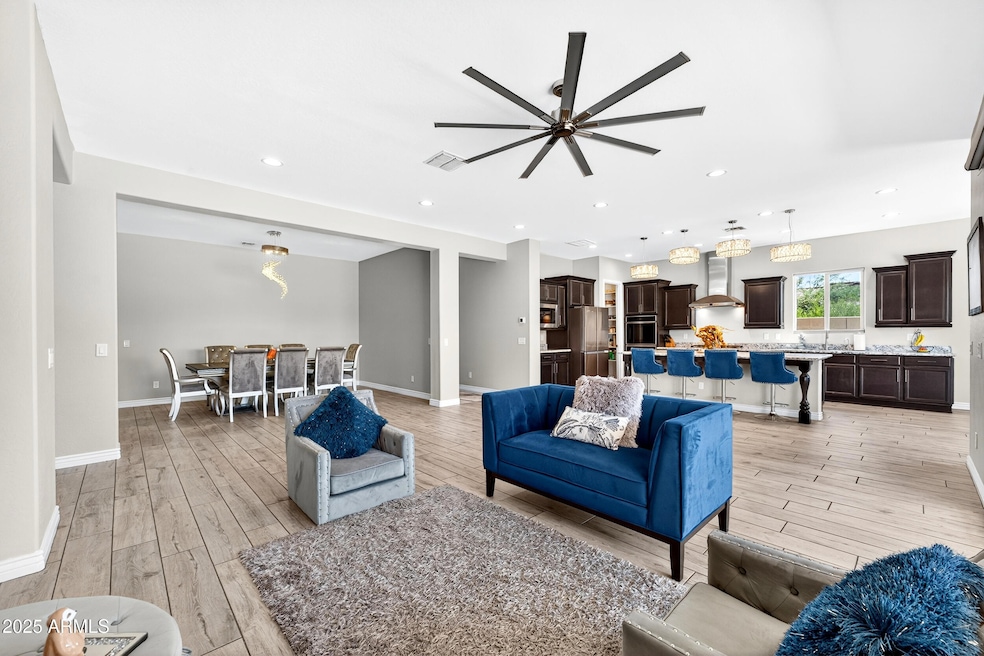
This expansive 3,789 sq ft single-story stunner features 4 bedrooms, 3.5 bathrooms, and three spacious living areas—offering flexibility for entertaining, relaxing, or creating the ultimate home office or media space. Designed with intention, the open-concept layout flows seamlessly through the great room, gourmet kitchen, and dining area. A large sliding glass door creates the perfect indoor/outdoor connection, opening to an oversized corner lo that's prepped and ready for your custom backyard vision. The chef's kitchen impresses with a professional-grade Monogram gas hood, soft-close drawers, a reverse osmosis system, and a spacious walk-in pantry to keep everything organized and out of sight. The primary suite offers a private retreat with a spa-like bath and a custom walk-in closet that delivers both function and fashion. Additional upgrades include a 240V EV charger in the extended 2-car garage, a soft water loop, and designer lighting and finishes throughout. Located in the prestigious Estates at Eastmark and less than 100 yards to the community pool, this home is offered at an unbeatable value for luxury living.

Last Agent to Sell the Property

Shelly Albetta

eXp Realty License #SA688201000 Listed on: 08/04/2025

eXp Realty

Co-Listed By

Elizabeth Albetta-DiGiovann

eXp Realty License #SA688160000

Last Buyer's Agent

Darlene Pickron

Good Oak Real Estate License #SA536791000

Good Oak Real Estate

Home Details

Home Type

  • Single Family

Est. Annual Taxes

  • $4,831

Year Built

  • Built in 2021

Lot Details

  • 13,494 Sq Ft Lot
  • Desert faces the front of the property
  • Corner Lot

HOA Fees

  • $182 Monthly HOA Fees

Parking

  • 2 Car Garage

Home Design

  • Wood Frame Construction
  • Tile Roof
  • Stucco

Interior Spaces

  • 3,789 Sq Ft Home
  • 1-Story Property
  • Ceiling height of 9 feet or more
  • Ceiling Fan
  • Double Pane Windows
  • Great Room
  • Family Room
  • Formal Dining Room
  • Bonus Room

Kitchen

  • Eat-In Kitchen
  • Breakfast Bar
  • Walk-In Pantry
  • Gas Cooktop
  • Built-In Microwave
  • Dishwasher
  • Granite Countertops
  • Disposal
  • Reverse Osmosis System

Flooring

  • Carpet
  • Tile

Bedrooms and Bathrooms

  • 4 Bedrooms
  • Split Bedroom Floorplan
  • Primary Bathroom is a Full Bathroom
  • Double Vanity
  • Private Water Closet
  • Separate Shower in Primary Bathroom
  • Bathtub With Separate Shower Stall

Laundry

  • Dryer
  • Washer

Outdoor Features

  • Covered Patio or Porch

Schools

  • Silver Valley Elementary School
  • Eastmark High Middle School
  • Eastmark High School

Utilities

  • Central Air
  • Heating Available
  • Tankless Water Heater

Listing and Financial Details

  • Tax Lot 73
  • Assessor Parcel Number 312-17-712

Community Details

Overview

  • Association fees include ground maintenance
  • Acms Association, Phone Number (480) 355-1190
  • Built by Taylor Morrison
  • Estates At Eastmark Parcel 8 7 Subdivision, Whistler Floorplan
  • Electric Vehicle Charging Station

Amenities

  • Clubhouse

Recreation

  • Tennis Courts
  • Community Playground
  • Fitness Center
  • Heated Community Pool
  • Community Spa
  • Bike Trail

Home Details

Home Type

Single Family

Est. Annual Taxes

$4,831

Year Built

Built in 2021

Lot Details

0.31 Acres

HOA Fees

$182 per month

Parking

2

Listing Details

  • Cross Street: Ray Rd & Ellsworth
  • Property Type: Residential
  • Ownership: Fee Simple
  • Association Fees Community Facilities District: Y
  • Recreation Center Fee: N
  • Total Monthly Fee Equivalent: 181.94
  • Separate Den Office Sep Den Office: Y
  • Year Built: 2021
  • Tax Year: 2024
  • Master Model: Whistler
  • Property Sub Type: Single Family Residence
  • Horses: No
  • Lot Size Acres: 0.31
  • Co List Office Mls Id: xpre18
  • Co List Office Phone: 888-897-7821
  • Subdivision Name: ESTATES AT EASTMARK PARCEL 8-7
  • Property Attached Yn: No
  • General Property Description:PriceSqFt: 197.94
  • Const - Finish:Const - Finish: Stucco
  • Cooling:Cooling: Ceiling Fan(s), Central Air
  • Other Rooms:Other Rooms: Family Room, Great Room, Bonus/Game Room
  • Plumbing:Plumbing: Tankless Ht Wtr Heat
  • Special Features: None

Interior Features

  • Flooring: Carpet, Tile
  • Basement YN: No
  • Spa Features: None
  • Appliances: Dishwasher, Disposal, Refrigerator, Gas Cooktop, Microwave, Reverse Osmosis, Washer, Dryer
  • Full Bathrooms: 3
  • Half Bathrooms: 1
  • Total Bedrooms: 4
  • Fireplace: No
  • Interior Amenities: Full Bth Master Bdrm, Separate Shwr & Tub, Double Vanity, Eat-in Kitchen, Breakfast Bar, Pantry, Walk-in Pantry, Granite Counters, 9+ Flat Ceilings
  • Living Area: 3789.0
  • Stories: 1
  • Window Features: Dual Pane
  • Additional Bedroom:Additional Bedroom: Other Bedroom Split
  • Dining Area:Dining Area: Formal, Eat-in Kitchen, Breakfast Bar
  • Interior Features:Interior Features: 9+ Flat Ceilings
  • Kitchen Features:Kitchen Features: Dishwasher, Disposal, Refrigerator, Pantry, Gas Cooktop, Built-in Microwave, Reverse Osmosis, Multiple Ovens, Walk-in Pantry, Granite Counters
  • Laundry:Laundry: Washer Included, Dryer Included
  • Master Bathroom:Master Bathroom: Full Bth Master Bdrm, Separate Shwr & Tub, Double Vanity, Private Toilet Room
  • Master Bedroom:Master Bedroom: Split
  • Window Features:Window Features: Dual Pane

Exterior Features

  • Fencing: Block
  • Lot Features: Corner Lot, Desert Front, Dirt Back
  • Pool Private: No
  • Disclosures: Seller Discl Avail
  • Common Walls: All on One Level
  • Construction Type: Wood Frame, Stucco
  • Patio And Porch Features: Patio, Covered Patio(s)
  • Roof: Tile
  • General Property Description:Community Pool YN2: Yes
  • General Property Description:Private Pool YN2: No
  • Community Pool Features:Community Pool Features: Heated

Garage/Parking

  • Total Covered Spaces: 2.0
  • Garage Spaces: 2.0
  • Open Parking Spaces: 2.0

Utilities

  • Cooling: Ceiling Fan(s), Central Air
  • Heating: Electric
  • Cooling Y N: Yes
  • Heating Yn: Yes
  • Water Source: Public
  • Utilities:Utilities: SRP, SW Gas

Condo/Co-op/Association

  • Community Features: Community Spa, Community Spa Htd, Gated, Tennis Court(s), Playground, Biking/Walking Path, Clubhouse, Fitness Center
  • Association Fee: 181.94
  • Association Fee Frequency: Monthly
  • Association Name: Estates @ Eastmark
  • Phone: 4803551190
  • Association: Yes

Association/Amenities

  • Association Fees:HOA DisclosureAddendum Affirmation: Yes
  • Association Fees:HOA Transfer Fee2: 200.0
  • Association Fees:Special Assessment HOA: No
  • Association Fees:PAD Fee YN2: N
  • Association Fees:Cap ImprovementImpact Fee: 0.2
  • Association Fees:Cap ImprovementImpact Fee _percent_: %
  • Association Fees:Prepaid Association Fees HOA: 363.88
  • Association Fees:Disclosure Fees HOA: 175.0
  • Association Fees:Other Fees HOA: 570.82
  • Association Fees:Other Fees Description: Reserve fund & Homewise
  • Association Fees:HOA Management Company: ACMS

Fee Information

  • Association Fee Includes: Maintenance Grounds

Schools

  • Elementary School: Silver Valley Elementary
  • High School: Eastmark High School
  • Junior High Dist: Queen Creek Unified District
  • Middle Or Junior School: Eastmark High School

Lot Info

  • Land Lease: No
  • Lot Size Sq Ft: 13494.0
  • Parcel #: 312-17-712

Green Features

  • Green Water Conservation: Tankless Ht Wtr Heat

Building Info

  • Builder Name: Taylor Morrison

Tax Info

  • Tax Annual Amount: 4831.0
  • Tax Book Number: 312.0
  • Tax Lot: 73
  • Tax Map Number: 17.0

Ownership History

We collect this data history from publicly available records. To have your information removed, we recommend requesting removal directly through your county’s website.

Date Name Owned For Owner Type

Purchase Details

Listed on
Aug 4, 2025
Closed on
Sep 26, 2025
Sold by
Bought by
Seller's Agent
Shelly Albetta
eXp Realty
Buyer's Agent
Darlene Pickron
Good Oak Real Estate
List Price
$910,000
Sold Price
$750,000
Premium/Discount to List
-$160,000
-17.58%
Views
55
Current Estimated Value
$780,865

Home Financials for this Owner

Home Financials are based on the most recent Mortgage that was taken out on this home.
Estimated Appreciation
$30,865
Avg. Annual Appreciation
5.24%
Original Mortgage
$675,000
Interest Rate
0.0656%
Mortgage Type
New Conventional

Purchase Details

Closed on
Jul 28, 2021
Sold by
Bought by

Home Financials for this Owner

Home Financials are based on the most recent Mortgage that was taken out on this home.
Original Mortgage
$625,054
Interest Rate
0.0293%
Mortgage Type
Purchase Money Mortgage
Source: Public Records
Create a Home Valuation Report for This Property
The Home Valuation Report is an in-depth analysis detailing your home's value as well as a comparison with similar homes in the area

Home Values in the Area

Source: Public Records

Average Home Value in this Area


Source: Public Records

Purchase History

We collect this data history from publicly available records. To have your information removed, we recommend requesting removal directly through your county’s website.

Date Buyer Sale Price Title Company
$750,000 Empire Title Agency
$625,054 Inspired Title Services Llc
Source: Public Records

Mortgage History

We collect this data history from publicly available records. To have your information removed, we recommend requesting removal directly through your county’s website.

Date Status Borrower Loan Amount
Closed $675,000
Closed $625,054
Source: Public Records

Property History

We collect this data history from publicly available records. To have your information removed, we recommend requesting removal directly through your county’s website.

Date Event Price List to Sale Price per Sq Ft
10/10/2025 10/10/25 Sold $750,000 -2.0% $198 / Sq Ft
09/22/2025 09/22/25 Pending -- -- --
09/22/2025 09/22/25 Price Changed $765,000 -4.1% $202 / Sq Ft
09/15/2025 09/15/25 Price Changed $798,000 -2.1% $211 / Sq Ft
09/08/2025 09/08/25 Price Changed $815,000 -2.4% $215 / Sq Ft
09/04/2025 09/04/25 Price Changed $835,000 -2.9% $220 / Sq Ft
08/29/2025 08/29/25 Price Changed $859,999 -2.0% $227 / Sq Ft
08/21/2025 08/21/25 Price Changed $877,900 -0.2% $232 / Sq Ft
08/11/2025 08/11/25 Price Changed $879,900 -3.3% $232 / Sq Ft
08/04/2025 08/04/25 For Sale $910,000 -- $240 / Sq Ft
Source: Arizona Regional Multiple Listing Service (ARMLS)

Tax History

We collect this data history from publicly available records. To have your information removed, we recommend requesting removal directly through your county’s website.

Year Tax Paid Tax Assessment Tax Assessment Total Assessment is a certain percentage of the fair market value that is determined by local assessors to be the total taxable value of land and additions on the property. Land Improvement
2025 $4,495 $41,382
2024 $5,349 $39,412
2023 $5,349 $60,680 $12,130 $48,550
2022 $5,124 $52,570 $10,510 $42,060
2021 $928 $17,415 $17,415 $0
2020 $908 $7,005 $7,005 $0
2019 $246 $2 $2 $0
Source: Public Records

Agents Affiliated with this Home

  • Section Image
  • Section Image
  • Section Image
See All Agents

Map

Source: Arizona Regional Multiple Listing Service (ARMLS)

MLS Number: 6900987

Arizona Regional Multiple Listing Service (ARMLS)

APN: 312-17-712

Your Personal Tour Guide

Ask me questions while you tour the home.