
Mike Palermo
Compass Realty Group
(314) 582-9288
125 Total Sales
2 in Princeton Heights
$130K - $163K Price Range

Estimated Value: $246,996
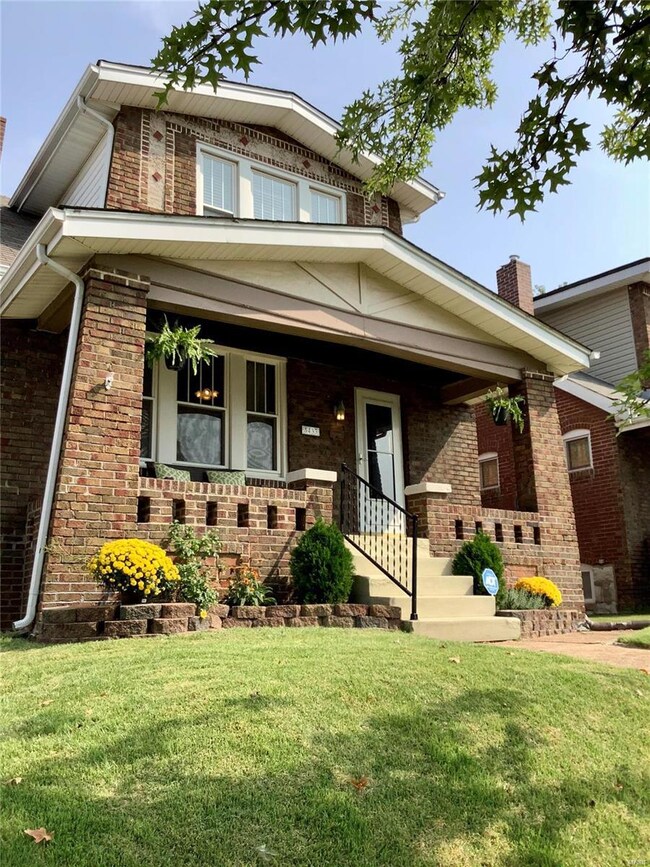
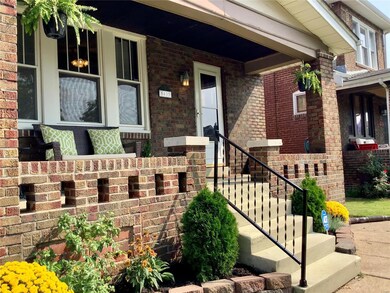
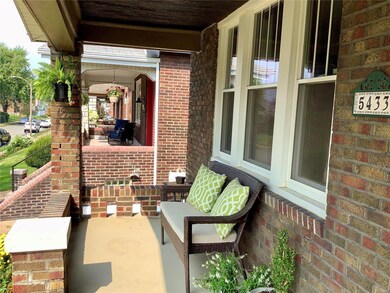

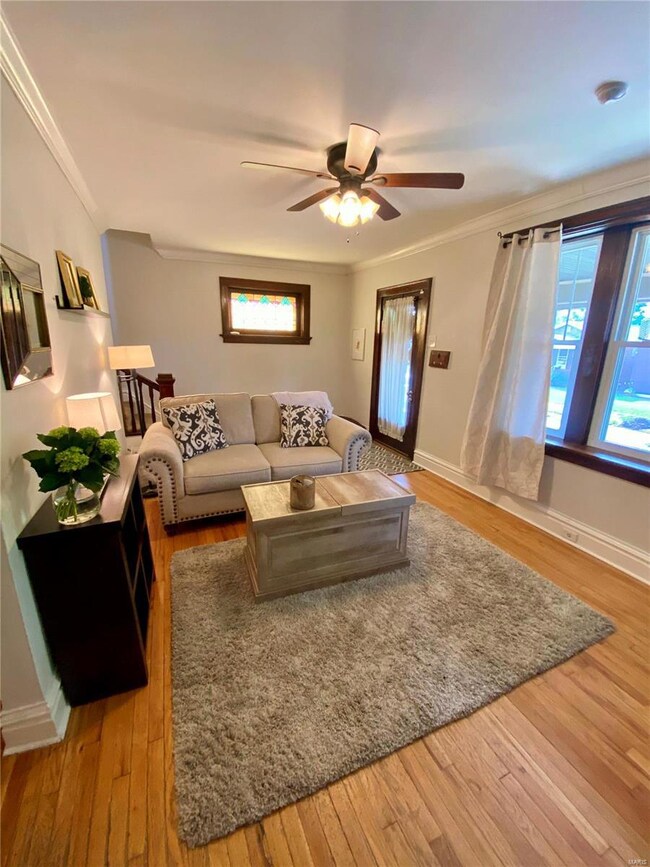
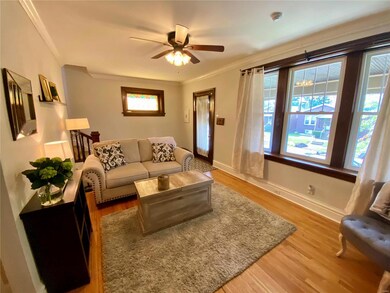
Welcome to this great home in the Princeton Heights neighborhood. Walkable distance to Francis Park and the very popular Macklind District with restaurants, shopping, and more. The vintage feel of this South City home features lots of historic character. The inviting front porch will welcome all who visit and is a great place to sit outside in the cool evenings. Built-in bookcases around the fireplace. The large main living area and separate dining room. Hardwood floors beautiful stained glass windows on the main floor and original wood trim around the windows add to the charm of this home. The large open kitchen with a dishwasher is rare in the homes of this era. Upstairs are two large bedrooms, the master has a walk-in closet and the second has a step-in closet both rare in homes like this. the full bath is between the two bedrooms. The Glassed-in back porch leads to a large fenced in back yard with the perfect patio for BBQs and family get-togethers. This home has a detached garage.
Last Agent to Sell the Property
Worth Clark Realty License #2012034673 Listed on: 09/10/2020
We collect this data history from publicly available records. To have your information removed, we recommend requesting removal directly through your county’s website.
Mike Palermo
Compass Realty Group
(314) 582-9288
125 Total Sales
2 in Princeton Heights
$130K - $163K Price Range
Jeremy Barrett
Keller Williams Realty West
(314) 916-9260
142 Total Sales
1 in Princeton Heights
$186,000 Price
Angie Wilder
Realty Executives of St. Louis
(618) 764-3610
123 Total Sales
1 in Princeton Heights
$240,000 Price
Dan Clarkin
Coldwell Banker Realty - Gundaker
(314) 648-2944
98 Total Sales
1 in Princeton Heights
$169,000 Price
William Springer
Compass Realty Group
(314) 648-8235
102 Total Sales
1 in Princeton Heights
$300,000 Price
Frank Krajczar
RedKey Realty Leaders
(314) 501-5838
96 Total Sales
1 in Princeton Heights
$220,000 Price
We collect this data history from publicly available records. To have your information removed, we recommend requesting removal directly through your county’s website.
| Date | Buyer | Sale Price | Title Company |
|---|---|---|---|
| $214,795 | None Listed On Document | ||
| French Rita K | $190,000 | Us Title | |
| Lavigne Jeffrey | $147,200 | Gtc | |
| Jenne Kimberly | -- | None Available | |
| Bode Melissa A | -- | -- | |
| Knoll John | -- | Nations Title Agency Inc | |
| Martorelli Gina M | -- | -- |
We collect this data history from publicly available records. To have your information removed, we recommend requesting removal directly through your county’s website.
| Date | Status | Borrower | Loan Amount |
|---|---|---|---|
| Open | $161,500 | ||
| Closed | French Rita K | $161,500 | |
| Previous Owner | Lavigne Jeffrey | $139,840 | |
| Previous Owner | Jenne Kimberly | $165,404 | |
| Previous Owner | Bode Melissa A | $142,000 | |
| Previous Owner | Knoll John | $114,750 | |
| Previous Owner | Martorelli Gina M | $90,801 |
We collect this data history from publicly available records. To have your information removed, we recommend requesting removal directly through your county’s website.
| Date | Event | Price | List to Sale | Price per Sq Ft | Prior Sale |
|---|---|---|---|---|---|
| 10/14/2020 10/14/20 | Sold | -- | -- | -- | |
| 09/16/2020 09/16/20 | Pending | -- | -- | -- | |
| 09/10/2020 09/10/20 | For Sale | $188,900 | -- | $182 / Sq Ft | |
| 01/14/2016 01/14/16 | Sold | -- | -- | -- | View Prior Sale |
We collect this data history from publicly available records. To have your information removed, we recommend requesting removal directly through your county’s website.
| Year | Tax Paid | Tax Assessment Tax Assessment Total Assessment is a certain percentage of the fair market value that is determined by local assessors to be the total taxable value of land and additions on the property. | Land | Improvement |
|---|---|---|---|---|
| 2026 | $3,212 | $38,890 | $3,000 | $35,890 |
| 2025 | $2,891 | $38,890 | $3,000 | $35,890 |
| 2024 | $2,750 | $34,200 | $3,000 | $31,200 |
| 2023 | $2,750 | $34,200 | $3,000 | $31,200 |
| 2022 | $2,664 | $31,890 | $3,000 | $28,890 |
| 2021 | $2,660 | $31,890 | $3,000 | $28,890 |
| 2020 | $2,406 | $29,030 | $3,000 | $26,030 |
| 2019 | $2,397 | $29,030 | $3,000 | $26,030 |
| 2018 | $2,260 | $26,500 | $3,000 | $23,500 |
| 2017 | $2,222 | $26,510 | $3,000 | $23,500 |
| 2016 | $1,836 | $21,570 | $3,000 | $18,560 |
| 2015 | $1,665 | $21,560 | $3,000 | $18,560 |
| 2014 | $1,603 | $21,560 | $3,000 | $18,560 |
| 2013 | -- | $20,770 | $3,000 | $17,770 |
Seller's Agent in 2020
Jeff Battram
Worth Clark Realty
(314) 677-6140
13 Total Sales
Seller Co-Listing Agent in 2020
Joy Lapicki
Worth Clark Realty
(636) 891-5817
48 Total Sales
Buyer's Agent in 2020
Antoinette Zychinski
Wood Brothers Realty
(314) 440-2355
64 Total Sales
SS
Seller's Agent in 2016
Susan Stasiak
Coldwell Banker Realty - Gundaker
(314) 799-9709
1 in this area
51 Total Sales
Buyer's Agent in 2016
Patrick Wood
Wood Brothers Realty
(314) 520-1200
2 in this area
57 Total Sales
Source: MARIS MLS
MLS Number: MIS20065374
APN: 6042-00-0400-0
Disclaimer: Certain information contained herein is derived from information provided by parties other than Homes.com. All information provided is deemed reliable, but is not guaranteed to be accurate and should be independently verified.
All data is obtained from various sources and may not have been verified by broker or MLS GRID. Supplied Open House Information is subject to change without notice. All information should be independently reviewed and verified for accuracy. Properties may or may not be listed by the office/agent presenting the information. Some IDX listings have been excluded from this website.
Listings courtesy of MARIS MLS as distributed by MLS GRID.
Based on information submitted to the MLS GRID
Ask me questions while you tour the home.