
Amber Herbster
Live Well Home Group
(380) 800-6340
80 Total Sales
1 in The Gables
$248,000 Price
Estimated Value: $450,000 - $461,208
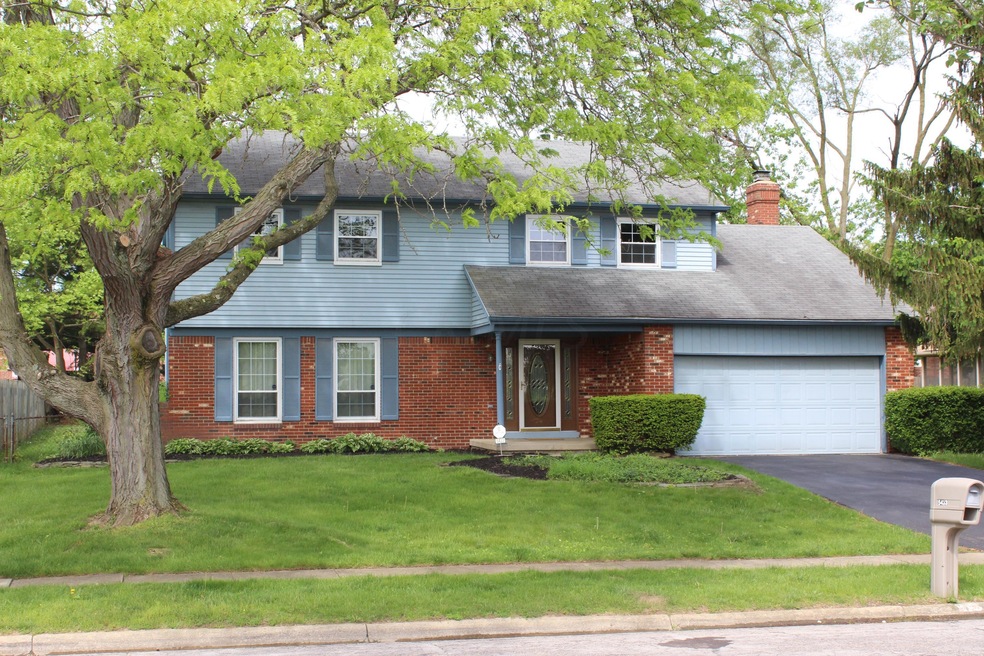
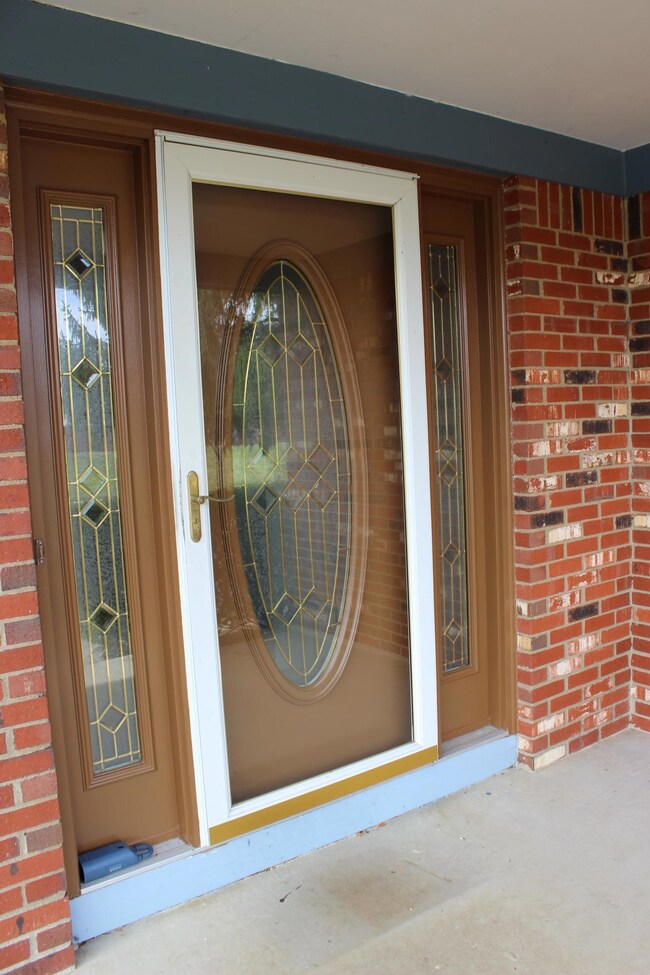
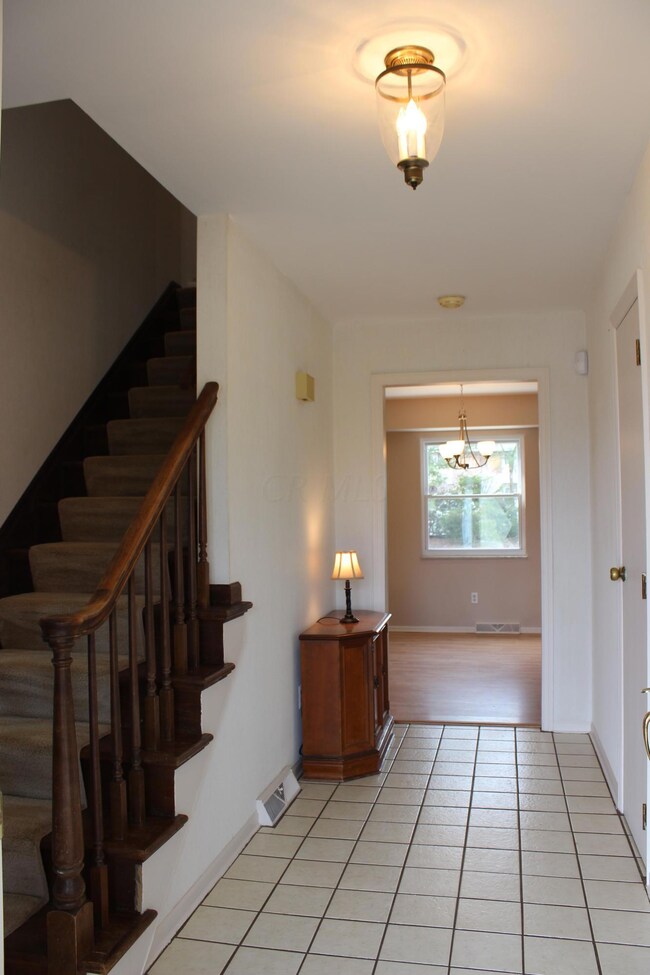
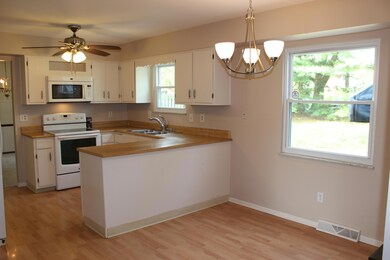
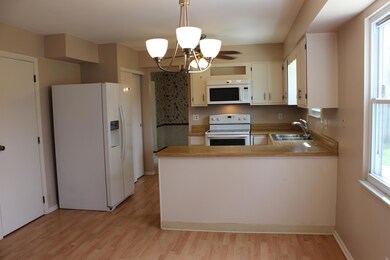
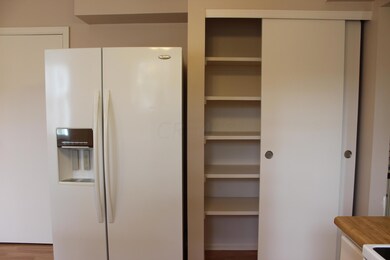
Welcome home to the Gables West community- easy access to highway, schools & stores! Recent updates include: new paint throughout, light fixtures, new carpet in bedrooms, family room & dining room, remodeled master bath & full bath. Eat-in kitchen includes white appliances and a large pantry. Cozy family room with wood-burning fireplace built-in bookcases with new carpet and a door to the screened in porch. Spacious finished basement with wood floors and built-in bookcases. 4 large bedrooms upstairs with new carpet, great closet space, and updated bathrooms. Master bath en-suite updates include new shower, toilet, flooring, electric and fixtures.
Last Agent to Sell the Property
Caroline Ellis
RE/MAX Premier Choice Listed on: 05/18/2016
We collect this data history from publicly available records. To have your information removed, we recommend requesting removal directly through your county’s website.
Amber Herbster
Live Well Home Group
(380) 800-6340
80 Total Sales
1 in The Gables
$248,000 Price
Chris Reed
Howard Hanna Real Estate Svcs
(380) 600-9553
140 Total Sales
1 in The Gables
$145,000 Price
Carlton Shaffer
RE/MAX Partners
(380) 444-4963
205 Total Sales
1 in The Gables
$535,000 Price
Elizabeth Schottle
RE/MAX Revealty
(380) 666-3434
40 Total Sales
1 in The Gables
$401,000 Price
Michael Gunnarson
Howard Hanna Real Estate Svcs
(855) 954-4271
77 Total Sales
1 in The Gables
$200,000 Price
Denise Fate
Keller Williams Capital Ptnrs
(380) 777-5605
112 Total Sales
1 in The Gables
$219,900 Price
We collect this data history from publicly available records. To have your information removed, we recommend requesting removal directly through your county’s website.
| Date | Buyer | Sale Price | Title Company |
|---|---|---|---|
| $217,500 | None Available | ||
| $178,000 | Chicago Title | ||
| $130,000 | -- |
We collect this data history from publicly available records. To have your information removed, we recommend requesting removal directly through your county’s website.
| Date | Status | Borrower | Loan Amount |
|---|---|---|---|
| Open | $50,000 | ||
| Open | $213,314 | ||
| Previous Owner | $34,295 | ||
| Previous Owner | $159,195 | ||
| Previous Owner | $5,385 | ||
| Previous Owner | $176,458 | ||
| Previous Owner | $176,192 | ||
| Previous Owner | $72,000 | ||
| Previous Owner | $50,000 |
We collect this data history from publicly available records. To have your information removed, we recommend requesting removal directly through your county’s website.
| Date | Event | Price | List to Sale | Price per Sq Ft |
|---|---|---|---|---|
| 03/27/2025 03/27/25 | Off Market | $217,250 | -- | -- |
| 07/01/2016 07/01/16 | Sold | $217,250 | -9.1% | $87 / Sq Ft |
| 06/01/2016 06/01/16 | Pending | -- | -- | -- |
| 03/14/2016 03/14/16 | For Sale | $238,888 | -- | $96 / Sq Ft |
We collect this data history from publicly available records. To have your information removed, we recommend requesting removal directly through your county’s website.
| Year | Tax Paid | Tax Assessment Tax Assessment Total Assessment is a certain percentage of the fair market value that is determined by local assessors to be the total taxable value of land and additions on the property. | Land | Improvement |
|---|---|---|---|---|
| 2025 | $5,578 | $124,290 | $39,480 | $84,810 |
| 2024 | $5,578 | $124,290 | $39,480 | $84,810 |
| 2023 | $5,507 | $124,285 | $39,480 | $84,805 |
| 2022 | $5,286 | $101,920 | $27,300 | $74,620 |
| 2021 | $5,295 | $101,920 | $27,300 | $74,620 |
| 2020 | $5,302 | $101,920 | $27,300 | $74,620 |
| 2019 | $4,939 | $81,410 | $21,840 | $59,570 |
| 2018 | $4,668 | $81,410 | $21,840 | $59,570 |
| 2017 | $4,936 | $81,410 | $21,840 | $59,570 |
| 2016 | $4,856 | $73,300 | $20,340 | $52,960 |
| 2015 | $4,408 | $73,300 | $20,340 | $52,960 |
| 2014 | $4,419 | $73,300 | $20,340 | $52,960 |
| 2013 | $2,075 | $69,790 | $19,355 | $50,435 |
C
Seller's Agent in 2016
Caroline Ellis
RE/MAX
Buyer's Agent in 2016
Ben Sellers
Golden Gate Real Estate
(614) 917-7848
48 Total Sales
Source: Columbus and Central Ohio Regional MLS
MLS Number: 216007641
APN: 010-157496
Disclaimer: Certain information contained herein is derived from information provided by parties other than Homes.com. All information provided is deemed reliable, but is not guaranteed to be accurate and should be independently verified.
IDX information is provided exclusively for personal, non-commercial use, and may not be used for any purpose other than to identify prospective properties consumers may be interested in purchasing.
Information is deemed reliable but not guaranteed.
Ask me questions while you tour the home.