
Gary Smith
Keller Williams Integrity First Realty
(833) 743-0598
99 Total Sales
1 in Arizona Valencia
$685,000 Price


Estimated Value: $454,000 - $541,000
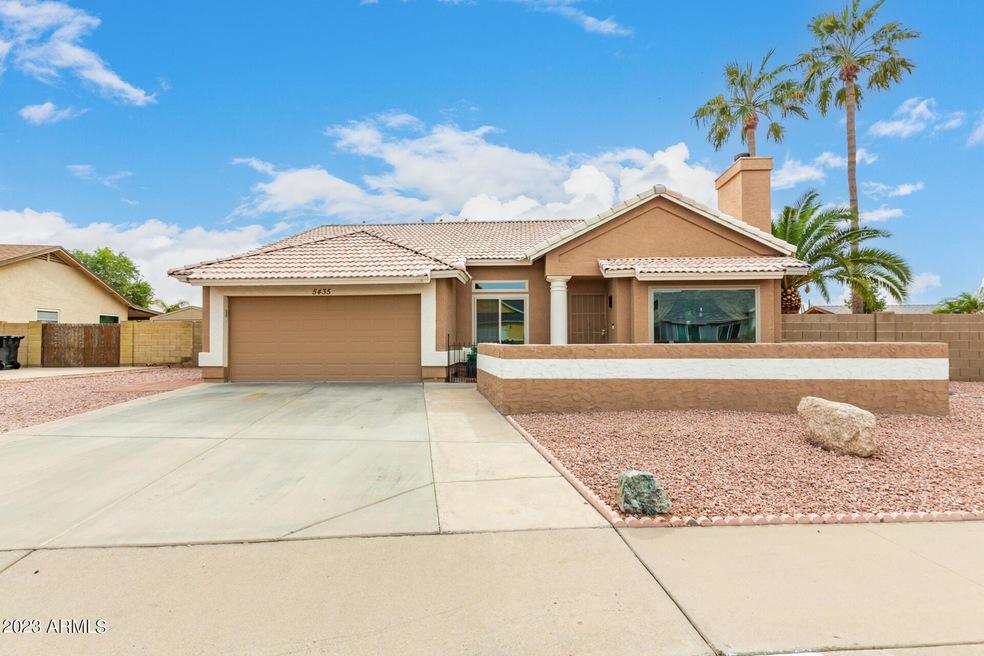
Beautiful residence on a corner lot with tile roof. No HOA. 2 RV gates and dual RV parking provide ample space. Inside, an open floor plan features towering arches. The kitchen includes an island and SS appliances with new SS microwave and dishwasher installed in 2022. The living room offers a fireplace and built-in window seat. French doors open up to the back patio. Descend to a sunken pool oasis upgraded to pebble sheen in 2018 and features a Ramada. The master bedroom, with double door entry has sliding door access to the covered patio and spa. Recent upgrades include new flooring and new garage door and GD opener. A new roof, exterior paint, shed, windows, and blinds in 2018. A well taken care of home is waiting for you in a highly desirable neighborhood!
Last Agent to Sell the Property
James Rose
Keller Williams Northeast Realty License #SA710460000 Listed on: 12/01/2023
Gary Smith
Keller Williams Integrity First Realty
(833) 743-0598
99 Total Sales
1 in Arizona Valencia
$685,000 Price
Tracey Wilsey
Long Realty Old Town
(480) 378-8262
39 Total Sales
2 in Arizona Valencia
$435K - $519K Price Range
Tony Moore
Realty ONE Group
(833) 601-0051
40 Total Sales
1 in Arizona Valencia
$477,500 Price
Kimberly Kovar
eXp Realty
(480) 660-0974
25 Total Sales
1 in Arizona Valencia
$590,000 Price
Rebecca Kennard
My Home Group Real Estate
(951) 463-5984
118 Total Sales
1 in Arizona Valencia
$385,000 Price
Ruben Luna
eXp Realty
(623) 323-9793
2,310 Total Sales
1 in Arizona Valencia
$445,000 Price
We collect this data history from publicly available records. To have your information removed, we recommend requesting removal directly through your county’s website.
| Date | Event | Price | List to Sale | Price per Sq Ft | Prior Sale |
|---|---|---|---|---|---|
| 01/11/2024 01/11/24 | Sold | $505,000 | +5.2% | $317 / Sq Ft | |
| 12/04/2023 12/04/23 | Pending | -- | -- | -- | |
| 12/02/2023 12/02/23 | For Sale | $479,900 | +75.5% | $301 / Sq Ft | |
| 11/20/2017 11/20/17 | Sold | $273,500 | -2.3% | $172 / Sq Ft | View Prior Sale |
| 11/01/2017 11/01/17 | Pending | -- | -- | -- | |
| 10/23/2017 10/23/17 | For Sale | $279,900 | 0.0% | $176 / Sq Ft | |
| 10/16/2017 10/16/17 | Pending | -- | -- | -- | |
| 10/13/2017 10/13/17 | Price Changed | $279,900 | -3.1% | $176 / Sq Ft | |
| 09/28/2017 09/28/17 | Price Changed | $289,000 | -2.3% | $182 / Sq Ft | |
| 09/14/2017 09/14/17 | For Sale | $295,900 | -- | $187 / Sq Ft |
We collect this data history from publicly available records. To have your information removed, we recommend requesting removal directly through your county’s website.
| Year | Tax Paid | Tax Assessment Tax Assessment Total Assessment is a certain percentage of the fair market value that is determined by local assessors to be the total taxable value of land and additions on the property. | Land | Improvement |
|---|---|---|---|---|
| 2025 | $1,723 | $20,168 | ||
| 2024 | $1,741 | $19,208 | ||
| 2023 | $1,741 | $33,670 | $6,730 | $26,940 |
| 2022 | $1,704 | $26,020 | $5,200 | $20,820 |
| 2021 | $1,742 | $24,680 | $4,930 | $19,750 |
| 2020 | $1,717 | $22,700 | $4,540 | $18,160 |
| 2019 | $1,594 | $19,350 | $3,870 | $15,480 |
| 2018 | $1,520 | $18,420 | $3,680 | $14,740 |
| 2017 | $1,473 | $18,050 | $3,610 | $14,440 |
| 2016 | $1,446 | $17,260 | $3,450 | $13,810 |
| 2015 | $1,363 | $16,130 | $3,220 | $12,910 |
JR
Seller's Agent in 2024
James Rose
Keller Williams Northeast Realty
KN
Seller Co-Listing Agent in 2024
Kortnee Norrod
Keller Williams Realty Sonoran Living
(623) 606-1061
1 in this area
32 Total Sales
JT
Buyer's Agent in 2024
James Tobin
Momentum Brokers LLC
(480) 809-9210
1 in this area
2 Total Sales
CK
Seller's Agent in 2017
Christine Kaufman
HomeSmart
Buyer's Agent in 2017
Krzysztof Okolita
Real Broker
(480) 722-9800
308 Total Sales
Seller's Agent in 2015
Oskar Jonsson
Barrett Real Estate
(602) 318-6433
45 Total Sales
Source: Arizona Regional Multiple Listing Service (ARMLS)
MLS Number: 6635038
APN: 141-83-839
Disclaimer: Certain information contained herein is derived from information provided by parties other than Homes.com. All information provided is deemed reliable, but is not guaranteed to be accurate and should be independently verified.
All information should be verified by the recipient and none is guaranteed as accurate by ARMLS
Listing Information presented by local MLS brokerage: Ten-X, local REALTOR®- Arlene Richardson - (888)-952-6393
Ask me questions while you tour the home.