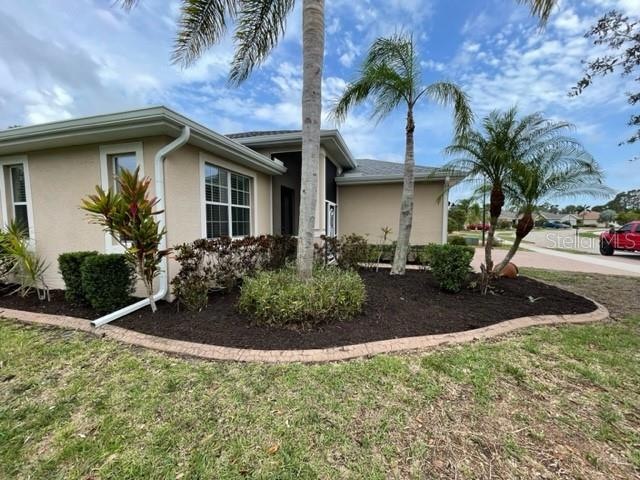
NOT LISTED FOR SALE

5435 Layton Dr Venice, FL 34293

Venice Area

Estimated Value: $503,840

4 Beds
3 Baths
2,436 Sq Ft
$207/Sq Ft Est. Value

Sale Details

Date Sold: December 3, 2024

Last sale price $540,000 $222 Per Sq Ft

Est. 7% decrease in value since last sale

Current estimated payment $2,917 / mo

486 Days on Market

Highlights

  • Gated Community
  • Open Floorplan
  • Clubhouse
  • Taylor Ranch Elementary School Rated A-
  • Community Lake
  • Main Floor Primary Bedroom

About This Home

As of December 2024

This 4 bedroom, 3 bath with an attached 3 car garage is located in a sought after community in Venice. With an open floor plan, primary bedroom with ensuite is located away from the other 3 guest bedrooms. Kitchen is opens into the family room. The back lanai is screened in and perfect place to enjoy outdoors while working from home, entertaining or just relaxing. Ventura Village offers community swimming pool, clubhouse, and low HOA fees. This home is located close to shopping, dining and the gorgeous beaches of Manasota and Venice!

Last Agent to Sell the Property

Bridget Spiess

PREFERRED SHORE LLC Brokerage Phone: 941-999-1179 License #0674003 Listed on: 06/29/2023

PREFERRED SHORE LLC

Last Buyer's Agent

Lori Ryan

MICHAEL SAUNDERS & COMPANY License #3570133

MICHAEL SAUNDERS & COMPANY
Create a Home Valuation Report for This Property
The Home Valuation Report is an in-depth analysis detailing your home's value as well as a comparison with similar homes in the area

Home Details

Home Type

  • Single Family

Est. Annual Taxes

  • $572

Year Built

  • Built in 2013

Lot Details

  • 9,367 Sq Ft Lot
  • Southwest Facing Home
  • Mature Landscaping
  • Irrigation
  • Property is zoned RSF2

HOA Fees

  • $87 Monthly HOA Fees

Parking

  • 3 Car Attached Garage

Home Design

  • Slab Foundation
  • Shingle Roof
  • Concrete Siding
  • Block Exterior
  • Stucco

Interior Spaces

  • 2,436 Sq Ft Home
  • Open Floorplan
  • Tray Ceiling
  • High Ceiling
  • Ceiling Fan
  • Sliding Doors
  • Family Room Off Kitchen
  • Living Room
  • Dining Room
  • Home Office
  • Ceramic Tile Flooring

Kitchen

  • Eat-In Kitchen
  • Range
  • Microwave
  • Dishwasher
  • Disposal

Bedrooms and Bathrooms

  • 4 Bedrooms
  • Primary Bedroom on Main
  • Closet Cabinetry
  • Walk-In Closet
  • 3 Full Bathrooms

Laundry

  • Laundry in unit
  • Dryer
  • Washer

Outdoor Features

  • Rain Gutters

Schools

  • Taylor Ranch Elementary School
  • Venice Area Middle School
  • Venice Senior High School

Utilities

  • Central Heating and Cooling System
  • Thermostat
  • Underground Utilities
  • Electric Water Heater
  • High Speed Internet
  • Phone Available
  • Cable TV Available

Listing and Financial Details

Community Details

Overview

  • Association fees include pool, ground maintenance, management
  • Ventura Village HOA Inc. Keys Caldwell Inc. Association, Phone Number (941) 408-8293
  • Visit Association Website
  • Ventura Village Community
  • Ventura Village Subdivision
  • The community has rules related to deed restrictions
  • Community Lake

Recreation

  • Community Pool

Additional Features

  • Clubhouse
  • Gated Community

Home Details

Home Type

Single Family

Est. Annual Taxes

$572

Year Built

Built in 2013

Lot Details

9,367 Sq Ft Lot

HOA Fees

$87 per month

Parking

3

Listing Details

  • HOA Fee Includes: Pool, Maintenance Grounds, Management
  • Property Type: Residential
  • Property Condition: Completed
  • Property Sub Type: Single Family Residence
  • Construction Materials: Block, Concrete, Stucco
  • Fireplace: No
  • Living Area: 2436
  • Lot Size Acres: 0.22
  • New Construction: No
  • Year Built: 2013
  • Building Area Total: 3264
  • Lot Size Sq Ft: 9367
  • Status: Sold
  • Ownership: Fee Simple
  • ResoBuildingAreaSource: PublicRecords
  • Building Area Total Srch Sq M: 303.24
  • Escrow State: FL
  • Minimum Lease: 6 Months
  • Number Of Pets: 2
  • RATIO Current Price By Calculate: 221.67
  • Total Acreage: 0 to less than 1/4
  • Water Access YN: 0
  • MFR_BedroomClosetType: Walk-in Closet
  • MFR_BedroomClosetType: Built-in Closet
  • MFR_BedroomClosetType: Built-in Closet
  • MFR_BedroomClosetType: No Closet
  • MFR_CommunityAssociationWaterFeatures: Lake
  • Attribution Contact: 941-999-1179
  • Tax Year: 2022
  • Special Features: VirtualTour

Interior Features

  • Living Area Units: Square Feet
  • Flooring: Ceramic Tile
  • Full Bathrooms: 3
  • Interior Amenities: Ceiling Fans(s), Eat-in Kitchen, High Ceilings, Kitchen/Family Room Combo, Open Floorplan, Primary Bedroom Main Floor, Thermostat, Tray Ceiling(s), Walk-In Closet(s)
  • Appliances Included: Dishwasher, Disposal, Dryer, Electric Water Heater, Microwave, Range, Refrigerator, Washer
  • Foundation Details: Slab
  • Total Bedrooms: 4
  • Levels: One
  • ResoLivingAreaSource: PublicRecords
  • Additional Rooms: Den/Library/Office
  • Living Area Meters: 226.31

Exterior Features

  • Direction Faces: Southwest
  • Exterior Features: Irrigation System, Rain Gutters, Sliding Doors
  • Roof: Shingle
  • Home Warranty: Yes
  • Pool Private: No
  • Waterfront: No
  • Road Surface Type: Asphalt
  • Disclosures: HOA/PUD/Condo Disclosure
  • Water View YN: 0
  • Waterfront Feet Total: 0
  • Flood Zone Panel: 12115C0342F

Garage/Parking

  • Attached Garage: Yes
  • Carport Y N: No
  • Garage Spaces: 3
  • Garage Yn: Yes

Utilities

  • Utilities: BB/HS Internet Available, Cable Available, Electricity Connected, Phone Available, Public, Sewer Connected, Underground Utilities, Water Connected
  • Cooling: Central Air
  • Heating: Central, Electric
  • Laundry Features: Inside
  • Sewer: Public Sewer
  • Water Source: Public

Condo/Co-op/Association

  • Community Features: Buyer Approval Required, Clubhouse, Deed Restrictions, Gated Community - No Guard, Pool, Sidewalks
  • Association Amenities: Gated, Pool
  • Association Fee: 262
  • Association Fee Frequency: Quarterly
  • Association Name: Ventura Village HOA Inc. Keys-Caldwell Inc.
  • Phone: 941-408-8293
  • Association: Yes
  • Senior Community: No
  • Association 2 YN: 0
  • Association Approval Required YN: 0
  • Pet Restrictions: Domestic pets only - no farm or exotic animals. Please check with HOA.
  • Association Fee Requirement: Required
  • Association Email: kcweb@keys-caldwell.com
  • Pet Size: Extra Large (101+ Lbs.)
  • Association URL: https://keys-caldwell.com/

Fee Information

  • Total Annual Fees: 1048.00
  • Total Monthly Fees: 87.33
  • Monthly HOA Amount: 87.33

Schools

  • Elementary School: Taylor Ranch Elementary
  • High School: Venice Senior High
  • Middle Or Junior School: Venice Area Middle

Lot Info

  • Zoning: RSF2
  • Parcel Number: 0470090062
  • Additional Parcels: No
  • Flood Zone Code: X500

Rental Info

  • Furnished: Unfurnished
  • Pets Allowed: Breed Restrictions, Yes
  • Lease Restrictions YN: 1
  • Additional Lease Restrictions: Please check with HOA.

Tax Info

  • Tax Annual Amount: 572
  • Tax Lot: 4037

Multi Family

  • Approval Process: Please check with HOA.

Ownership History

We collect this data history from publicly available records. To have your information removed, we recommend requesting removal directly through your county’s website.

Date Name Owned For Owner Type

Purchase Details

Listed on
Jun 29, 2023
Closed on
Nov 20, 2024
Sold by
Bought by
Seller's Agent
Bridget Spiess
PREFERRED SHORE LLC
Buyer's Agent
Lori Ryan
MICHAEL SAUNDERS & COMPANY
List Price
$567,000
Sold Price
$540,000
Premium/Discount to List
-$27,000
-4.76%
Views
142
Current Estimated Value
$503,840

Home Financials for this Owner

Home Financials are based on the most recent Mortgage that was taken out on this home.
Estimated Appreciation
-$36,160
Avg. Annual Appreciation
-4.09%

Purchase Details

Listed on
Sep 1, 2019
Closed on
Nov 7, 2019
Sold by
Bought by
Seller's Agent
Ali Johnston
RE/MAX PALM REALTY OF VENICE
Buyer's Agent
Bridget Spiess
PREFERRED SHORE LLC
List Price
$374,900
Sold Price
$350,000
Premium/Discount to List
-$24,900
-6.64%

Home Financials for this Owner

Home Financials are based on the most recent Mortgage that was taken out on this home.
Avg. Annual Appreciation
8.91%

Purchase Details

Closed on
Feb 21, 2013
Sold by
Bought by
Source: Public Records

Purchase History

We collect this data history from publicly available records. To have your information removed, we recommend requesting removal directly through your county’s website.

Date Buyer Sale Price Title Company
$540,000 Msc Title
$350,000 Attorney
$271,141 Dhi Title Of Florida Inc
Source: Public Records

Mortgage History

We collect this data history from publicly available records. To have your information removed, we recommend requesting removal directly through your county’s website.

Date Status Borrower Loan Amount
Previous Owner $132,100
Source: Public Records

Property History

We collect this data history from publicly available records. To have your information removed, we recommend requesting removal directly through your county’s website.

Date Event Price List to Sale Price per Sq Ft Prior Sale
12/03/2024 12/03/24 Sold $540,000 -4.8% $222 / Sq Ft
10/28/2024 10/28/24 Pending -- -- --
07/17/2024 07/17/24 For Sale $567,000 +5.0% $233 / Sq Ft
07/01/2024 07/01/24 Off Market $540,000 -- --
06/17/2024 06/17/24 Price Changed $567,000 -1.6% $233 / Sq Ft
02/19/2024 02/19/24 Price Changed $576,000 -5.1% $236 / Sq Ft
09/28/2023 09/28/23 Price Changed $607,000 -1.6% $249 / Sq Ft
08/22/2023 08/22/23 Price Changed $617,000 -1.3% $253 / Sq Ft
07/28/2023 07/28/23 Price Changed $625,000 -3.1% $257 / Sq Ft
06/29/2023 06/29/23 For Sale $645,000 +84.3% $265 / Sq Ft
11/07/2019 11/07/19 Sold $350,000 -6.6% $144 / Sq Ft View Prior Sale
10/02/2019 10/02/19 Pending -- -- --
09/01/2019 09/01/19 For Sale $374,900 -- $154 / Sq Ft
Source: Stellar MLS

Tax History

We collect this data history from publicly available records. To have your information removed, we recommend requesting removal directly through your county’s website.

Year Tax Paid Tax Assessment Tax Assessment Total Assessment is a certain percentage of the fair market value that is determined by local assessors to be the total taxable value of land and additions on the property. Land Improvement
2025 $732 $417,900 $82,700 $335,200
2024 $649 $388,386
2023 $649 $460,700 $80,300 $380,400
2022 $572 $410,300 $67,500 $342,800
2021 $522 $291,800 $41,600 $250,200
2020 $501 $267,600 $44,400 $223,200
2019 $3,417 $274,700 $56,400 $218,300
2018 $3,345 $271,300 $56,400 $214,900
2017 $3,392 $270,000 $69,500 $200,500
2016 $3,611 $282,200 $73,200 $209,000
2015 $3,301 $262,800 $34,300 $228,500
2014 $3,296 $31,200 $0 $0
Source: Public Records

Agents Affiliated with this Home

  • Section Image
  • Section Image
  • Section Image
See All Agents

Map

Source: Stellar MLS

MLS Number: A4575160

Stellar MLS

APN: 0470-09-0062

Your Personal Tour Guide

Ask me questions while you tour the home.