NOT LISTED FOR SALE

5437 Southlake Dr Milton, FL 32571

Pace Area

Estimated Value: $412,857 - $445,000

4 Beds
2 Baths
2,180 Sq Ft
$200/Sq Ft Est. Value

Sale Details

Date Sold: October 16, 2020

Last sale price $311,000 $143 Per Sq Ft

Est. 40% increase in value since last sale

Current estimated payment $2,637 / mo

43 Days on Market

Highlights

  • Golf Course Community
  • Spa
  • Vaulted Ceiling
  • Pace K-8 Rated 9+
  • Gated Community
  • Traditional Architecture

About This Home

As of October 2020

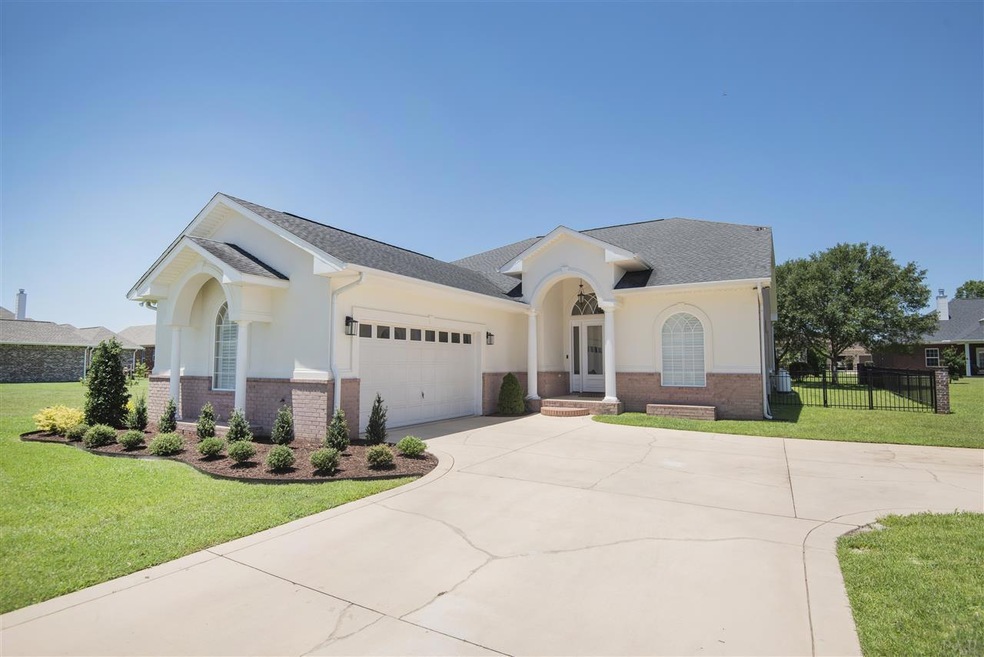
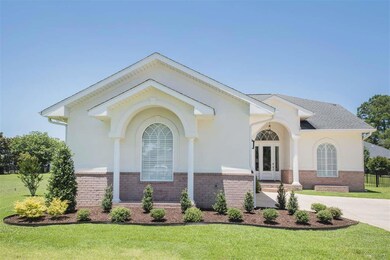
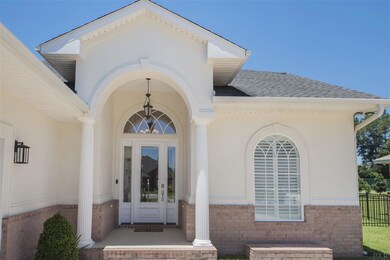
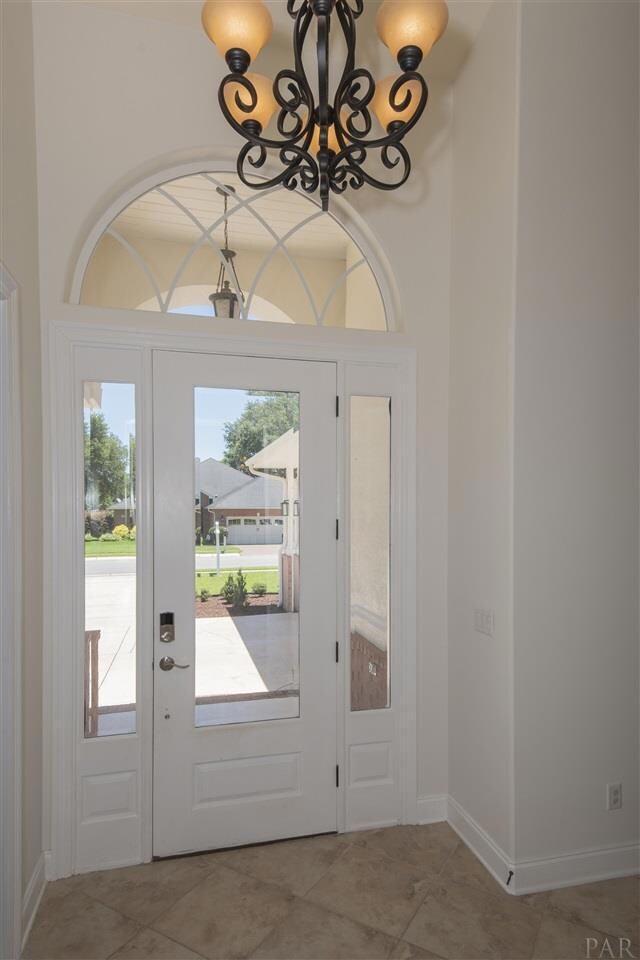
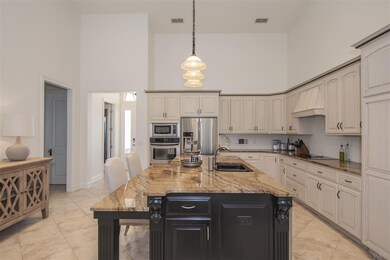
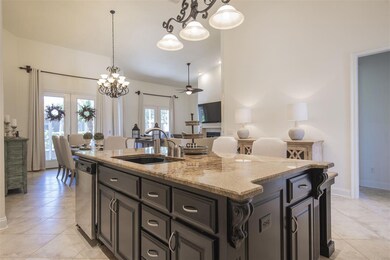
Welcome home to this coastal charmer in the much sought after neighborhood Southlake at Stonebrook. This open floor plan is the perfect scene for entertaining and resort style living. The kitchen offers custom cabinets with a large sit down granite breakfast bar. The great room displays 16 ft vaulted ceilings and 8 ft interior french doors with large windows that provide plenty of natural light and views into the backyard/screened in porch. Luxurious master suite with 14 ft ceilings and spacious bathroom. Master bath includes his and her vanities and closets with jacuzzi tub. The gated community includes 24 hour guarded gate access, golf course, tennis courts, and community pool. Southlake provides sidewalks throughout and back gate entrance.

Last Agent to Sell the Property

Olivia Bradford

Octavius Real Estate Listed on: 07/24/2020

Last Buyer's Agent

Sherri Ziegler

Kuhn Realty

Kuhn Realty

Home Details

Home Type

  • Single Family

Year Built

  • Built in 2007

Lot Details

  • 9,148 Sq Ft Lot
  • Back Yard Fenced
  • Interior Lot

HOA Fees

  • $73 Monthly HOA Fees

Parking

  • 2 Car Garage
  • Garage Door Opener

Home Design

  • Traditional Architecture
  • Slab Foundation
  • Shingle Roof
  • Block Exterior

Interior Spaces

  • 2,180 Sq Ft Home
  • 1-Story Property
  • Crown Molding
  • Vaulted Ceiling
  • Ceiling Fan
  • Recessed Lighting
  • Fireplace
  • Combination Dining and Living Room
  • Screened Porch

Kitchen

  • Breakfast Bar
  • Oven
  • Built-In Microwave
  • Dishwasher
  • Kitchen Island
  • Granite Countertops
  • Disposal

Flooring

  • Carpet
  • Tile

Bedrooms and Bathrooms

  • 4 Bedrooms
  • Dual Closets
  • Walk-In Closet
  • 2 Full Bathrooms
  • Private Water Closet
  • Jetted Tub in Primary Bathroom
  • Spa Bath
  • Separate Shower

Home Security

  • Home Security System
  • Intercom
  • Fire and Smoke Detector

Outdoor Features

  • Spa
  • Rain Gutters

Schools

  • Dixon Elementary School
  • SIMS Middle School
  • Pace High School

Utilities

  • Central Heating and Cooling System
  • Baseboard Heating
  • Electric Water Heater

Listing and Financial Details

  • Assessor Parcel Number 312N29521100B000020

Community Details

Overview

  • Southlake At Stonebrook Subdivision

Recreation

  • Golf Course Community
  • Tennis Courts
  • Community Pool

Security

  • Gated Community

Home Details

Home Type

Single Family

Year Built

Built in 2007

Lot Details

9,148 Sq Ft Lot

HOA Fees

$73 per month

Parking

2

Listing Details

  • Stories: 1
  • Parcel Number: 312N29521100B000020
  • Property Type: Residential
  • Year Built: 2007
  • Electric: Circuit Breakers
  • Property Sub Type: Single Family Residence
  • Horses: No
  • Lot Size Acres: 0.21
  • Road Surface Type: Paved
  • Subdivision Name: Southlake At Stonebrook
  • Directions: Highway 90 to north on Woodbine~ Left into Stonebrook~ First left into Southlake~Second house on the right.
  • Architectural Style: Traditional
  • Carport Y N: No
  • Garage Yn: Yes
  • Unit Levels: One
  • New Construction: No
  • Property Attached Yn: No
  • Special Features: None

Interior Features

  • Spa Features: Bath
  • Private Spa: Yes
  • Appliances: Electric Water Heater, Built In Microwave, Dishwasher, Disposal, Refrigerator, Oven
  • Other Equipment: Intercom
  • Full Bathrooms: 2
  • Total Bedrooms: 4
  • Fireplace: Yes
  • Flooring: Tile, Carpet
  • Interior Amenities: Baseboards, Ceiling Fan(s), Crown Molding, High Ceilings, Recessed Lighting, Vaulted Ceiling(s), Walk-In Closet(s)
  • Living Area: 2180
  • Bedroom/Bathroom Features: Not Updated
  • Dining Room Features: Breakfast Bar, Living/Dining Combo
  • Master Bedroom Master Bedroom Level: First
  • Master Bedroom Master Bedroom Width: 15.3
  • Room Bedroom2 Level: First
  • Room Kitchen Features: Not Updated, Granite Counters, Kitchen Island
  • Room Master Bedroom Area: 253.98
  • Master Bathroom Features: 2 or More Closets, Jetted Tub, Separate Shower, Water Closet, Walk-In Closet(s)

Exterior Features

  • Roof: Shingle
  • Fencing: Back Yard
  • Lot Features: Interior Lot
  • Pool Features: None
  • Construction Type: Block
  • Exterior Features: Rain Gutters
  • Foundation Details: Slab
  • Patio And Porch Features: Screen Porch
  • Property Condition: Resale

Garage/Parking

  • Covered Parking Spaces: 2
  • Garage Spaces: 2
  • Parking Features: 2 Car Garage, Garage Door Opener
  • Total Parking Spaces: 2

Utilities

  • Heating: Central, Fireplace(s)
  • Cooling: Central Air, Ceiling Fan(s)
  • Sewer: Public Sewer
  • Security: Security System, Smoke Detector(s)
  • Cooling Y N: Yes
  • Heating Yn: Yes
  • Water Source: Public

Condo/Co-op/Association

  • Community Features: Pool, Gated, Golf, Sidewalks, Tennis Court(s)
  • Association Fee: 880
  • Association Fee Frequency: Annually
  • Association: Yes

Fee Information

  • Association Fee Includes: Association

Schools

  • Elementary School: Dixon
  • High School: Pace
  • Middle Or Junior School: Sims

Lot Info

  • Lot Size Sq Ft: 9147.6
  • Zoning Description: Res Single
  • ResoLotSizeUnits: Acres

Ownership History

We collect this data history from publicly available records. To have your information removed, we recommend requesting removal directly through your county’s website.

Date Name Owned For Owner Type

Purchase Details

Listed on
Jul 24, 2020
Closed on
Oct 16, 2020
Sold by
Bought by
Seller's Agent
Olivia Bradford
Octavius Real Estate
Buyer's Agent
Sherri Ziegler
Kuhn Realty
List Price
$331,900
Sold Price
$311,000
Premium/Discount to List
-$20,900
-6.3%
Current Estimated Value
$436,464

Home Financials for this Owner

Home Financials are based on the most recent Mortgage that was taken out on this home.
Estimated Appreciation
$125,464
Avg. Annual Appreciation
6.04%
Original Mortgage
$248,800
Outstanding Balance
$210,361
Interest Rate
2.9%
Mortgage Type
New Conventional
Estimated Equity
$226,103

Purchase Details

Closed on
Jul 13, 2018
Sold by
Bought by

Home Financials for this Owner

Home Financials are based on the most recent Mortgage that was taken out on this home.
Original Mortgage
$272,570
Interest Rate
4.5%
Mortgage Type
New Conventional

Purchase Details

Closed on
Feb 12, 2010
Sold by
Bought by

Home Financials for this Owner

Home Financials are based on the most recent Mortgage that was taken out on this home.
Original Mortgage
$272,000
Interest Rate
4.25%
Mortgage Type
New Conventional
Source: Public Records
Create a Home Valuation Report for This Property
The Home Valuation Report is an in-depth analysis detailing your home's value as well as a comparison with similar homes in the area

Home Values in the Area

Source: Public Records

Average Home Value in this Area


Source: Public Records

Purchase History

We collect this data history from publicly available records. To have your information removed, we recommend requesting removal directly through your county’s website.

Date Buyer Sale Price Title Company
$311,000 None Available
$281,000 Clear Title Of Northwest Flo
-- Title Direct
Source: Public Records

Mortgage History

We collect this data history from publicly available records. To have your information removed, we recommend requesting removal directly through your county’s website.

Date Status Borrower Loan Amount
Open $248,800
Previous Owner $272,570
Previous Owner $272,000
Previous Owner $260,758
Source: Public Records

Property History

We collect this data history from publicly available records. To have your information removed, we recommend requesting removal directly through your county’s website.

Date Event Price List to Sale Price per Sq Ft
10/16/2020 10/16/20 Sold $311,000 -6.3% $143 / Sq Ft
09/04/2020 09/04/20 Pending -- -- --
07/23/2020 07/23/20 For Sale $331,900 -- $152 / Sq Ft
Source: Pensacola Association of REALTORS®

Tax History

We collect this data history from publicly available records. To have your information removed, we recommend requesting removal directly through your county’s website.

Year Tax Paid Tax Assessment Tax Assessment Total Assessment is a certain percentage of the fair market value that is determined by local assessors to be the total taxable value of land and additions on the property. Land Improvement
2025 $2,960 $277,002
2024 $2,904 $269,195
2023 $2,904 $261,354 $0 $0
2022 $2,831 $253,742 $0 $0
2021 $2,800 $246,351 $41,000 $205,351
2020 $2,207 $200,526 $0 $0
2019 $2,153 $196,018 $0 $0
2018 $2,406 $181,122 $0 $0
2017 $2,224 $168,241 $0 $0
2016 $2,202 $163,189 $0 $0
2015 $2,157 $155,347 $0 $0
2014 $2,238 $158,602 $0 $0
Source: Public Records

Agents Affiliated with this Home

  • Section Image
  • Section Image
See All Agents

Map

Source: Pensacola Association of REALTORS®

MLS Number: 575998

Pensacola Association of REALTORS®

APN: 31-2N-29-5211-00B00-0020

Your Personal Tour Guide

Ask me questions while you tour the home.