
John Lee
RE/MAX Realty Services
(814) 324-5721
95 Total Sales
1 in Chevy Chase
$1,340,000 Price


Estimated Value: $1,152,000 - $1,503,835
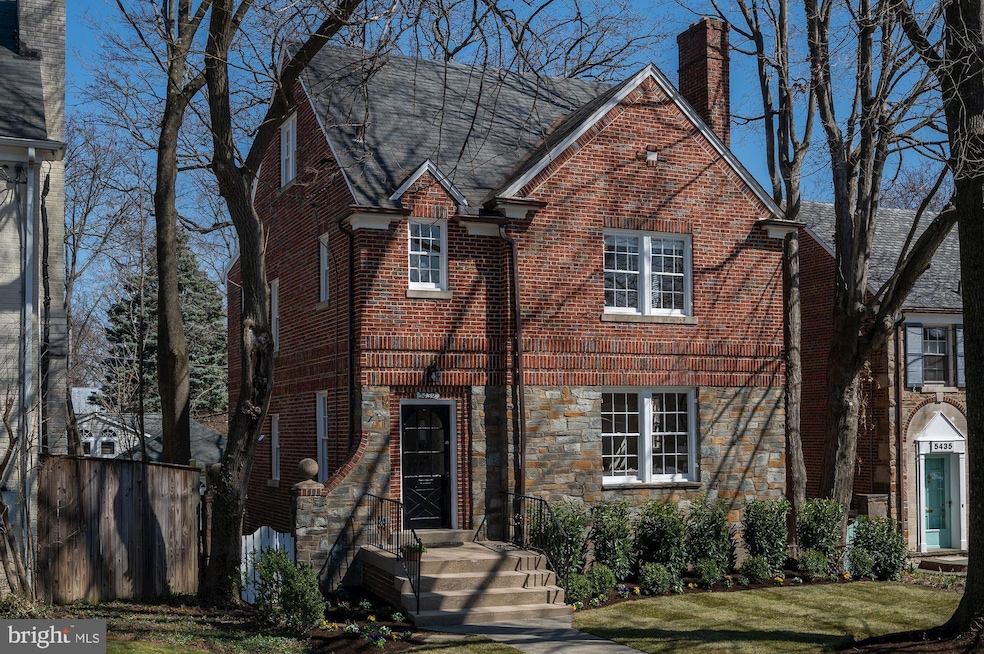
Gleaming with sunlight on a quiet street sits this charming, side entry stone and brick Colonial with a beautifully arranged floor plan, with estimated total square footage of 3,650, sited on a large level lot. Special features include a lovely entry Foyer, spacious Living Room with wood burning fireplace, large Dining Room, eat -in Kitchen with adjacent Family Room/Sun Room and outdoor deck with stairs to large, level backyard. The Second Level features three generously sized Bedrooms, two Full Baths, a Sun Deck, plus a Third Level, with high ceiling, two windows on either end for natural light, and refinished wood floors. The expansive Lower Level features impressive ceiling height, numerous windows, storage room, and rear entry/egress. The house has been beautifully refreshed, newly painted, wood floors refinished, new flooring installed in Kitchen/Family Room, and a new water proofing system/french drain and sump pump installed in the Lower Level. The freestanding Garage was converted to storage by Seller, but can be modified to use for at least one indoor parking space. These are just some of the features of this centrally located Chevy Chase charmer located one block north of Military Road, a convenient east-west artery for the city, and a few minutes to Rock Creek Park allowing for easy access to downtown DC and outdoor park enjoyment. Just minutes by car or walking distance to the Connecticut Avenue corridor, many specialty shops like Politics & Prose, the Chevy Chase Library, CC Community Center, and Friendship Heights access to Metro, numerous dining and retail venues. Another location amenity is the Lafayette, Deal, Wilson school cluster.
Showings by Appointment Only. Estate Sale/Property is sold in As Is Condition. Seller reserves the right to accept/reject any and all offers. Pre-Inspections are welcome but must be approved by Listing Agents and limited to one hour in consideration of others. Any offers are due by Monday, March 21st, at 2:00 pm. Open Houses Saturday/Sunday 2-4. *Please remove shoes/wear shoe covers provided when touring the house.
Last Agent to Sell the Property
(202) 944-5000 info@wfp.com Washington Fine Properties, LLC Listed on: 03/17/2022
Co-Listed By
(202) 944-5000 info@wfp.com Washington Fine Properties, LLC License #577351
We collect this data history from publicly available records. To have your information removed, we recommend requesting removal directly through your county’s website.
John Lee
RE/MAX Realty Services
(814) 324-5721
95 Total Sales
1 in Chevy Chase
$1,340,000 Price
David Bediz
RLAH @properties
(844) 831-5074
187 Total Sales
1 in Chevy Chase
$420,000 Price
Jennifer Knoll
Compass
(202) 991-4505
107 Total Sales
9 in Chevy Chase
$1.2M - $2.5M Price Range
Michael Sheridan
TTR Sotheby's International Realty
(571) 946-9249
128 Total Sales
1 in Chevy Chase
$280,000 Price
Derry Haws
Coldwell Banker Realty - Washington
(855) 629-0537
8 Total Sales
1 in Chevy Chase
$1,220,000 Price
Katri Hunter
Compass
(650) 844-0688
252 Total Sales
2 in Chevy Chase
$390K - $3M Price Range
We collect this data history from publicly available records. To have your information removed, we recommend requesting removal directly through your county’s website.
| Date | Buyer | Sale Price | Title Company |
|---|---|---|---|
| $1,370,000 | First American Title |
We collect this data history from publicly available records. To have your information removed, we recommend requesting removal directly through your county’s website.
| Date | Status | Borrower | Loan Amount |
|---|---|---|---|
| Open | $225,000 | ||
| Open | Moussavian Avideh | $1,073,600 |
We collect this data history from publicly available records. To have your information removed, we recommend requesting removal directly through your county’s website.
| Date | Event | Price | List to Sale | Price per Sq Ft |
|---|---|---|---|---|
| 04/19/2022 04/19/22 | Sold | $1,370,000 | +37.7% | $741 / Sq Ft |
| 03/21/2022 03/21/22 | Pending | -- | -- | -- |
| 03/17/2022 03/17/22 | For Sale | $995,000 | -- | $538 / Sq Ft |
We collect this data history from publicly available records. To have your information removed, we recommend requesting removal directly through your county’s website.
| Year | Tax Paid | Tax Assessment Tax Assessment Total Assessment is a certain percentage of the fair market value that is determined by local assessors to be the total taxable value of land and additions on the property. | Land | Improvement |
|---|---|---|---|---|
| 2025 | $11,592 | $1,363,750 | $579,140 | $784,610 |
| 2024 | $11,140 | $1,310,540 | $576,250 | $734,290 |
| 2023 | $8,848 | $1,040,930 | $552,170 | $488,760 |
| 2022 | $3,666 | $941,260 | $496,530 | $444,730 |
| 2021 | $3,544 | $910,200 | $480,100 | $430,100 |
| 2020 | $3,416 | $879,400 | $463,120 | $416,280 |
| 2019 | $3,379 | $870,010 | $456,840 | $413,170 |
| 2018 | $3,337 | $858,570 | $0 | $0 |
| 2017 | $3,278 | $843,740 | $0 | $0 |
| 2016 | $3,186 | $821,310 | $0 | $0 |
| 2015 | $2,976 | $771,740 | $0 | $0 |
| 2014 | $2,882 | $748,420 | $0 | $0 |
Seller's Agent in 2022
Muffin Lynham
Washington Fine Properties, LLC
(202) 489-7431
1 in this area
9 Total Sales
Seller Co-Listing Agent in 2022
Marilyn Charity
Washington Fine Properties, LLC
(202) 427-7553
3 in this area
58 Total Sales
Buyer's Agent in 2022
Roby Thompson
Long & Foster
(202) 255-2986
4 in this area
125 Total Sales
Source: Bright MLS
MLS Number: DCDC2039488
APN: 2294-0012
Disclaimer: Certain information contained herein is derived from information provided by parties other than Homes.com. All information provided is deemed reliable, but is not guaranteed to be accurate and should be independently verified.
The data relating to real estate for sale on this website appears in part through the BRIGHT Internet Data Exchange program, a voluntary cooperative exchange of property listing data between licensed real estate brokerage firms, and is provided by BRIGHT through a licensing agreement.
Listing information is from various brokers who participate in the Bright MLS IDX program and not all listings may be visible on the site.
The property information being provided on or through the website is for the personal, non-commercial use of consumers and such information may not be used for any purpose other than to identify prospective properties consumers may be interested in purchasing.
Some properties which appear for sale on the website may no longer be available because they are for instance, under contract, sold or are no longer being offered for sale.
Property information displayed is deemed reliable but is not guaranteed.
Copyright 2026 Bright MLS, Inc.
Ask me questions while you tour the home.