
Laura Stebbins
Keller Williams Premiere Properties
(708) 292-8806
86 Total Sales
1 in Beecher
$295,000 Price


Estimated Value: $235,000 - $260,000
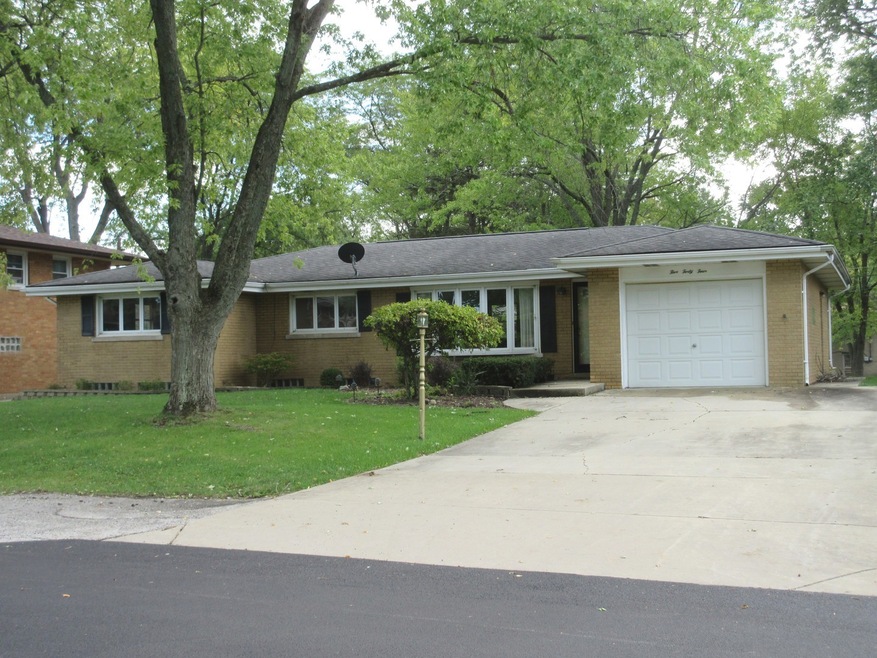
This LOVELY ~ 3 bedroom, 1.5 bath RANCH ~ is all FRESHLY PAINTED, with BRAND NEW CARPET and a NEW DECK. The home boasts an open living room dining room with an EXPANSIVE kitchen, which was recently & beautifully updated, including STAINLESS stove & microwave, GARDEN WINDOW, CERAMIC TILE BACKSPLASHES, WOOD LAMINATE FLOORING & sliding glass doors leading to the large new deck. Features include ~ Three large bedrooms, full bath, Master half bath & ample closets for storage (even has a laundry chute) & a full basement. The breezeway connects the garage to the house with access to the home, basement, or exterior. There is hardwood flooring under the new carpeting & 5 year old furnace, newer water softener & 1 year old water heater. This home is MOVE-IN READY and truly a MUST SEE.
Last Agent to Sell the Property
McColly Real Estate License #475146157 Listed on: 10/19/2023
We collect this data history from publicly available records. To have your information removed, we recommend requesting removal directly through your county’s website.
Laura Stebbins
Keller Williams Premiere Properties
(708) 292-8806
86 Total Sales
1 in Beecher
$295,000 Price
Robin McGinn
RE/MAX IMPACT
(224) 386-3023
102 Total Sales
1 in Beecher
$387,000 Price
Susan Mender
Listing Leaders MVPs
(269) 231-8675
313 Total Sales
1 in Beecher
$359,900 Price
George Venturella
Century 21 Circle
(708) 505-7886
170 Total Sales
1 in Beecher
$195,000 Price
James Beecher
Realty Executives Premier Illinois
(720) 502-8887
91 Total Sales
1 in Beecher
$475,000 Price
Joseph Burdick
Weichert Realtors - Shoreline
(779) 242-2833
154 Total Sales
1 in Beecher
$245,000 Price
We collect this data history from publicly available records. To have your information removed, we recommend requesting removal directly through your county’s website.
| Date | Buyer | Sale Price | Title Company |
|---|---|---|---|
| $215,000 | Fidelity National Title | ||
| Schroeder Ronald R | -- | -- | |
| Schroeder Ardith E | -- | -- | |
| Schroeder Ardith E | -- | -- |
We collect this data history from publicly available records. To have your information removed, we recommend requesting removal directly through your county’s website.
| Date | Status | Borrower | Loan Amount |
|---|---|---|---|
| Open | $231,313 | ||
| Closed | Curlee Jeri Lyn | $224,747 |
We collect this data history from publicly available records. To have your information removed, we recommend requesting removal directly through your county’s website.
| Date | Event | Price | List to Sale | Price per Sq Ft |
|---|---|---|---|---|
| 12/08/2023 12/08/23 | Sold | $215,000 | 0.0% | $137 / Sq Ft |
| 11/09/2023 11/09/23 | Pending | -- | -- | -- |
| 11/08/2023 11/08/23 | For Sale | $215,000 | 0.0% | $137 / Sq Ft |
| 10/24/2023 10/24/23 | Pending | -- | -- | -- |
| 10/19/2023 10/19/23 | For Sale | $215,000 | -- | $137 / Sq Ft |
We collect this data history from publicly available records. To have your information removed, we recommend requesting removal directly through your county’s website.
| Year | Tax Paid | Tax Assessment Tax Assessment Total Assessment is a certain percentage of the fair market value that is determined by local assessors to be the total taxable value of land and additions on the property. | Land | Improvement |
|---|---|---|---|---|
| 2025 | $6,117 | $80,336 | $15,753 | $64,583 |
| 2024 | $6,117 | $67,443 | $14,974 | $52,469 |
| 2023 | $5,176 | $61,128 | $13,572 | $47,556 |
| 2022 | $2,586 | $56,060 | $12,447 | $43,613 |
| 2021 | $2,926 | $51,956 | $11,536 | $40,420 |
| 2020 | $3,059 | $48,444 | $10,756 | $37,688 |
| 2019 | $3,140 | $45,539 | $10,111 | $35,428 |
| 2018 | $3,274 | $42,760 | $9,494 | $33,266 |
| 2017 | $3,318 | $41,282 | $9,166 | $32,116 |
| 2016 | $3,389 | $41,282 | $9,166 | $32,116 |
| 2015 | $3,517 | $40,833 | $9,066 | $31,767 |
| 2014 | $3,517 | $43,107 | $9,158 | $33,949 |
| 2013 | $3,517 | $45,026 | $9,566 | $35,460 |
LR
Seller's Agent in 2023
Lucille Rietveld
McColly Real Estate
14 Total Sales
Buyer's Agent in 2023
Connie Ferris
New Chapter Real Estate
(815) 714-1433
43 Total Sales
Source: Midwest Real Estate Data (MRED)
MLS Number: 11911457
APN: 22-22-16-103-010
Disclaimer: Certain information contained herein is derived from information provided by parties other than Homes.com. All information provided is deemed reliable, but is not guaranteed to be accurate and should be independently verified.
All data is obtained from various sources and may not have been verified by broker or MLS GRID. Supplied Open House Information is subject to change without notice. All information should be independently reviewed and verified for accuracy. Properties may or may not be listed by the office/agent presenting the information. Some IDX listings have been excluded from this website.
Listings courtesy of Midwest Real Estate Data (MRED) as distributed by MLS GRID.
Based on information submitted to the MLS GRID
Ask me questions while you tour the home.