
Lisa Perry Smith
CENTURY 21 Country Lake Homes - Lords Valley
(570) 569-0887
149 Total Sales
4 in South Side
$80K - $147K Price Range
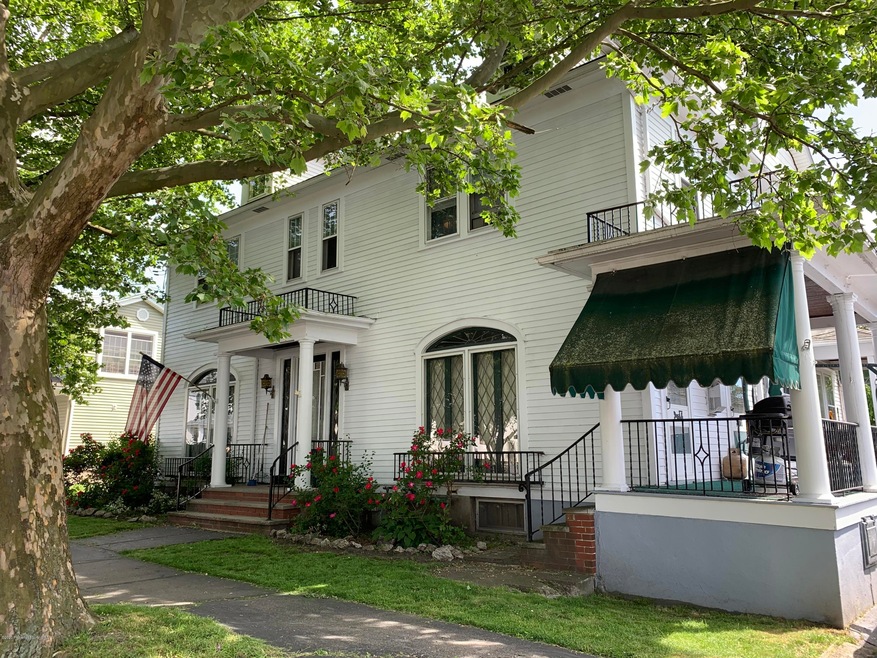
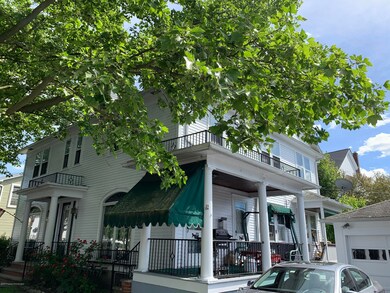
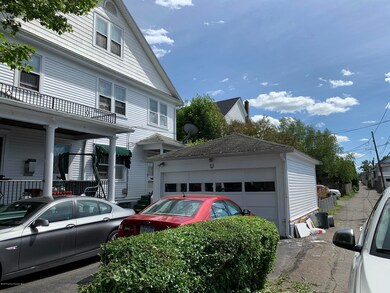


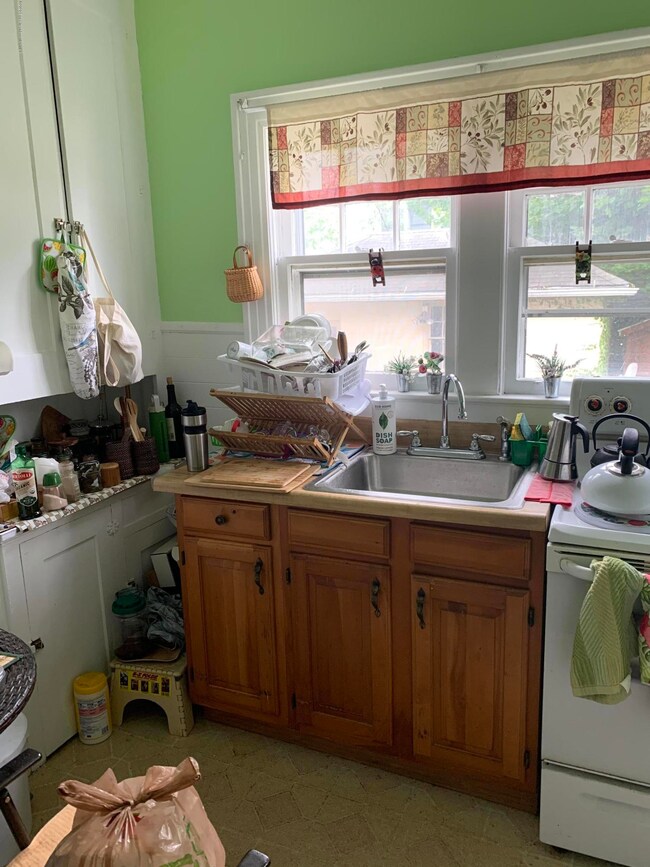

Beautiful , well kept 3 unit. glass inlayed windows and doors, hardwood floors, detached 2 car garage. Being sold as is., Modern Kitchen: Y, Tax Information: Available, Kitchen: Modern, Baths: Modern, SqFt Fin - 3rd: 0.00, SqFt Fin - Main: 1440.00, SqFt Fin - 2nd: 1440.00
Last Agent to Sell the Property
Jennifer McGinley
Lewith & Freeman RE, Inc. License #AB068701 Listed on: 06/09/2020
Last Buyer's Agent
Jennifer McGinley
Lewith & Freeman RE, Inc. License #AB068701 Listed on: 06/09/2020
Lisa Perry Smith
CENTURY 21 Country Lake Homes - Lords Valley
(570) 569-0887
149 Total Sales
4 in South Side
$80K - $147K Price Range
Adam Davis
CLASSIC PROPERTIES
(570) 774-4682
142 Total Sales
6 in South Side
$70K - $270K Price Range
Jennifer McMonigle-Jakubczyk
LUXE Homes Real Estate LLC
(570) 535-3689
42 Total Sales
1 in South Side
$500,000 Price
JK
John Keely
Keller Williams Real Estate
(272) 213-3230
152 Total Sales
1 in South Side
$62,000 Price
Rossana Martinez
Real of Pennsylvania
(484) 218-2858
52 Total Sales
1 in South Side
$165,000 Price
Deanna Mazzotta
Keller Williams RE Hawley
(570) 616-8389
204 Total Sales
2 in South Side
$137K - $235K Price Range
We collect this data history from publicly available records. To have your information removed, we recommend requesting removal directly through your county’s website.
| Date | Event | Price | List to Sale | Price per Sq Ft |
|---|---|---|---|---|
| 10/13/2020 10/13/20 | Sold | $145,000 | -14.2% | $50 / Sq Ft |
| 08/09/2020 08/09/20 | Pending | -- | -- | -- |
| 06/09/2020 06/09/20 | For Sale | $169,000 | -- | $59 / Sq Ft |
We collect this data history from publicly available records. To have your information removed, we recommend requesting removal directly through your county’s website.
| Year | Tax Paid | Tax Assessment Tax Assessment Total Assessment is a certain percentage of the fair market value that is determined by local assessors to be the total taxable value of land and additions on the property. | Land | Improvement |
|---|---|---|---|---|
| 2025 | $5,145 | $135,040 | $40,000 | $95,040 |
| 2024 | $4,908 | $126,800 | $32,000 | $94,800 |
| 2023 | $4,908 | $126,800 | $32,000 | $94,800 |
| 2022 | $3,119 | $77,240 | $20,120 | $57,120 |
| 2021 | $3,151 | $77,240 | $20,120 | $57,120 |
| 2020 | $2,695 | $84,760 | $20,120 | $64,640 |
| 2019 | $2,599 | $64,240 | $15,520 | $48,720 |
| 2018 | $2,598 | $64,240 | $15,520 | $48,720 |
| 2016 | $2,598 | $64,240 | $15,520 | $48,720 |
| 2015 | $1,934 | $50,680 | $10,800 | $39,880 |
| 2014 | $1,943 | $50,680 | $10,800 | $39,880 |
JM
Seller's Agent in 2020
Jennifer McGinley
Lewith & Freeman RE, Inc.
Source: Greater Scranton Board of REALTORS®
MLS Number: GSB202009
Disclaimer: Certain information contained herein is derived from information provided by parties other than Homes.com. All information provided is deemed reliable, but is not guaranteed to be accurate and should be independently verified.
All data is obtained from various sources and may not have been verified by broker or MLS GRID. Supplied Open House Information is subject to change without notice. All information should be independently reviewed and verified for accuracy. Properties may or may not be listed by the office/agent presenting the information. Some IDX listings have been excluded from this website. IDX information is provided exclusively for personal, non-commercial use, and may not be used for any purpose other than to identify prospective properties consumers may be interested in purchasing. Information is deemed reliable but not guaranteed.
Listings courtesy of Reelfoot Regional Association of REALTORS® as distributed by MLS GRID.
Based on information submitted to the MLS GRID
Ask me questions while you tour the home.