NOT LISTED FOR SALE
3 Beds
2 Baths
1,268 Sq Ft
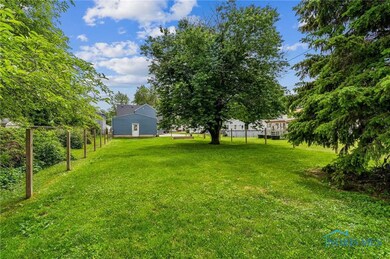
0.25 Acre Lot

Sale Details

Date Sold: August 11, 2025

Last sale price $190,000 $150 Per Sq Ft

41 Days on Market

Highlights

  • No HOA
  • Eat-In Kitchen
  • Radiant Heating System
  • 2 Car Attached Garage
  • Window Unit Cooling System

About This Home

As of August 2025

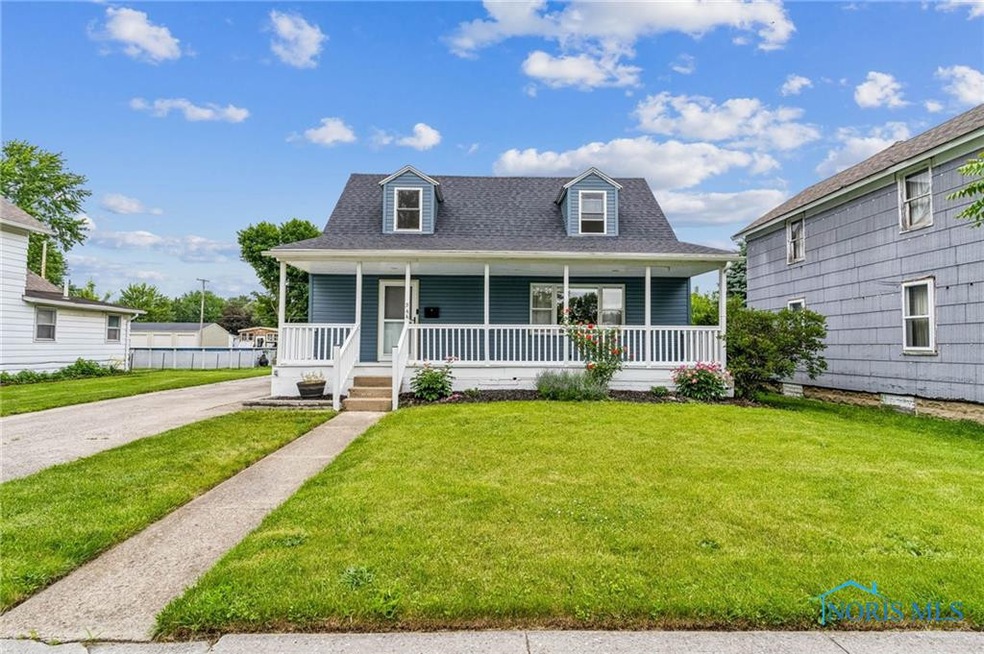
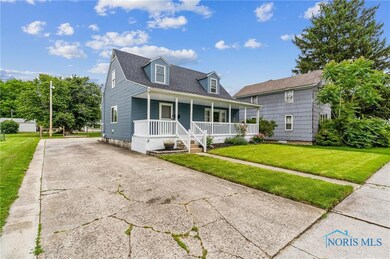
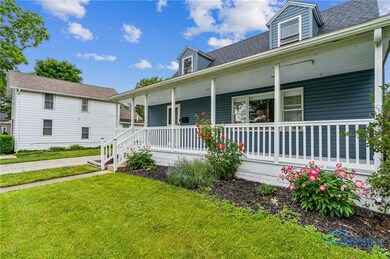
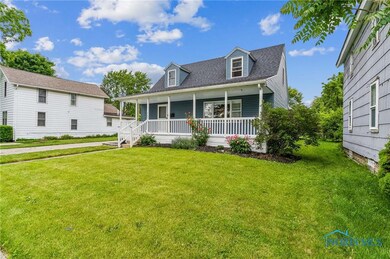
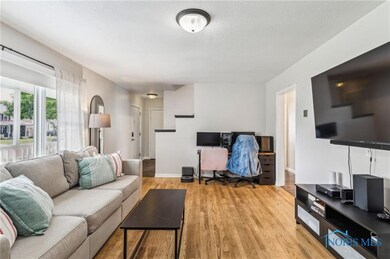
Charming home and centrally located. This home features a main floor primary bedroom and bath while the upstairs two bedrooms share a second bath. There are many updates in this home such as new siding, newer windows, water heater, fence, baseboard heating and wall units with new wiring, and updated kitchen with stainless appliances. Roof was replaced in 2022. Great starter home!

Last Agent to Sell the Property

Khrista Rice-Jones

ERA Geyer-Noakes Realty Group License #2016005992 Listed on: 07/01/2025

Last Buyer's Agent

NORIS Member NON

NON MLS MEMBER

Create a Home Valuation Report for This Property
The Home Valuation Report is an in-depth analysis detailing your home's value as well as a comparison with similar homes in the area

Home Details

Home Type

  • Single Family

Year Built

  • Built in 1955

Lot Details

  • 10,890 Sq Ft Lot
  • Lot Dimensions are 52x208

Parking

  • 2 Car Attached Garage
  • Driveway

Home Design

  • Shingle Roof
  • Vinyl Siding
  • Lead Paint Disclosure

Interior Spaces

  • 1,268 Sq Ft Home
  • 2-Story Property
  • Living Room with Fireplace

Kitchen

  • Eat-In Kitchen
  • Microwave

Bedrooms and Bathrooms

  • 3 Bedrooms
  • 2 Full Bathrooms

Laundry

  • Laundry on main level
  • Dryer
  • Washer

Basement

  • Partial Basement
  • Sump Pump

Utilities

  • Window Unit Cooling System
  • Radiant Heating System
  • Electric Water Heater

Community Details

  • No Home Owners Association

Listing and Financial Details

  • Assessor Parcel Number 210001033462

Home Details

Home Type

Single Family

Year Built

Built in 1955

Lot Details

0.25 Acres

Parking

2

Listing Details

  • Property Type: Residential
  • Property Sub Type: Single Family Residence
  • Year Built: 1955
  • Lot Size Acres: 0.25
  • Lot Size: 52X208
  • Road Surface Type: Paved
  • Carport Y N: No
  • Garage Yn: Yes
  • Unit Levels: One and One Half
  • RoomType: Bedroom 2
  • RoomKey: 20250905082629024363000000
  • RoomType: Bedroom 3
  • RoomType: Bedroom 4
  • RoomType: Kitchen
  • RoomKey: 20250905082629573211000000
  • RoomType: Living Room
  • Status Change Information: Status Change Timestamp: 2025-08-11
  • Address: Parcel Number: 210001033462
  • Tax Legal: Elementary/Primary School: Other
  • Tax Legal: High School: Other
  • AssociationCommunity: Association YN: No
  • Lot: Lot Size Acres: 0.25
  • Lot: Lot Size Square Feet: 10890.0
  • Lot: Lot Size Dimensions: 52X208
  • Lot: Land Lease YN: No
  • Lot: Accessory Dwelling Unit YN: No
  • Appliances: Dryer: Yes
  • Appliances: Microwave: Yes
  • Appliances: Water Heater: Yes
  • Sewer: Sanitary Sewer: Yes
  • Tax Legal: Zoning: RES
  • Water Heater: Electric: Yes
  • Appliances: Washer: Yes
  • Basement: Partial: Yes
  • Levels: One and One Half: Yes
  • Other Equipment: Sump Pump: Yes
  • Special Features: VirtualTour

Interior Features

  • Fireplace: Yes
  • Other Equipment: Sump Pump
  • Has Basement: Partial
  • Basement YN: Yes
  • Full Bathrooms: 2
  • Total Bedrooms: 3
  • Fireplace Features: Living Room
  • Interior Amenities: Eat-in Kitchen
  • Living Area: 1268.0
  • Stories: 2
  • Interior: Living Area: 1268.0
  • Interior: Fireplace YN: Yes
  • Interior: Basement YN: Yes
  • Laundry Features: Main Level: Yes
  • Room Types: Living Room: Yes
  • Cooling: Window Unit(s): Yes
  • Fireplace Features: Living Room: Yes
  • Interior Features: Eat-in Kitchen: Yes

Exterior Features

  • Roof: Shingle
  • Disclosures: Lead Based Paint Disclosure, Property Disclosure
  • Construction Type: Vinyl Siding
  • Construction Materials: Vinyl Siding: Yes
  • Roof: Shingle: Yes

Garage/Parking

  • Attached Garage: No
  • Garage Spaces: 2.0
  • Parking Features: Concrete, Attached Garage, Driveway
  • Parking Information: Garage YN: Yes
  • Parking Information: Garage Spaces: 2.0
  • Parking Information: Carport YN: No
  • Parking Features: Driveway: Yes
  • Parking Features: Attached Garage: Yes

Utilities

  • Heating: Electric, Radiant, Other
  • Sewer: Sanitary Sewer
  • Appliances: Microwave, Water Heater, Dryer, Refrigerator, Washer
  • Cooling: Window Unit(s)
  • Laundry Features: Main Level
  • Cooling Y N: Yes
  • Heating Yn: Yes
  • Water Source: Public
  • Water Source: Public: Yes
  • Heating: Electric: Yes
  • Heating: Radiant: Yes

Condo/Co-op/Association

  • Association: No

Schools

  • Junior High Dist: Findlay

Lot Info

  • Land Lease: No
  • Lot Size Sq Ft: 10890.0
  • Parcel #: 210001033462
  • Zoning: RES

MLS Schools

  • Elementary School: Other
  • HighSchool: Other

Home Values in the Area

Source: Public Records

Average Home Value in this Area


Source: Public Records

Agents Specializing in Findlay, OH

See All Agents

Property History

We collect this data history from publicly available records. To have your information removed, we recommend requesting removal directly through your county’s website.

Date Event Price List to Sale Price per Sq Ft
08/11/2025 08/11/25 Sold $190,000 +0.1% $150 / Sq Ft
07/01/2025 07/01/25 For Sale $189,900 -- $150 / Sq Ft
Source: Northwest Ohio Real Estate Information Service (NORIS)

Agents Affiliated with this Home

  • Section Image
  • Section Image
See All Agents

Map

Source: Northwest Ohio Real Estate Information Service (NORIS)

MLS Number: 6132184

Northwest Ohio Real Estate Information Service (NORIS)

APN: 600001010191

Your Personal Tour Guide

Ask me questions while you tour the home.