
Seller's Agent in 2024
Jimmy DeLaLuz Caballero
Mixon Real Estate Group
(863) 257-9825
105 Total Sales

Estimated Value: $230,000 - $279,000
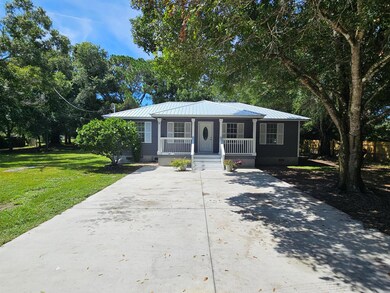
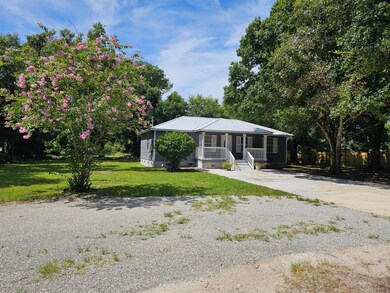
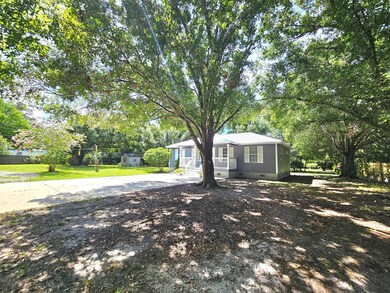
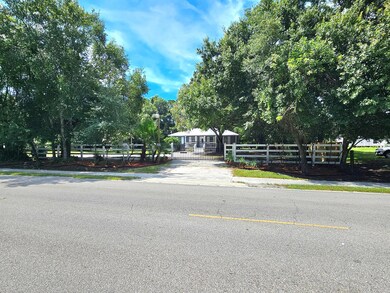
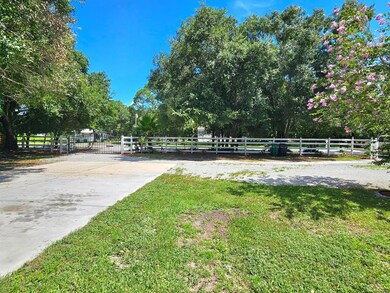
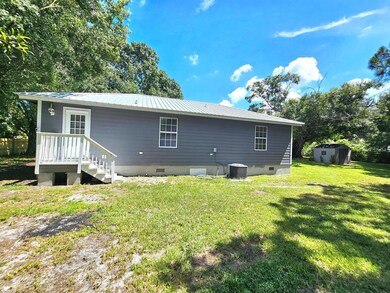
Whispering Pines~METICULOUSLY FULLY RENOVATED Wood frame with Hardie Backer Board exterior Home under 1,071SqFt-1,192SqFt TLA. 3Bed-2Bath-Circular driveway-lovely landscape- New Metal roof-Beautifully fenced & gated-New cathedral cabinets-New ceramic tile throughout-Washer & Dryer-New baseboards-NON HOA-Freshly painted-New exterior & interior doors-Includes sheds for extra storage-gorgeous oaks and serenity open patio-City water & septic. Most see! Measurements are approximate.
Last Agent to Sell the Property
Mixon Real Estate Group License #3458362 Listed on: 07/31/2024
We collect this data history from publicly available records. To have your information removed, we recommend requesting removal directly through your county’s website.
We collect this data history from publicly available records. To have your information removed, we recommend requesting removal directly through your county’s website.
| Date | Buyer | Sale Price | Title Company |
|---|---|---|---|
| $265,000 | None Listed On Document | ||
| Perez Osvaldo David | $100 | None Listed On Document | |
| Torres Samuel | $57,300 | -- | |
| Ditech Financial Llc | $48,100 | None Available |
We collect this data history from publicly available records. To have your information removed, we recommend requesting removal directly through your county’s website.
| Date | Status | Borrower | Loan Amount |
|---|---|---|---|
| Open | $257,050 | ||
| Closed | Perez Osvaldo David | $12,853 | |
| Previous Owner | Franklin Melba J | $262,260 |
We collect this data history from publicly available records. To have your information removed, we recommend requesting removal directly through your county’s website.
| Date | Event | Price | List to Sale | Price per Sq Ft |
|---|---|---|---|---|
| 08/30/2024 08/30/24 | Sold | $265,000 | +2.3% | $247 / Sq Ft |
| 08/02/2024 08/02/24 | Pending | -- | -- | -- |
| 07/31/2024 07/31/24 | For Sale | $259,000 | -- | $242 / Sq Ft |
We collect this data history from publicly available records. To have your information removed, we recommend requesting removal directly through your county’s website.
| Year | Tax Paid | Tax Assessment Tax Assessment Total Assessment is a certain percentage of the fair market value that is determined by local assessors to be the total taxable value of land and additions on the property. | Land | Improvement |
|---|---|---|---|---|
| 2025 | $2,505 | $171,140 | $14,200 | $156,940 |
| 2024 | $1,304 | $85,634 | ||
| 2023 | $1,239 | $83,140 | $0 | $0 |
| 2022 | $1,100 | $80,718 | $0 | $0 |
| 2021 | $1,019 | $78,367 | $0 | $0 |
| 2020 | $1,003 | $77,285 | $0 | $0 |
| 2019 | $960 | $75,547 | $0 | $0 |
| 2018 | $961 | $74,138 | $0 | $0 |
| 2017 | $1,388 | $64,665 | $0 | $0 |
| 2016 | $1,389 | $62,624 | $0 | $0 |
| 2015 | $826 | $51,459 | $0 | $0 |
| 2014 | -- | $51,051 | $0 | $0 |
Seller's Agent in 2024
Jimmy DeLaLuz Caballero
Mixon Real Estate Group
(863) 257-9825
105 Total Sales
Source: BeachesMLS (Greater Fort Lauderdale)
MLS Number: R11008680
APN: R1-04-37-35-0010-00000-0250
Disclaimer: Certain information contained herein is derived from information provided by parties other than Homes.com. All information provided is deemed reliable, but is not guaranteed to be accurate and should be independently verified.
All listings featuring the BMLS logo are provided by Beaches MLS, Inc. This information is not verified for authenticity or accuracy and is not guaranteed. Copyright 2026 Beaches Multiple Listing Service, Inc. Information is provided exclusively for consumers' personal, non-commercial use and may not be used for any purpose other than to identify prospective properties consumers may be interested in purchasing.
Ask me questions while you tour the home.