
William Harr
Responds Quickly
RE/MAX ONE
(380) 210-4486
62 Total Sales
2 in Newark
$138K - $265K Price Range
Estimated Value: $143,000 - $212,560
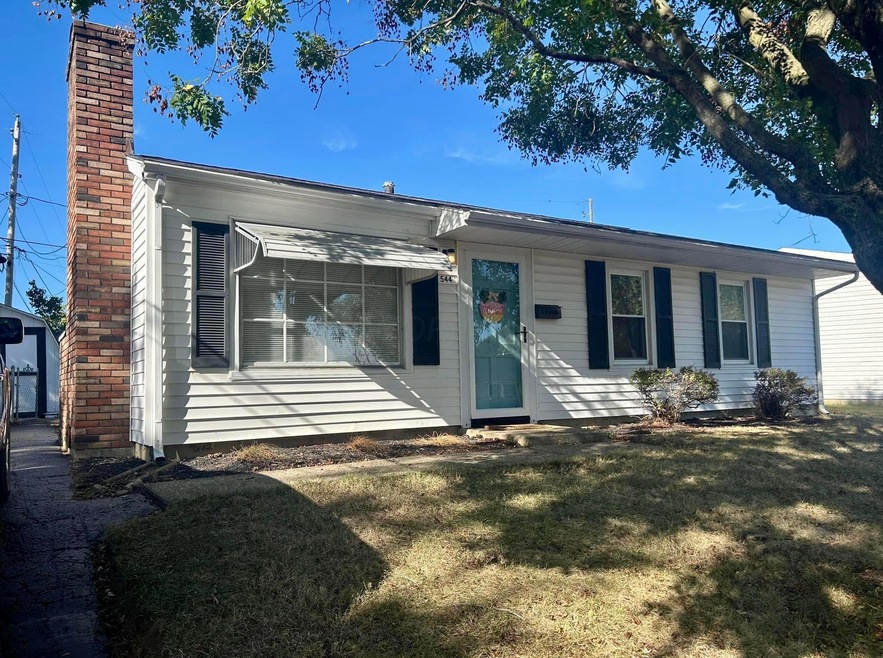
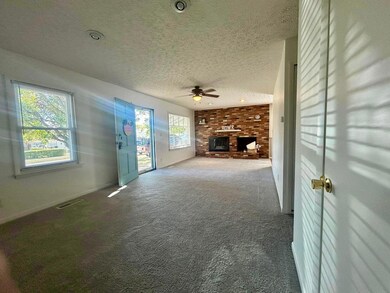
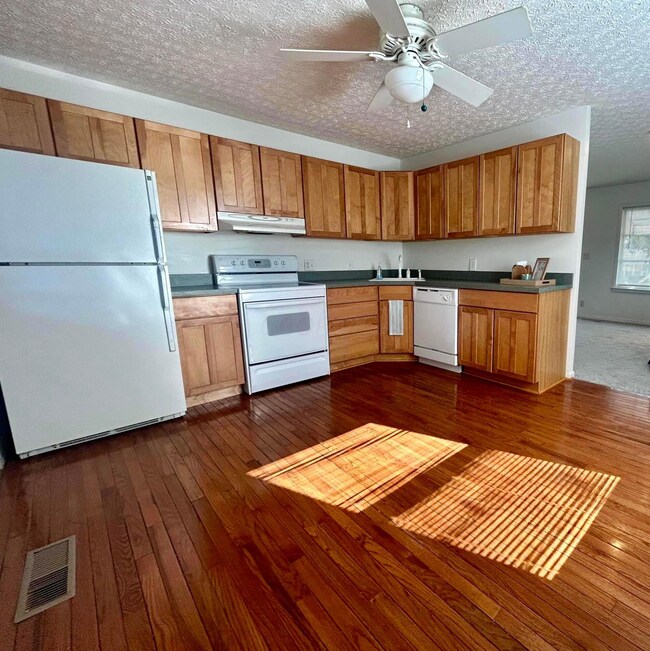
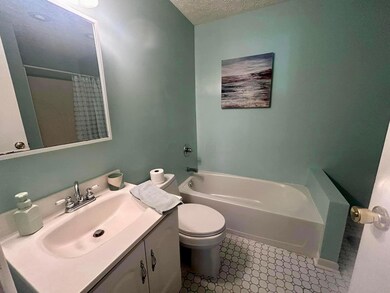
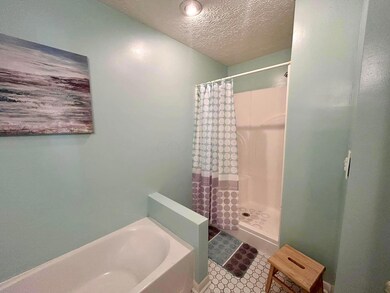
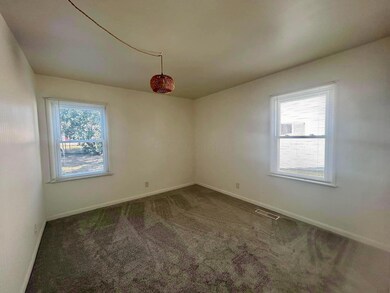
Beautifully updated ranch home in quiet neighborhood. Offers spacious living room with wood burning fireplace, eat in kitchen has updated appliances, gorgeous oak floors, KraftMaid maple cabinets! Updated bath offers, soaking tub & Walkin shower. Laundry room with storage. 3rd bedroom possible.
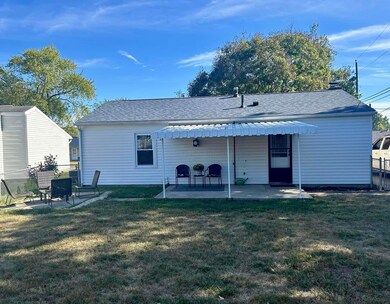
New Roof in 2022! Central Air''' Fenced in yard with covered patio. separate concrete pad w/ fire pit. 8x12 outbuilding! This is an adorable home close to shopping, schools and parks! Make appt to see and move in before the Holidays!
Last Agent to Sell the Property
Julie Nill
Keller Williams Greater Cols License #2015000711 Listed on: 10/01/2024
William Harr
RE/MAX ONE
(380) 210-4486
62 Total Sales
2 in Newark
$138K - $265K Price Range
Shelley Kilgore
RE/MAX Partners
(380) 222-6909
56 Total Sales
1 in Newark
$640,500 Price
David Hight
RE/MAX Impact
(330) 333-8875
85 Total Sales
4 in Newark
$117K - $253K Price Range
Annette Fleming
RE/MAX Revealty
(866) 396-2504
52 Total Sales
1 in Newark
$103,000 Price
Barbara Heicher Gale
Keller Williams Consultants
(614) 957-7960
175 Total Sales
1 in Newark
$46,000 Price
Don Shaffer
Howard HannaRealEstateServices
(380) 800-5848
735 Total Sales
15 in Newark
$105K - $950K Price Range
We collect this data history from publicly available records. To have your information removed, we recommend requesting removal directly through your county’s website.
| Date | Event | Price | List to Sale | Price per Sq Ft |
|---|---|---|---|---|
| 11/05/2024 11/05/24 | Sold | $203,000 | +1.6% | $219 / Sq Ft |
| 10/01/2024 10/01/24 | For Sale | $199,900 | -- | $216 / Sq Ft |
We collect this data history from publicly available records. To have your information removed, we recommend requesting removal directly through your county’s website.
| Year | Tax Paid | Tax Assessment Tax Assessment Total Assessment is a certain percentage of the fair market value that is determined by local assessors to be the total taxable value of land and additions on the property. | Land | Improvement |
|---|---|---|---|---|
| 2025 | $1,393 | $41,230 | $14,980 | $26,250 |
| 2024 | $1,513 | $41,230 | $14,980 | $26,250 |
| 2023 | $1,510 | $41,230 | $14,980 | $26,250 |
| 2022 | $1,239 | $30,070 | $8,650 | $21,420 |
| 2021 | $1,300 | $30,070 | $8,650 | $21,420 |
| 2020 | $1,296 | $30,070 | $8,650 | $21,420 |
| 2019 | $1,072 | $23,950 | $8,650 | $15,300 |
| 2018 | $1,073 | $0 | $0 | $0 |
| 2017 | $1,079 | $0 | $0 | $0 |
| 2016 | $1,105 | $0 | $0 | $0 |
| 2015 | $1,129 | $0 | $0 | $0 |
| 2014 | $1,446 | $0 | $0 | $0 |
| 2013 | $1,659 | $0 | $0 | $0 |
JN
Seller's Agent in 2024
Julie Nill
Keller Williams Greater Cols
Buyer's Agent in 2024
Natalie Morrison
E-Merge
(614) 316-2968
270 Total Sales
Buyer Co-Listing Agent in 2024
Patricia Black
E-Merge
(614) 545-8955
74 Total Sales
Source: Columbus and Central Ohio Regional MLS
MLS Number: 224034952
APN: 054-218724-00.000
Disclaimer: Certain information contained herein is derived from information provided by parties other than Homes.com. All information provided is deemed reliable, but is not guaranteed to be accurate and should be independently verified.
IDX information is provided exclusively for personal, non-commercial use, and may not be used for any purpose other than to identify prospective properties consumers may be interested in purchasing.
Information is deemed reliable but not guaranteed.
Ask me questions while you tour the home.