
Dan Talbert
Realtypath LLC
(385) 217-0630
98 Total Sales
1 in Washington Terrace
$249,000 Price
Estimated Value: $251,200 - $282,000
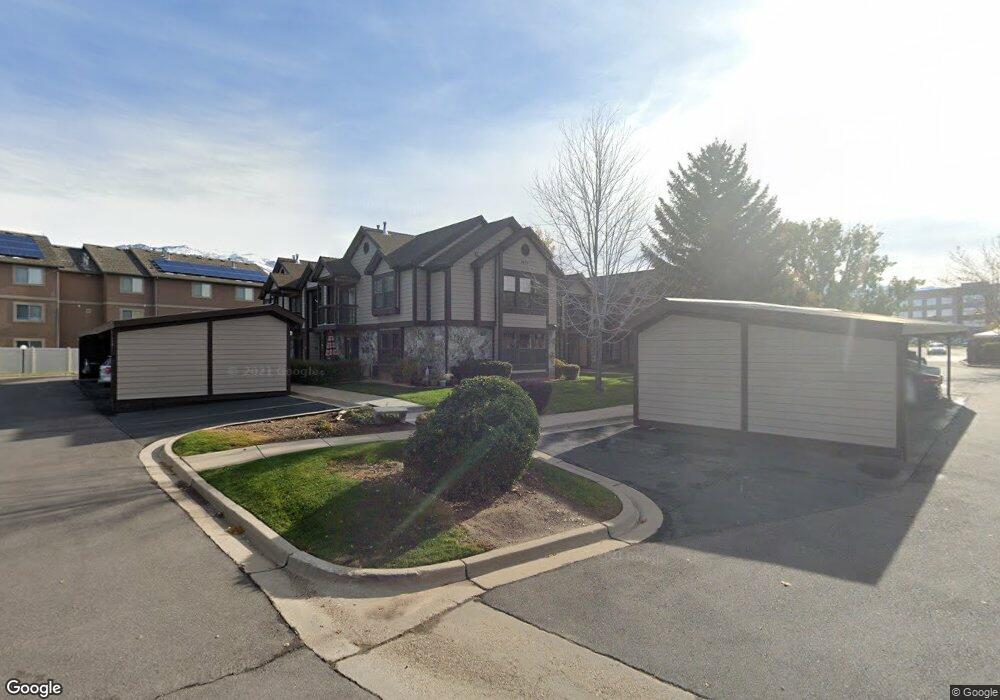
This home is located at 5440 S 350 E Unit 74, Ogden, UT 84405 and is currently estimated at $263,050, approximately $275 per square foot. 5440 S 350 E Unit 74 is a home located in Weber County with nearby schools including Roosevelt School, T.H. Bell Junior High School, and Bonneville High School.
We collect this data history from publicly available records. To have your information removed, we recommend requesting removal directly through your county’s website.
Dan Talbert
Realtypath LLC
(385) 217-0630
98 Total Sales
1 in Washington Terrace
$249,000 Price
Blaine Larsen
KW Success Keller Williams Realty (North Ogden)
(385) 600-6770
126 Total Sales
3 in Washington Terrace
$256K - $450K Price Range
Todd Porter
Real Estate Essentials
(385) 217-4856
70 Total Sales
1 in Washington Terrace
$675,000 Price
J Hunter Virden
Real Estate Essentials
(385) 217-3163
53 Total Sales
1 in Washington Terrace
$400,000 Price
Lashay Jackson
Ridgeline Realty
(801) 682-1015
45 Total Sales
3 in Washington Terrace
$339K - $415K Price Range
Jessica Ouzts
KW Success Keller Williams Realty (Layton)
(385) 245-2898
54 Total Sales
2 in Washington Terrace
$365K - $498K Price Range
We collect this data history from publicly available records. To have your information removed, we recommend requesting removal directly through your county’s website.
| Date | Buyer | Sale Price | Title Company |
|---|---|---|---|
| -- | Cottonwood Title Ins Agency | ||
| -- | First American | ||
| -- | Mountain View Title Ogden | ||
| -- | -- | ||
| -- | Associated Title | ||
| -- | Bonneville Title | ||
| -- | Bonneville Title |
We collect this data history from publicly available records. To have your information removed, we recommend requesting removal directly through your county’s website.
| Date | Status | Borrower | Loan Amount |
|---|---|---|---|
| Previous Owner | $66,000 | ||
| Previous Owner | $4,097 | ||
| Previous Owner | $90,210 | ||
| Previous Owner | $57,000 | ||
| Previous Owner | $83,500 |
We collect this data history from publicly available records. To have your information removed, we recommend requesting removal directly through your county’s website.
| Year | Tax Paid | Tax Assessment Tax Assessment Total Assessment is a certain percentage of the fair market value that is determined by local assessors to be the total taxable value of land and additions on the property. | Land | Improvement |
|---|---|---|---|---|
| 2026 | $1,518 | $248,569 | $65,000 | $183,569 |
| 2025 | $1,518 | $254,405 | $65,000 | $189,405 |
| 2024 | $1,453 | $136,400 | $35,750 | $100,650 |
| 2023 | $1,386 | $129,250 | $35,750 | $93,500 |
| 2022 | $1,430 | $136,400 | $35,750 | $100,650 |
| 2021 | $1,283 | $203,000 | $35,000 | $168,000 |
| 2020 | $1,021 | $147,000 | $23,000 | $124,000 |
| 2019 | $1,044 | $140,000 | $17,000 | $123,000 |
| 2018 | $938 | $124,000 | $17,000 | $107,000 |
| 2017 | $801 | $100,000 | $16,000 | $84,000 |
| 2016 | $767 | $52,800 | $9,350 | $43,450 |
| 2015 | $734 | $49,500 | $9,350 | $40,150 |
| 2014 | $728 | $48,400 | $9,350 | $39,050 |
Ask me questions while you tour the home.