
Michael Shimono
eXp Realty
(534) 444-8831
103 Total Sales
1 in Arizona Valencia
$385,000 Price
Estimated Value: $426,815 - $488,000
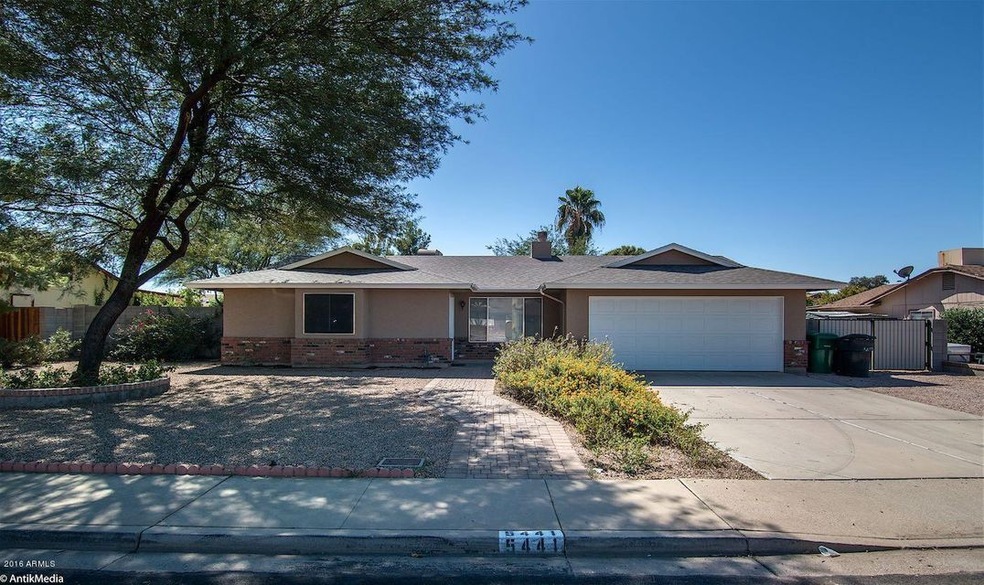
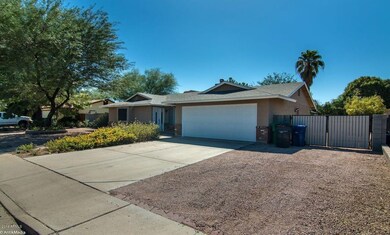
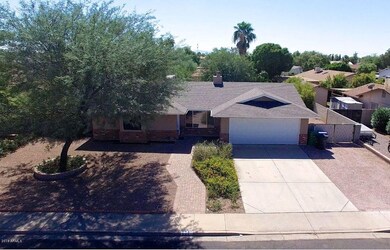
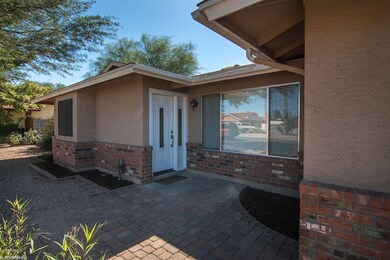
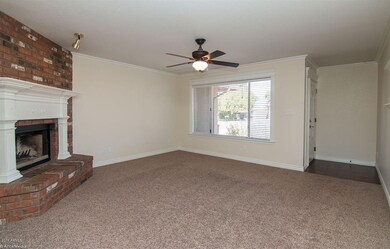
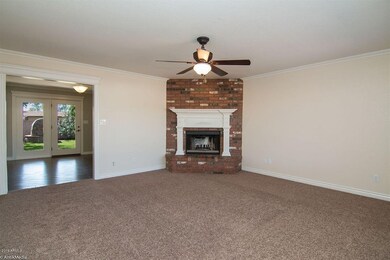
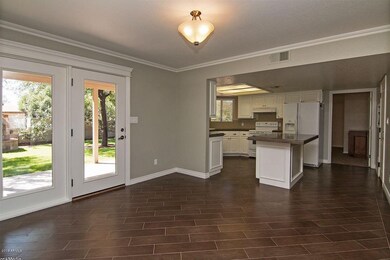
Clean, upgraded, vacant & ready for a quick close! Freshly painted exterior & all new 2-tone paint t/o inside. New flooring (carpet & tile) in '14. Beautiful upgraded baseboards, raised panel doors & trim, & crown molding add to the elegance. Front Rm. features a cozy red-brick fireplace w/stunning wood mantel & trim. Beautiful tile floor in Kit, DR & hallway. Wonderful sunlit Kit. w/island, bkfst. bar, impressive deco concrete counters & newly painted cabinets. Fridge stays! MBR features sep. exit to bk. patio, LG walk-in closet & upgraded bath. BR #2 has LG W/I closet. 2'' faux wd. blinds t/o. Sturdy dble RV gate. HG Bk Yd has nice fireplace & plenty of room for the kids to play! Walking distance to Elem. Sch. & huge park/playground. Inside Lndry: washer & dryer convey. New roof in '13
Last Agent to Sell the Property
Mesa Verde Real Estate License #BR028444000 Listed on: 10/08/2016
Last Buyer's Agent
Caleb Williams
HomeSmart License #SA655104000
Michael Shimono
eXp Realty
(534) 444-8831
103 Total Sales
1 in Arizona Valencia
$385,000 Price
Heather Scriven
Jason Mitchell Real Estate
(888) 621-0895
91 Total Sales
1 in Arizona Valencia
$435,000 Price
Justin Roberts
Barrett Real Estate
(888) 513-4050
93 Total Sales
1 in Arizona Valencia
$387,000 Price
Gary Smith
Keller Williams Integrity First Realty
(833) 743-0598
99 Total Sales
1 in Arizona Valencia
$685,000 Price
Tracey Wilsey
Long Realty Old Town
(480) 378-8262
39 Total Sales
2 in Arizona Valencia
$435K - $519K Price Range
Tony Moore
Realty ONE Group
(833) 601-0051
40 Total Sales
1 in Arizona Valencia
$477,500 Price
We collect this data history from publicly available records. To have your information removed, we recommend requesting removal directly through your county’s website.
| Date | Event | Price | List to Sale | Price per Sq Ft |
|---|---|---|---|---|
| 11/09/2016 11/09/16 | Sold | $235,000 | +2.6% | $146 / Sq Ft |
| 10/10/2016 10/10/16 | Pending | -- | -- | -- |
| 10/07/2016 10/07/16 | For Sale | $229,000 | -- | $142 / Sq Ft |
We collect this data history from publicly available records. To have your information removed, we recommend requesting removal directly through your county’s website.
| Year | Tax Paid | Tax Assessment Tax Assessment Total Assessment is a certain percentage of the fair market value that is determined by local assessors to be the total taxable value of land and additions on the property. | Land | Improvement |
|---|---|---|---|---|
| 2025 | $1,421 | $16,556 | ||
| 2024 | $1,436 | $15,768 | ||
| 2023 | $1,436 | $29,600 | $5,920 | $23,680 |
| 2022 | $1,406 | $23,110 | $4,620 | $18,490 |
| 2021 | $1,435 | $22,080 | $4,410 | $17,670 |
| 2020 | $1,415 | $21,000 | $4,200 | $16,800 |
| 2019 | $1,313 | $17,660 | $3,530 | $14,130 |
| 2018 | $1,252 | $16,200 | $3,240 | $12,960 |
| 2017 | $1,214 | $15,430 | $3,080 | $12,350 |
| 2016 | $1,186 | $15,510 | $3,100 | $12,410 |
| 2015 | $1,123 | $12,710 | $2,540 | $10,170 |
Seller's Agent in 2016
Timothy Flaherty
Mesa Verde Real Estate
(480) 236-7932
38 Total Sales
CW
Buyer's Agent in 2016
Caleb Williams
HomeSmart
Source: Arizona Regional Multiple Listing Service (ARMLS)
MLS Number: 5508400
APN: 141-52-447
Disclaimer: Certain information contained herein is derived from information provided by parties other than Homes.com. All information provided is deemed reliable, but is not guaranteed to be accurate and should be independently verified.
All information should be verified by the recipient and none is guaranteed as accurate by ARMLS
Listing Information presented by local MLS brokerage: Ten-X, local REALTOR®- Arlene Richardson - (888)-952-6393
Ask me questions while you tour the home.