
Sheila Strutz
Village Realty, Inc.
(855) 658-1173
49 Total Sales
2 in Oak Forest
$255K - $420K Price Range
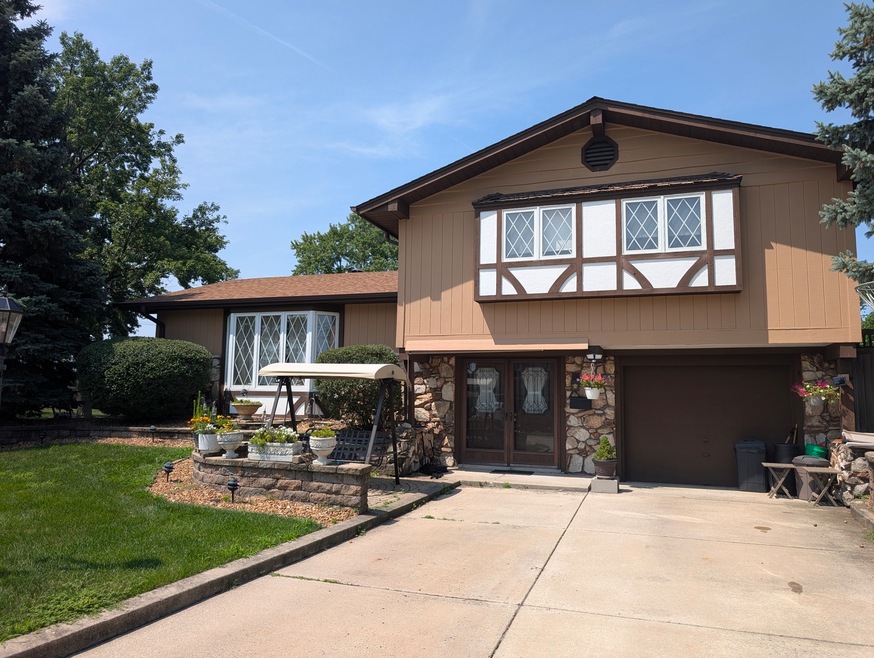

Coming soon! Well maintained but will be selling as-is. Reach out to the listing agent with questions.
Last Agent to Sell the Property
Village Realty, Inc. License #475167018 Listed on: 08/12/2025
We collect this data history from publicly available records. To have your information removed, we recommend requesting removal directly through your county’s website.
Sheila Strutz
Village Realty, Inc.
(855) 658-1173
49 Total Sales
2 in Oak Forest
$255K - $420K Price Range
Kimberly Broznowski Powers
@properties Christie's International Real Estate
(773) 466-8951
80 Total Sales
1 in Oak Forest
$250,000 Price
Jodi Cinq-Mars
Keller Williams North Shore West
(331) 263-0021
525 Total Sales
1 in Oak Forest
$239,900 Price
Asish Kurian
Coldwell Banker Realty
(224) 435-4857
24 Total Sales
1 in Oak Forest
$229,000 Price
Jason Rosenberg
Infiniti Properties, Inc.
(833) 324-4132
169 Total Sales
2 in Oak Forest
$389K - $394K Price Range
Laura Catrambone-Gerace
Coldwell Banker Stratford Place
(224) 507-7159
172 Total Sales
2 in Oak Forest
$310K - $389K Price Range
We collect this data history from publicly available records. To have your information removed, we recommend requesting removal directly through your county’s website.
| Date | Type | Sale Price | Title Company |
|---|---|---|---|
| Warranty Deed | $275,000 | Citywide Title | |
| Warranty Deed | $91,333 | -- |
We collect this data history from publicly available records. To have your information removed, we recommend requesting removal directly through your county’s website.
| Date | Status | Loan Amount | Loan Type |
|---|---|---|---|
| Previous Owner | $261,250 | New Conventional |
We collect this data history from publicly available records. To have your information removed, we recommend requesting removal directly through your county’s website.
| Date | Event | Price | List to Sale | Price per Sq Ft |
|---|---|---|---|---|
| 09/26/2025 09/26/25 | Sold | $275,000 | +1.1% | $209 / Sq Ft |
| 08/14/2025 08/14/25 | For Sale | $272,000 | -- | $207 / Sq Ft |
We collect this data history from publicly available records. To have your information removed, we recommend requesting removal directly through your county’s website.
| Year | Tax Paid | Tax Assessment Tax Assessment Total Assessment is a certain percentage of the fair market value that is determined by local assessors to be the total taxable value of land and additions on the property. | Land | Improvement |
|---|---|---|---|---|
| 2025 | $5,125 | $22,350 | $3,648 | $18,702 |
| 2024 | $5,125 | $22,350 | $3,648 | $18,702 |
| 2023 | $4,063 | $22,350 | $3,648 | $18,702 |
| 2022 | $4,063 | $15,833 | $3,242 | $12,591 |
| 2021 | $4,029 | $15,833 | $3,242 | $12,591 |
| 2020 | $4,035 | $15,833 | $3,242 | $12,591 |
| 2019 | $4,387 | $17,065 | $3,039 | $14,026 |
| 2018 | $4,309 | $17,065 | $3,039 | $14,026 |
| 2017 | $5,439 | $17,065 | $3,039 | $14,026 |
| 2016 | $4,978 | $14,611 | $2,837 | $11,774 |
| 2015 | $4,808 | $14,611 | $2,837 | $11,774 |
| 2014 | $4,689 | $14,611 | $2,837 | $11,774 |
| 2013 | $4,472 | $15,441 | $2,837 | $12,604 |
Seller's Agent in 2025
Kassandra Carey
Village Realty, Inc.
(708) 541-2587
52 Total Sales
Buyer's Agent in 2025
Gail McGuire
Baird Warner
(708) 220-1182
59 Total Sales
Source: Midwest Real Estate Data (MRED)
MLS Number: 12432637
APN: 28-09-310-019-0000
Disclaimer: Certain information contained herein is derived from information provided by parties other than Homes.com. All information provided is deemed reliable, but is not guaranteed to be accurate and should be independently verified.
All data is obtained from various sources and may not have been verified by broker or MLS GRID. Supplied Open House Information is subject to change without notice. All information should be independently reviewed and verified for accuracy. Properties may or may not be listed by the office/agent presenting the information. Some IDX listings have been excluded from this website.
Listings courtesy of Midwest Real Estate Data (MRED) as distributed by MLS GRID.
Based on information submitted to the MLS GRID
Ask me questions while you tour the home.