NOT LISTED FOR SALE

5443 Bald Eagle Way Happy Jack, AZ 86024

Blue Ridge Area

Estimated Value: $237,000 - $895,000

3 Beds
3 Baths
2,005 Sq Ft
$355/Sq Ft Est. Value

Sale Details

Date Sold: June 11, 2024

Last sale price $875,000 $436 Per Sq Ft

Est. 22% decrease in value since last sale

Current estimated payment $3,788 / mo

34 Days on Market

Highlights

  • Two Primary Bathrooms
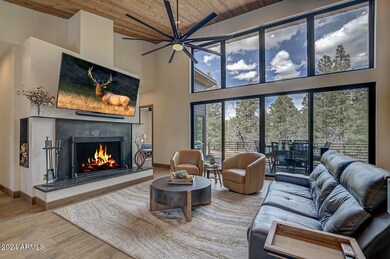
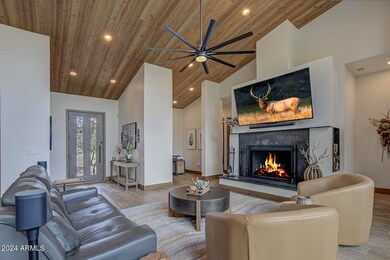
  • Vaulted Ceiling
  • Eat-In Kitchen
  • Contemporary Architecture
  • Covered Patio or Porch
  • Double Pane Windows

About This Home

As of June 2024

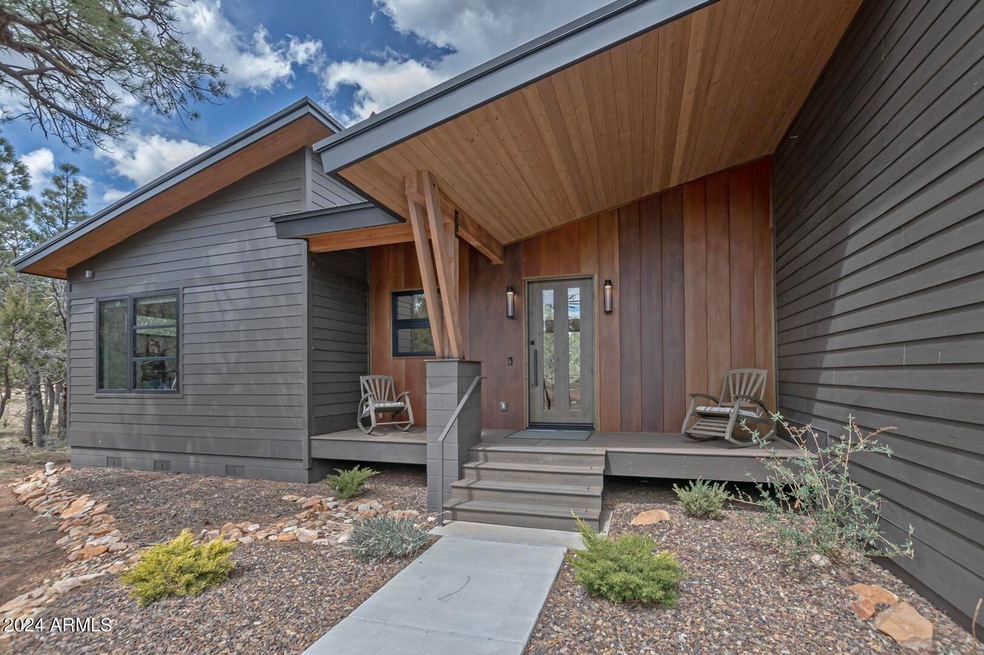
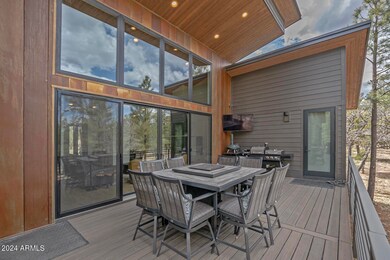
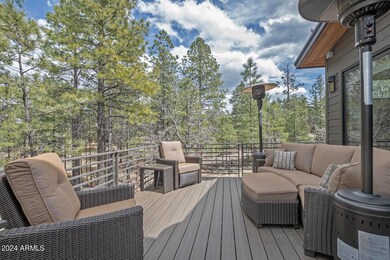
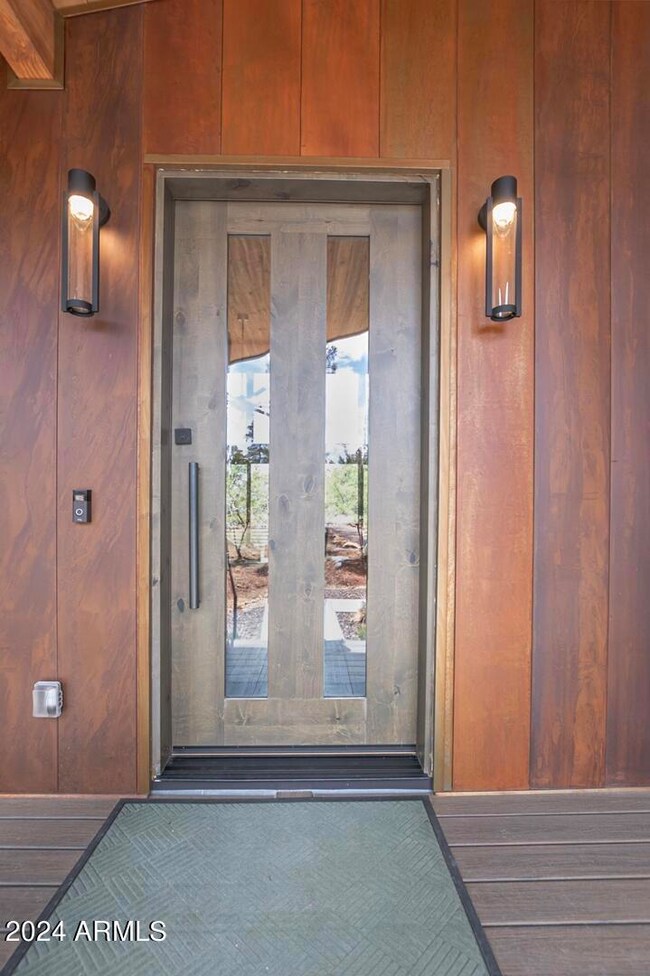
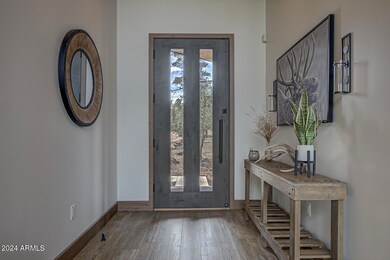
Welcome home to this one of a kind Mountain contemporary retreat with a lean towards Industrial interior design. Think warm minimalist features with lots of natural light! 8ft Alder solid core doors add a touch of elegance. Custom rift cut white oak cabinets bring a sense of sophistication to the kitchen, bar area and Primary Suite. The GE Cafe appliance suite is fitting for a culinary enthusiast and the walk in pantry has tons of storage! The expansive raised rear deck provides great outdoor living and peaceful views of the tall Ponderosa pines. Low maintenance exterior finishes like metal roof, 20 year pre-finished siding and Trex decking mean you won't spend your valued time refinishing these materials. See documents section for full list of features!

Last Agent to Sell the Property

Cheryl Kalkbrenner

AZ Brokerage Holdings, LLC License #SA530578000 Listed on: 04/10/2024

Last Buyer's Agent

Cheryl Kalkbrenner

Fathom Realty Elite License #SA530578000

Fathom Realty Elite
Create a Home Valuation Report for This Property
The Home Valuation Report is an in-depth analysis detailing your home's value as well as a comparison with similar homes in the area

Home Details

Home Type

  • Single Family

Est. Annual Taxes

  • $286

Year Built

  • Built in 2022

Lot Details

  • 1.44 Acre Lot
  • Front and Back Yard Sprinklers
  • Sprinklers on Timer

HOA Fees

  • $10 Monthly HOA Fees

Parking

  • 2.5 Car Garage
  • Garage Door Opener

Home Design

  • Contemporary Architecture
  • Wood Frame Construction
  • Spray Foam Insulation
  • Metal Roof

Interior Spaces

  • 2,005 Sq Ft Home
  • 1-Story Property
  • Vaulted Ceiling
  • Ceiling Fan
  • Double Pane Windows
  • ENERGY STAR Qualified Windows with Low Emissivity
  • Family Room with Fireplace
  • Vinyl Flooring
  • Security System Owned

Kitchen

  • Eat-In Kitchen
  • Breakfast Bar
  • Gas Cooktop
  • Built-In Microwave
  • Kitchen Island

Bedrooms and Bathrooms

  • 3 Bedrooms
  • Two Primary Bathrooms
  • Primary Bathroom is a Full Bathroom
  • 3 Bathrooms

Outdoor Features

  • Covered Patio or Porch

Schools

  • Out Of Maricopa Cnty Elementary And Middle School
  • Out Of Maricopa Cnty High School

Utilities

  • Central Air
  • Heating System Uses Propane
  • Propane
  • Tankless Water Heater
  • Water Purifier
  • High Speed Internet

Community Details

  • Association fees include (see remarks)
  • Vision Community Association, Phone Number (928) 286-3080
  • Built by Homes By Monarch LLC
  • Blue Ridge Estates 2 Subdivision

Listing and Financial Details

  • Tax Lot 113
  • Assessor Parcel Number 403-88-049

Home Details

Home Type

Single Family

Est. Annual Taxes

$286

Year Built

Built in 2022

Lot Details

1.44 Acres

HOA Fees

$10 per month

Parking

2

Listing Details

  • Cross Street: Highway 87 and Starlight Dr
  • Legal Info Range: 12E
  • Property Type: Residential
  • Ownership: Fee Simple
  • Association Fees Community Facilities District: N
  • HOA #2: N
  • Association Fees Land Lease Fee: N
  • Recreation Center Fee: N
  • Total Monthly Fee Equivalent: 10.0
  • Basement: N
  • Cooling HVAC SEER Rating: 14
  • Parking Spaces Total Covered Spaces: 2.5
  • Separate Den Office Sep Den Office: Y
  • Year Built: 2022
  • Tax Year: 2023
  • Property Sub Type: Single Family Residence
  • Horses: No
  • Lot Size Acres: 1.44
  • Subdivision Name: BLUE RIDGE ESTATES 2
  • Architectural Style: Contemporary
  • Property Attached Yn: No
  • General Property Description:PriceSqFt: 436.41
  • Association Fees:HOA Fee2: 120.0
  • Dining Area:Breakfast Bar: Yes
  • Windows:Dual Pane: Yes
  • Cooling:Ceiling Fan(s): Yes
  • Windows:Low-E: Yes
  • Utilities Butane Propane: Yes
  • Cooling:Central Air: Yes
  • Features:Water Purifier: Yes
  • Fireplace Features Fireplace Family Rm: Yes
  • Kitchen Features:Gas Cooktop: Yes
  • Technology:High Speed Internet: Yes
  • Special Features: None

Interior Features

  • Flooring: Other, Vinyl
  • Basement YN: No
  • Possible Use: None
  • Spa Features: None
  • Appliances: Gas Cooktop, Water Purifier
  • Total Bedrooms: 3
  • Fireplace Features: Other, 1 Fireplace, Family Room
  • Fireplace: Yes
  • Interior Amenities: High Speed Internet, Eat-in Kitchen, Breakfast Bar, Vaulted Ceiling(s), Kitchen Island, Pantry, 2 Master Baths, Full Bth Master Bdrm
  • Living Area: 2005.0
  • Stories: 1
  • Window Features: Low-Emissivity Windows, Dual Pane, ENERGY STAR Qualified Windows
  • Kitchen Features:RangeOven Elec: Yes
  • Kitchen Features:Built-in Microwave: Yes
  • Kitchen Features:Kitchen Island: Yes
  • Kitchen Features Pantry: Yes
  • Other Rooms:Great Room: Yes
  • Kitchen Features:Non-laminate Counter: Yes
  • Kitchen Features:Reverse Osmosis: Yes
  • Kitchen Features:Wall Oven(s): Yes
  • Kitchen Features:Walk-in Pantry: Yes
  • Kitchen Features:Multiple Ovens: Yes
  • KitchenFeatures:Refrigerator: Yes

Exterior Features

  • Fencing: None
  • Lot Features: Sprinklers In Rear, Sprinklers In Front, Gravel/Stone Front, Auto Timer H2O Front
  • Pool Features: None
  • Pool Private: No
  • Disclosures: Agency Discl Req, Seller Discl Avail
  • Construction Type: Spray Foam Insulation, Wood Frame
  • Patio And Porch Features: Covered Patio(s), Patio
  • Roof: Metal
  • Construction:Frame - Wood: Yes
  • Exterior Features:Covered Patio(s): Yes
  • Exterior Features:Patio: Yes
  • Construction:Spray Foam Insulatn: Yes
  • General Property Description:Community Pool YN2: No
  • General Property Description:Private Pool YN2: No

Garage/Parking

  • Total Covered Spaces: 2.5
  • Parking Features: Garage Door Opener, Extended Length Garage
  • Attached Garage: No
  • Garage Spaces: 2.5
  • Parking Features:Garage Door Opener: Yes
  • Parking Features:Extended Length Garage: Yes

Utilities

  • Utilities: Propane
  • Cooling: Central Air, Ceiling Fan(s), Programmable Thmstat
  • Heating: Propane
  • Laundry Features: See Remarks
  • Security: Security System Owned
  • Cooling Y N: Yes
  • Heating Yn: Yes
  • Water Source: Pvt Water Company
  • Heating:Propane: Yes

Condo/Co-op/Association

  • Association Fee: 120.0
  • Association Fee Frequency: Annually
  • Association Name: Blue Ridge Estates
  • Phone: 928-286-3080
  • Association: Yes

Association/Amenities

  • Association Fees:HOA YN2: Y
  • Association Fees:HOA DisclosureAddendum Affirmation: Yes
  • Association Fees:HOA Paid Frequency: Annually
  • Association Fees:HOA Name4: Blue Ridge Estates
  • Association Fees:Special Assessment HOA: No
  • Association Fees:PAD Fee YN2: N
  • Association Fees:Cap ImprovementImpact Fee _percent_: $
  • Association Fees:Prepaid Association Fees HOA: 120.0
  • Association Fees:Disclosure Fees HOA: 400.0
  • Association Fees:HOA Management Company: Vision Community
  • Association Fees:Cap ImprovementImpact Fee 2 _percent_: $
  • Association Fee Incl:Other (See Remarks)5: Yes

Fee Information

  • Association Fee Includes: Other (See Remarks)

Schools

  • Elementary School: Out of Maricopa Cnty
  • High School: Out of Maricopa Cnty
  • Middle Or Junior School: Out of Maricopa Cnty

Lot Info

  • Land Lease: No
  • Lot Size Sq Ft: 62770.0
  • Parcel #: 403-88-049

Green Features

  • Green Water Conservation: Tankless Ht Wtr Heat

Building Info

  • Builder Name: Homes By Monarch LLC

Tax Info

  • Tax Annual Amount: 286.0
  • Tax Book Number: 403.00
  • Tax Lot: 113
  • Tax Map Number: 88.00

Ownership History

We collect this data history from publicly available records. To have your information removed, we recommend requesting removal directly through your county’s website.

Date Name Owned For Owner Type

Purchase Details

Listed on
Apr 10, 2024
Closed on
Jun 17, 2024
Sold by
Smithbaker John and Smithbaker Tracey
Bought by
Seller's Agent
Cheryl Kalkbrenner
AZ Brokerage Holdings, LLC
Buyer's Agent
Cheryl Kalkbrenner
Fathom Realty Elite
List Price
$949,000
Sold Price
$875,000
Premium/Discount to List
-$74,000
-7.8%
Views
19
Current Estimated Value
$679,955

Home Financials for this Owner

Home Financials are based on the most recent Mortgage that was taken out on this home.
Estimated Appreciation
-$195,045
Avg. Annual Appreciation
-8.89%
Original Mortgage
$275,000
Outstanding Balance
$261,698
Interest Rate
7.17%
Mortgage Type
New Conventional
Estimated Equity
$449,169

Purchase Details

Listed on
Apr 10, 2024
Closed on
Jun 11, 2024
Sold by
Patterson Family Revocable Trust and Patterson Jerry A
Bought by
Smithbaker John J and Smithbaker Tracey
Seller's Agent
Cheryl Kalkbrenner
AZ Brokerage Holdings, LLC
Buyer's Agent
Cheryl Kalkbrenner
Fathom Realty Elite
List Price
$949,000
Sold Price
$875,000
Premium/Discount to List
-$74,000
-7.8%
Views
19

Home Financials for this Owner

Home Financials are based on the most recent Mortgage that was taken out on this home.
Original Mortgage
$275,000
Outstanding Balance
$261,698
Interest Rate
7.17%
Mortgage Type
New Conventional
Estimated Equity
$449,169

Purchase Details

Listed on
Apr 10, 2024
Closed on
May 15, 2024
Sold by
Patterson Family Revocable Trust and Patterson Jerry A
Bought by
Smithbaker John J and Smithbaker Tracey
Seller's Agent
Cheryl Kalkbrenner
AZ Brokerage Holdings, LLC
Buyer's Agent
Cheryl Kalkbrenner
Fathom Realty Elite
List Price
$949,000
Sold Price
$875,000
Premium/Discount to List
-$74,000
-7.8%
Views
19

Home Financials for this Owner

Home Financials are based on the most recent Mortgage that was taken out on this home.
Original Mortgage
$275,000
Outstanding Balance
$261,698
Interest Rate
7.17%
Mortgage Type
New Conventional
Estimated Equity
$449,169

Purchase Details

Closed on
Dec 15, 2023
Sold by
Masterpiece Real Estate Investments Llp
Bought by
Patterson Family Revocable Trust and Patterson

Purchase Details

Listed on
May 18, 2017
Closed on
Sep 7, 2017
Sold by
Sapphire Ventures Limited Partnership
Bought by
Diedrick Terry and Diedrick Patricia
Seller's Agent
Suzanne Knighton
REALTY EXECUTIVES NORTHERN AZ-HJack
Buyer's Agent
Sherrie Vrankovic
Berkshire Hathaway HomeServices Advantage Realty - HAPPY JACK
List Price
$33,000
Sold Price
$30,000
Premium/Discount to List
-$3,000
-9.09%

Home Financials for this Owner

Home Financials are based on the most recent Mortgage that was taken out on this home.
Avg. Annual Appreciation
42.32%

Purchase Details

Closed on
Apr 1, 2000
Sold by
Aspery Daniel P and Aspery Kathy M
Bought by
Sapphire Ventures Ltd Partnership

Purchase Details

Closed on
May 25, 1999
Sold by
First American Title Insurance Company
Bought by
Aspery Kathy M and Aspery Daniel P
Source: Public Records

Home Values in the Area

Source: Public Records

Average Home Value in this Area


Source: Public Records

Agents Specializing in Happy Jack, AZ

See All Agents

Purchase History

We collect this data history from publicly available records. To have your information removed, we recommend requesting removal directly through your county’s website.

Date Buyer Sale Price Title Company
-- None Listed On Document
Smithbaker John J -- First American Title
Smithbaker John J $875,000 First American Title
Patterson Family Revocable Trust -- None Listed On Document
Diedrick Terry $30,000 Pioneer Title Agency
Sapphire Ventures Ltd Partnership -- --
Aspery Kathy M $46,455 First American Title
Source: Public Records

Mortgage History

We collect this data history from publicly available records. To have your information removed, we recommend requesting removal directly through your county’s website.

Date Status Borrower Loan Amount
Open $275,000
Closed Smithbaker John J $275,000
Source: Public Records

Property History

We collect this data history from publicly available records. To have your information removed, we recommend requesting removal directly through your county’s website.

Date Event Price List to Sale Price per Sq Ft Prior Sale
06/11/2024 06/11/24 Sold $875,000 -5.8% $436 / Sq Ft
05/15/2024 05/15/24 Price Changed $929,000 -2.1% $463 / Sq Ft
04/10/2024 04/10/24 For Sale $949,000 +1798.0% $473 / Sq Ft
10/29/2020 10/29/20 Sold $50,000 -9.1% -- View Prior Sale
10/09/2020 10/09/20 Pending -- -- --
10/08/2020 10/08/20 For Sale $55,000 +83.3% --
09/15/2017 09/15/17 Sold $30,000 -9.1% -- View Prior Sale
08/16/2017 08/16/17 Pending -- -- --
05/18/2017 05/18/17 For Sale $33,000 -- --
Source: Arizona Regional Multiple Listing Service (ARMLS)

Tax History

We collect this data history from publicly available records. To have your information removed, we recommend requesting removal directly through your county’s website.

Year Tax Paid Tax Assessment Tax Assessment Total Assessment is a certain percentage of the fair market value that is determined by local assessors to be the total taxable value of land and additions on the property. Land Improvement
2025 $311 $8,952
2024 $311 $8,289
2023 $286 $6,376 $0 $0
2022 $266 $3,644 $0 $0
2021 $270 $3,644 $0 $0
2020 $292 $3,876 $0 $0
2019 $288 $3,876 $0 $0
2018 $341 $4,560 $0 $0
2017 $346 $4,560 $0 $0
2016 $345 $4,800 $0 $0
2015 $481 $6,898 $0 $0
Source: Public Records

Agents Affiliated with this Home

  • Section Image
See All Agents

Map

Source: Arizona Regional Multiple Listing Service (ARMLS)

MLS Number: 6689281

Arizona Regional Multiple Listing Service (ARMLS)

APN: 403-88-049

Your Personal Tour Guide

Ask me questions while you tour the home.