
Stephanie Gulau
Keller Williams Capital Ptnrs
(443) 251-4243
42 Total Sales
1 in Salem Village
$308,000 Price
Estimated Value: $248,000 - $288,000
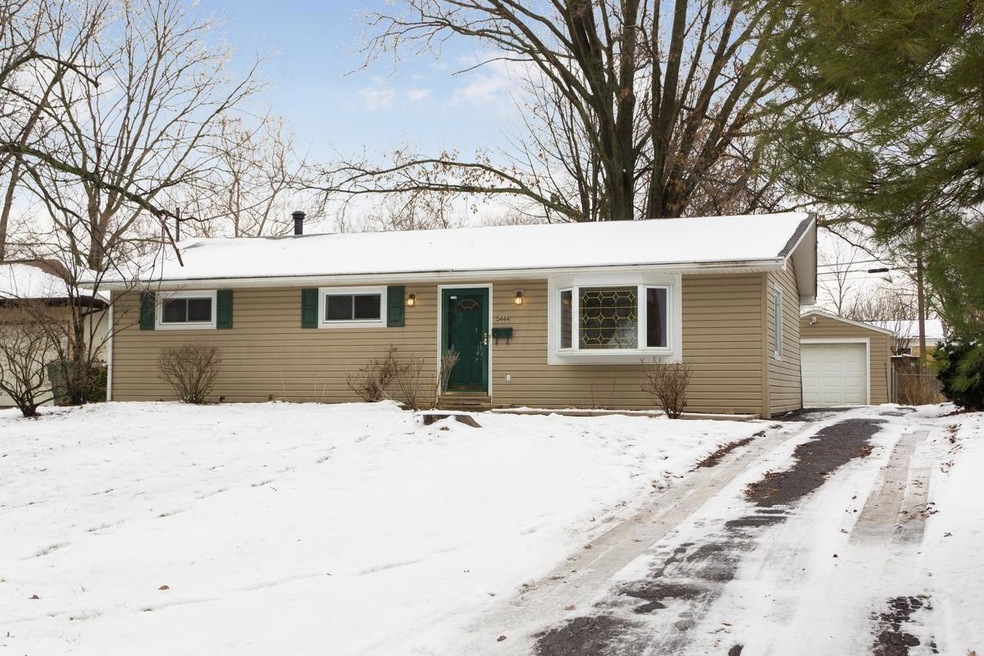
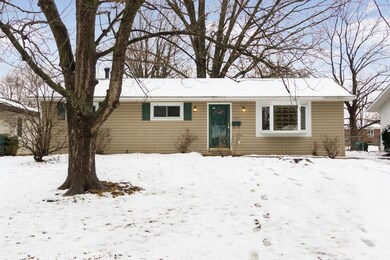
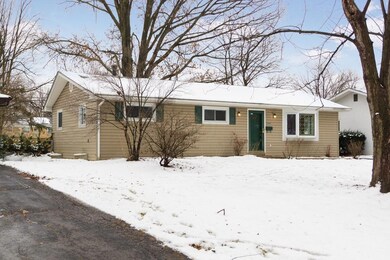
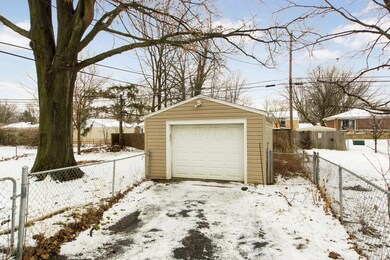
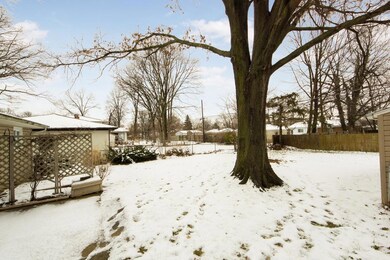
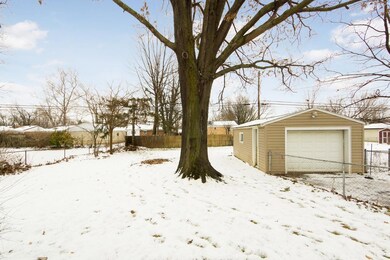
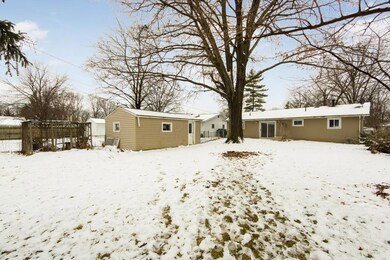
BEAUTIFUL RANCH LOCATED ON A GREAT TREE-LINED STREET. HARD TO FIND HOME THAT OFFERS 3 BEDROOMS, 2 FULL BATHS, 1 CAR DETACHED GARAGE AND A FULL BASEMENT. LARGE LIVING ROOM WITH A BEAUTIFUL BAY WINDOW THAT WOULD BE GREAT TO ENTERTAIN FAMILY AND FRIENDS. THE KITCHEN IS OPEN AND BRIGHT WITH ACCESS TO THE PATIO AND FENCED YARD WITH MATURE TREES. NEW CARPET THROUGHOUT. CLOSE TO WALKING PATHS, PARKS AND SCHOOLS. THIS WON'T LAST LONG!
Last Agent to Sell the Property
Coldwell Banker Realty License #2008001495 Listed on: 01/30/2015
Stephanie Gulau
Keller Williams Capital Ptnrs
(443) 251-4243
42 Total Sales
1 in Salem Village
$308,000 Price
Nancy Stecklein
Keller Williams Greater Cols
(380) 333-4844
72 Total Sales
1 in Salem Village
$270,100 Price
Lisa Roberts
Alt Company, Realtors
(877) 899-6391
14 Total Sales
1 in Salem Village
$318,400 Price
Carol Houchin
Haven Home Realty
(380) 210-4078
32 Total Sales
1 in Salem Village
$275,000 Price
Erik Hiss
Keller Williams Capital Ptnrs
(380) 777-5758
227 Total Sales
1 in Salem Village
$170,750 Price
Jared West
Keller Williams Greater Cols
(380) 205-9886
82 Total Sales
1 in Salem Village
$171,050 Price
We collect this data history from publicly available records. To have your information removed, we recommend requesting removal directly through your county’s website.
| Date | Event | Price | List to Sale | Price per Sq Ft |
|---|---|---|---|---|
| 03/27/2025 03/27/25 | Off Market | $104,000 | -- | -- |
| 03/27/2015 03/27/15 | Sold | $104,000 | -3.7% | $96 / Sq Ft |
| 02/25/2015 02/25/15 | Pending | -- | -- | -- |
| 01/30/2015 01/30/15 | For Sale | $108,000 | -- | $100 / Sq Ft |
We collect this data history from publicly available records. To have your information removed, we recommend requesting removal directly through your county’s website.
| Year | Tax Paid | Tax Assessment Tax Assessment Total Assessment is a certain percentage of the fair market value that is determined by local assessors to be the total taxable value of land and additions on the property. | Land | Improvement |
|---|---|---|---|---|
| 2025 | $3,332 | $74,240 | $24,920 | $49,320 |
| 2024 | $3,332 | $74,240 | $24,920 | $49,320 |
| 2023 | $3,289 | $74,235 | $24,920 | $49,315 |
| 2022 | $2,344 | $45,190 | $14,810 | $30,380 |
| 2021 | $2,348 | $45,190 | $14,810 | $30,380 |
| 2020 | $2,351 | $45,190 | $14,810 | $30,380 |
| 2019 | $2,060 | $33,960 | $11,380 | $22,580 |
| 2018 | $2,091 | $33,960 | $11,380 | $22,580 |
| 2017 | $2,059 | $33,960 | $11,380 | $22,580 |
| 2016 | $2,277 | $34,380 | $9,420 | $24,960 |
| 2015 | $2,126 | $34,380 | $9,420 | $24,960 |
| 2014 | $2,132 | $34,380 | $9,420 | $24,960 |
| 2013 | $1,106 | $36,155 | $9,905 | $26,250 |
Seller's Agent in 2015
Angelina Fox-Smith
Coldwell Banker Realty
(614) 565-2281
385 Total Sales
Buyer's Agent in 2015
James Deskins
The HomeBuyer's Advocate
(614) 271-4110
1 in this area
71 Total Sales
Source: Columbus and Central Ohio Regional MLS
MLS Number: 215002654
APN: 010-121418
Disclaimer: Certain information contained herein is derived from information provided by parties other than Homes.com. All information provided is deemed reliable, but is not guaranteed to be accurate and should be independently verified.
IDX information is provided exclusively for personal, non-commercial use, and may not be used for any purpose other than to identify prospective properties consumers may be interested in purchasing.
Information is deemed reliable but not guaranteed.
Ask me questions while you tour the home.