
Diane Smallwood
KELLER WILLIAMS CORNERSTONE RE
(352) 306-1024
32 Total Sales
3 in Fruitland Park
$320K - $520K Price Range


Estimated Value: $457,734
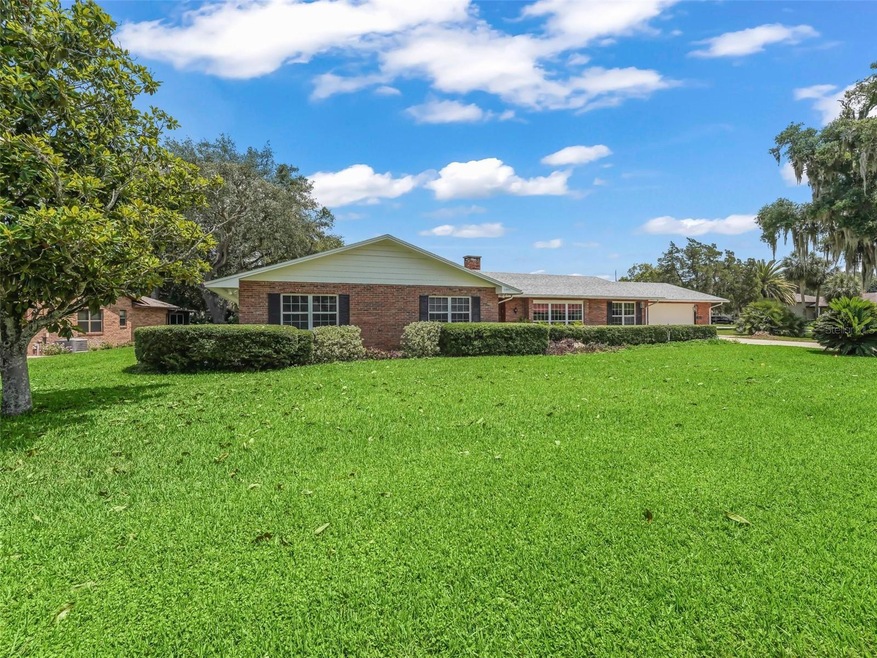
CHAIN OF LAKES ACCESS WITH YOUR OWN BOAT SLIP, BRAND NEW ROOF, FRESHLY PAINTED AND NEW CARPET. NO HOA AND .65 ACRE LOT. 4 bedrooms, 3 1/2 baths, THIS HOME IS ALL READY FOR ITS NEW OWNERS TO MOVE RIGHT IN! If you ever dreamed about having your own boat slip to dock your boat, here it is! This lovely home features new carpet in living room, dining room, family room and all bedrooms, and tile throughout the rest of the home. Lots of room for gatherings in the family room with brick fireplace, cozy window seat and custom built-in desk with shelving above. The kitchen, perfectly centrally located off the dining room and the eat-in kitchen area, has plenty of room for storage with lots of cabinets including a closet pantry, built-in desk area, and moveable center island. All kitchen appliances stay including refrigerator, microwave, wall oven, dishwasher and cooktop stove. The master bedroom features 2 CLOSETS and an UPDATED ENSUITE bathroom with HIS AND HER SEPARATE VANITIES and toilets, WALK-IN SHOWER and its own additional washer and dryer for your convenience. All bedrooms are a nice size and 2nd bedroom has its own ATTACHED PRIVATE BATHROOM with walk-in shower. 3rd bedroom has TWO CLOSETS and the closet shelving in 4th bedroom make it a great room for an office, nursery, playroom or crafts/work room - whatever you needs may be. Lots of extra storage in this home with an oversized hallway closet, linen closet, coat closet at entry and storage closet in kitchen eat-in area. The utility room off of kitchen has cabinets, a sink and 2nd washer and dryer (both washers and dryers stay!) The oversized 2 car garage features additional cabinets and storage closets, a workbench area and an upright freezer. Other special features include crown molding in living and dining room, 2 air handlers, 2 water heaters, water softener system, central vacuum and some newer double pane windows. Situated in a peaceful neighborhood with all the restaurants, entertainment and medical facilities of Lake County and The Villages nearby. MAKE APT TODAY TO VIEW THIS LOVELY HOME.
Last Agent to Sell the Property
ERA GRIZZARD REAL ESTATE License #618207 Listed on: 04/28/2023
We collect this data history from publicly available records. To have your information removed, we recommend requesting removal directly through your county’s website.
Diane Smallwood
KELLER WILLIAMS CORNERSTONE RE
(352) 306-1024
32 Total Sales
3 in Fruitland Park
$320K - $520K Price Range
Rafael Ortiz
KELLER WILLIAMS LEGACY REALTY
(689) 219-7612
248 Total Sales
1 in Fruitland Park
$170,000 Price
Robin Costoplos
LAKE PROPERTY STARS
(352) 724-1830
68 Total Sales
2 in Fruitland Park
$182K - $605K Price Range
Kelly Butterfield
RE/MAX TOWN & COUNTRY REALTY
(689) 220-3515
62 Total Sales
1 in Fruitland Park
$269,000 Price
Gerrie Cosme Matias
RE/MAX PREMIER REALTY, INC
(352) 706-9897
88 Total Sales
2 in Fruitland Park
$390K - $409K Price Range
Jose Alonzo
FLORIDAS A TEAM REALTY
(352) 400-4903
314 Total Sales
1 in Fruitland Park
$350,000 Price
We collect this data history from publicly available records. To have your information removed, we recommend requesting removal directly through your county’s website.
| Date | Buyer | Sale Price | Title Company |
|---|---|---|---|
| $435,000 | None Listed On Document | ||
| Hedgcock Robert E | -- | Attorney | |
| Hedgcock Robert E | $100 | -- |
We collect this data history from publicly available records. To have your information removed, we recommend requesting removal directly through your county’s website.
| Date | Event | Price | List to Sale | Price per Sq Ft |
|---|---|---|---|---|
| 06/22/2023 06/22/23 | Sold | $435,000 | -3.3% | $158 / Sq Ft |
| 06/02/2023 06/02/23 | Pending | -- | -- | -- |
| 05/22/2023 05/22/23 | For Sale | $450,000 | 0.0% | $163 / Sq Ft |
| 05/12/2023 05/12/23 | Pending | -- | -- | -- |
| 04/28/2023 04/28/23 | For Sale | $450,000 | -- | $163 / Sq Ft |
We collect this data history from publicly available records. To have your information removed, we recommend requesting removal directly through your county’s website.
| Year | Tax Paid | Tax Assessment Tax Assessment Total Assessment is a certain percentage of the fair market value that is determined by local assessors to be the total taxable value of land and additions on the property. | Land | Improvement |
|---|---|---|---|---|
| 2026 | $5,057 | $321,155 | $65,222 | $255,933 |
| 2025 | $2,459 | $314,882 | $60,264 | $254,618 |
| 2024 | $2,459 | $314,882 | $60,264 | $254,618 |
| 2023 | $2,459 | $182,440 | $0 | $0 |
| 2022 | $2,264 | $177,130 | $0 | $0 |
| 2021 | $2,182 | $171,974 | $0 | $0 |
| 2020 | $2,277 | $169,600 | $0 | $0 |
| 2019 | $2,253 | $165,787 | $0 | $0 |
| 2018 | $2,150 | $162,696 | $0 | $0 |
| 2017 | $2,073 | $159,350 | $0 | $0 |
| 2016 | $1,940 | $148,027 | $0 | $0 |
| 2015 | $1,982 | $146,999 | $0 | $0 |
| 2014 | $1,965 | $145,833 | $0 | $0 |
Seller's Agent in 2023
Cynthia Wheeler
ERA GRIZZARD REAL ESTATE
(352) 255-6032
99 Total Sales
CT
Seller Co-Listing Agent in 2023
Carole Thompson
ERA GRIZZARD REAL ESTATE
(352) 267-0064
3 Total Sales
Buyer's Agent in 2023
Susan Brown Ledb The Brown Ledbetter Team
FONTANA REALTY
(352) 553-5664
12 Total Sales
Source: Stellar MLS
MLS Number: G5068093
APN: 01-19-24-0200-000-02800
Disclaimer: Certain information contained herein is derived from information provided by parties other than Homes.com. All information provided is deemed reliable, but is not guaranteed to be accurate and should be independently verified.
All data is obtained from various sources and may not have been verified by broker or MLS GRID. Supplied Open House Information is subject to change without notice. All information should be independently reviewed and verified for accuracy. Properties may or may not be listed by the office/agent presenting the information. Some IDX listings have been excluded from this website. IDX information is provided exclusively for personal, non-commercial use, and may not be used for any purpose other than to identify prospective properties consumers may be interested in purchasing. Information is deemed reliable but not guaranteed.
Listings courtesy of Stellar MLS as distributed by MLS GRID.
Based on information submitted to the MLS GRID
Listing Information presented by local MLS brokerage: Ten-X - (888)-952-6393
Ask me questions while you tour the home.