
Corey LaVeris
RE/MAX Affiliates, Inc.
(855) 709-6347
44 Total Sales
2 in Sycamore Hills
$335K - $449K Price Range
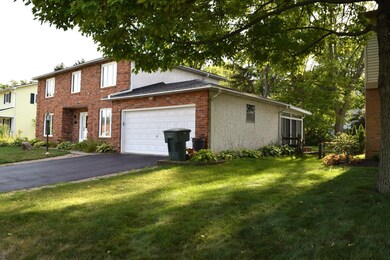
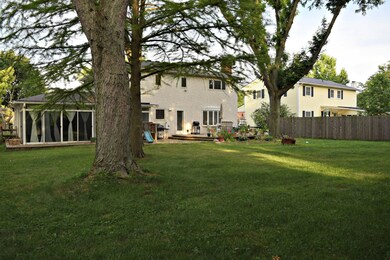
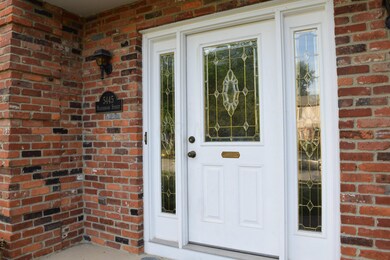
Estimated Value: $455,000 - $513,000

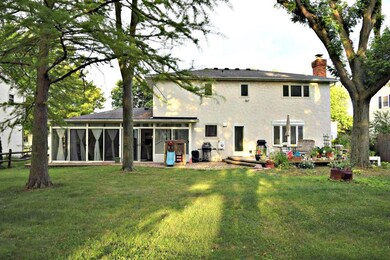
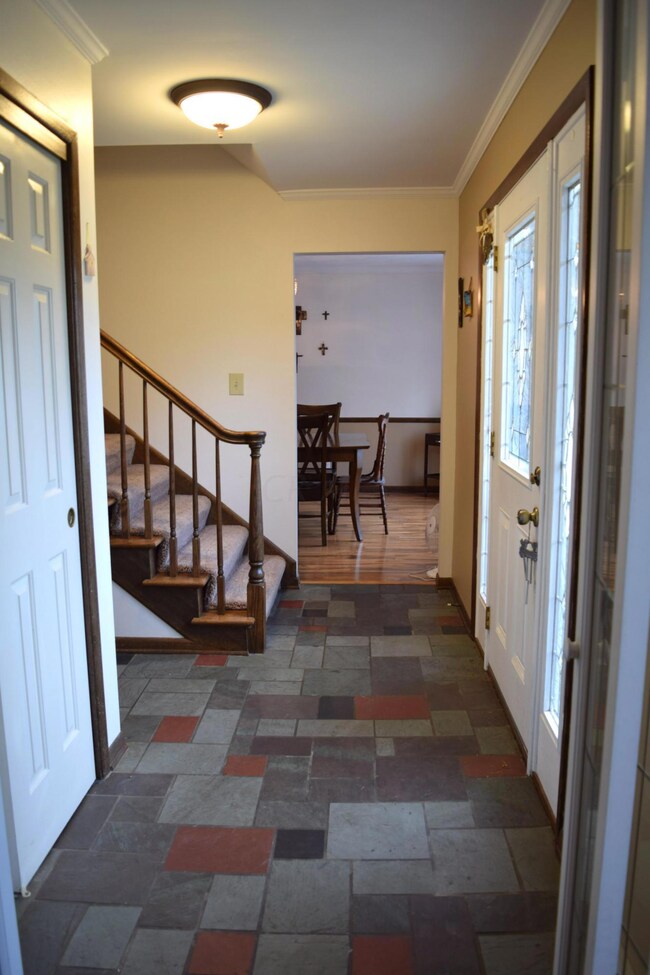
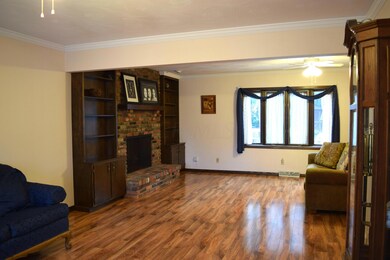
Location, location, location!A lot of POTENTIAL for the Price! Just a few of many Great Features are the newer Roof & Updated Mechanicals. 4 Spacious bedrooms, 2.5 baths. Partially Finished Basement. Huge Back Yard. Cozy family room off kitchen. Bay Window overlooking the beautiful Back Yard. Patio & Deck for outdoor entertaining which also overlooks huge lot all fenced w/mature landscaping for privacy! Price Reflects Condition!! Some small updating and TLC will make this Lovely Traditional A Gem. This property does need TLC which price Reflects. Better hurry!!!
Last Agent to Sell the Property
Tania Glover
Keller Williams Greater Cols Listed on: 07/26/2016
We collect this data history from publicly available records. To have your information removed, we recommend requesting removal directly through your county’s website.
Corey LaVeris
RE/MAX Affiliates, Inc.
(855) 709-6347
44 Total Sales
2 in Sycamore Hills
$335K - $449K Price Range
Adam Holderman
RE/MAX Premier Choice
(380) 210-4003
46 Total Sales
2 in Sycamore Hills
$150,000 Price Range
Carolyn Redinger
Infinity Living
(380) 208-0348
49 Total Sales
1 in Sycamore Hills
$390,000 Price
Ben Sellers
Golden Gate Real Estate
(380) 777-5166
48 Total Sales
1 in Sycamore Hills
$435,000 Price
Jan Benadum
Coldwell Banker Realty
(888) 850-8575
156 Total Sales
1 in Sycamore Hills
$399,000 Price
Debra McNichols
RE/MAX Connection
(380) 800-6336
133 Total Sales
1 in Sycamore Hills
$405,000 Price
We collect this data history from publicly available records. To have your information removed, we recommend requesting removal directly through your county’s website.
| Date | Buyer | Sale Price | Title Company |
|---|---|---|---|
| $225,000 | None Available | ||
| Harlan Adalgisa V | -- | None Available | |
| Harlan James W | $212,500 | Attorney | |
| Mulick George P | -- | None Available | |
| Mulick George J | -- | None Available | |
| Mulick George J | -- | -- |
We collect this data history from publicly available records. To have your information removed, we recommend requesting removal directly through your county’s website.
| Date | Status | Borrower | Loan Amount |
|---|---|---|---|
| Open | $207,600 | ||
| Closed | Cunningham Francis A | $220,924 | |
| Previous Owner | Harlan James W | $219,512 | |
| Previous Owner | Mulick George J | $150,000 |
We collect this data history from publicly available records. To have your information removed, we recommend requesting removal directly through your county’s website.
| Date | Event | Price | List to Sale | Price per Sq Ft |
|---|---|---|---|---|
| 03/27/2025 03/27/25 | Off Market | $225,000 | -- | -- |
| 10/18/2016 10/18/16 | Sold | $225,000 | -2.1% | $104 / Sq Ft |
| 09/18/2016 09/18/16 | Pending | -- | -- | -- |
| 07/26/2016 07/26/16 | For Sale | $229,900 | -- | $106 / Sq Ft |
We collect this data history from publicly available records. To have your information removed, we recommend requesting removal directly through your county’s website.
| Year | Tax Paid | Tax Assessment Tax Assessment Total Assessment is a certain percentage of the fair market value that is determined by local assessors to be the total taxable value of land and additions on the property. | Land | Improvement |
|---|---|---|---|---|
| 2025 | $5,789 | $128,980 | $47,990 | $80,990 |
| 2024 | $5,789 | $128,980 | $47,990 | $80,990 |
| 2023 | $5,715 | $128,975 | $47,985 | $80,990 |
| 2022 | $4,812 | $92,790 | $26,080 | $66,710 |
| 2021 | $4,821 | $92,790 | $26,080 | $66,710 |
| 2020 | $4,827 | $92,790 | $26,080 | $66,710 |
| 2019 | $4,408 | $72,660 | $20,860 | $51,800 |
| 2018 | $4,559 | $72,660 | $20,860 | $51,800 |
| 2017 | $4,802 | $72,660 | $20,860 | $51,800 |
| 2016 | $5,198 | $78,470 | $16,030 | $62,440 |
| 2015 | $4,719 | $78,470 | $16,030 | $62,440 |
| 2014 | $4,730 | $78,470 | $16,030 | $62,440 |
| 2013 | $2,222 | $74,725 | $15,260 | $59,465 |
TG
Seller's Agent in 2016
Tania Glover
Keller Williams Greater Cols
Buyer's Agent in 2016
Tiffany Panhuis
Coldwell Banker Realty
(614) 208-4562
1 in this area
143 Total Sales
Source: Columbus and Central Ohio Regional MLS
MLS Number: 216027355
APN: 010-163323
Disclaimer: Certain information contained herein is derived from information provided by parties other than Homes.com. All information provided is deemed reliable, but is not guaranteed to be accurate and should be independently verified.
IDX information is provided exclusively for personal, non-commercial use, and may not be used for any purpose other than to identify prospective properties consumers may be interested in purchasing.
Information is deemed reliable but not guaranteed.
Ask me questions while you tour the home.