NOT LISTED FOR SALE
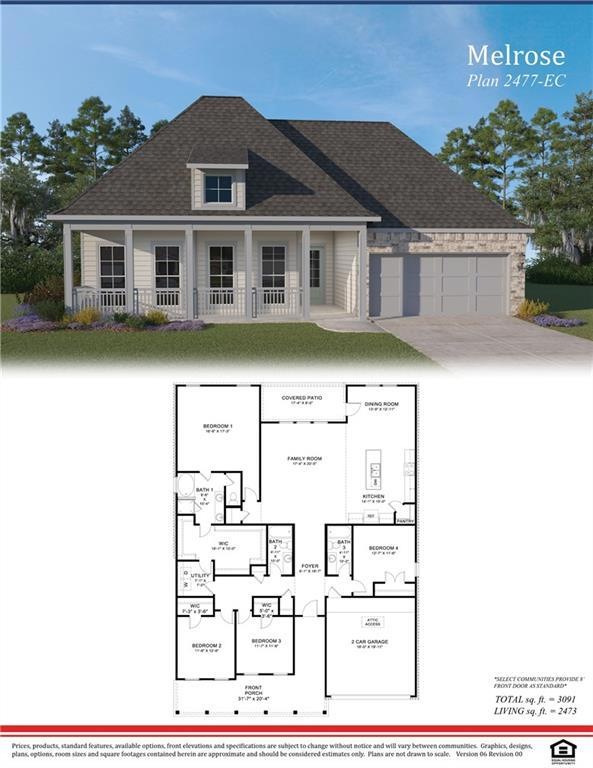
4 Beds
3 Baths
2,473 Sq Ft
-- Built

Sale Details

Date Sold: July 31, 2023

78 Days on Market

Highlights

  • Home Under Construction
  • Traditional Architecture
  • Central Heating and Cooling System
  • Green Roof
  • 2 Car Attached Garage
  • Property has 1 Level

About This Home

As of July 2023

This home is located at 5445 Iris Hollow Rd, Slidell, LA 70461 since 26 April 2023. 5445 Iris Hollow Rd is a home located in St. Tammany Parish with nearby schools including W.L. Abney Elementary School, St. Tammany Junior High School, and Salmen High School.

Last Agent to Sell the Property

Juli Jenkins

Keller Williams Realty-First Choice License #995717174 Listed on: 04/26/2023

Keller Williams Realty-First Choice

Home Details

Home Type

  • Single Family

HOA Fees

  • $94 Monthly HOA Fees

Parking

  • 2 Car Attached Garage

Home Design

  • Home Under Construction
  • Traditional Architecture
  • Patio Home
  • Brick Exterior Construction
  • Slab Foundation
  • Vinyl Siding
  • Stucco

Interior Spaces

  • 2,473 Sq Ft Home
  • Property has 1 Level

Bedrooms and Bathrooms

  • 4 Bedrooms
  • 3 Full Bathrooms

Additional Features

  • Green Roof
  • Lot Dimensions are 60x120
  • City Lot
  • Central Heating and Cooling System

Community Details

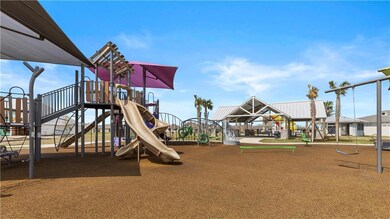
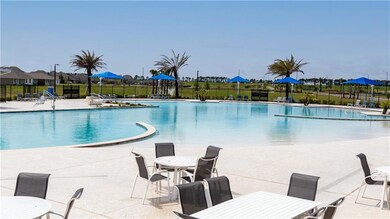
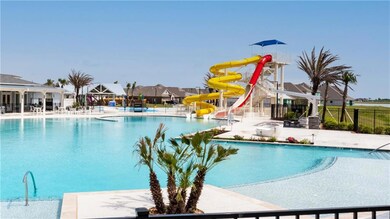
  • Lakeshore Villages Subdivision

Listing and Financial Details

  • Home warranty included in the sale of the property
  • Tax Lot 2042
  • Assessor Parcel Number unkn

Home Details

Home Type

Single Family

HOA Fees

$94 per month

Listing Details

  • Property Sub Type: Detached
  • Prop. Type: Residential
  • Lot Size: 60x120
  • Subdivision Name: Lakeshore Villages
  • Directions: Take I 10 and exit Oak Harbor Lakeshore, then take the round a bout to the I 10 Service Road. Go through the Blue Towers, past the fount
  • Architectural Style: Traditional, Patio Home
  • Garage Yn: Yes
  • Unit Levels: One
  • New Construction: Yes
  • Efficiency: Roof
  • Property Attached Yn: No
  • Building Stories: 1
  • Year Built Details: 0
  • ResoBuildingAreaSource: Plans
  • Property Sub Type Additional: Detached,Single Family Residence
  • Special Features: NewHome
  • Stories: 1

Interior Features

  • Full Bathrooms: 3
  • Total Bedrooms: 4
  • Fireplace Features: None
  • Fireplace: No
  • Living Area: 2473.0
  • ResoLivingAreaSource: Plans

Exterior Features

  • Lot Features: City Lot
  • Home Warranty: Yes
  • Construction Type: Brick, Stucco, Vinyl Siding
  • Foundation Details: Slab
  • Property Condition: Never Occupied, Under Construction, New Construction

Garage/Parking

  • Parking Features: Attached, Garage, Two Spaces

Utilities

  • Cooling: Central Air
  • Cooling Y N: Yes
  • Heating: Central
  • Heating Yn: Yes
  • Sewer: Public Sewer
  • Water Source: Public

Condo/Co-op/Association

  • Association Fee: 1125.0
  • Association Fee Frequency: Annually
  • Association: Yes

Lot Info

  • Parcel #: unkn
  • ResoLotSizeUnits: Acres

Tax Info

  • Tax Lot: 2042
Create a Home Valuation Report for This Property
The Home Valuation Report is an in-depth analysis detailing your home's value as well as a comparison with similar homes in the area

Home Values in the Area

Source: Public Records

Average Home Value in this Area


Source: Public Records

Property History

We collect this data history from publicly available records. To have your information removed, we recommend requesting removal directly through your county’s website.

Date Event Price List to Sale Price per Sq Ft
07/31/2023 07/31/23 Sold -- -- --
07/14/2023 07/14/23 Pending -- -- --
04/26/2023 04/26/23 For Sale $325,900 -- $132 / Sq Ft
Source: ROAM MLS

Agents Affiliated with this Home

  • Section Image
See All Agents

Map

Source: ROAM MLS

MLS Number: 2391455

Your Personal Tour Guide

Ask me questions while you tour the home.