
Ken Ash
HOOT REAL ESTATE LLC
(863) 624-6569
44 Total Sales
6 in Highland City
$293K - $550K Price Range

Estimated Value: $472,000 - $517,000
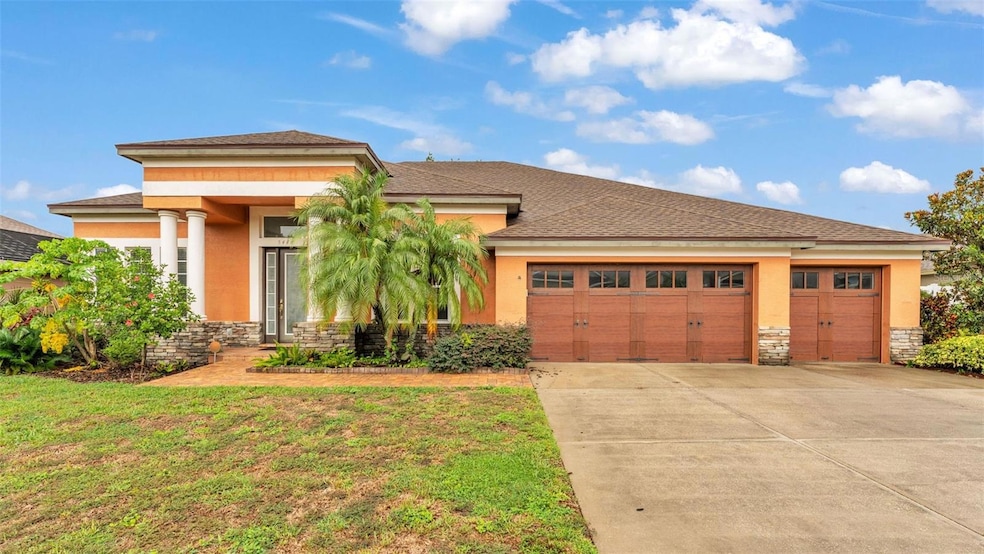
One or more photo(s) has been virtually staged. ACCEPTING BACK UP OFFERS! Offering 1OK towards buyer's concession with strong offer. Stunning and meticulously maintained 4 bedroom 3 bath split floor plan with MOTHER-IN-LAW SUITE! The home offers a spacious layout in the highly desirable SOUTH LAKELAND location. Recent upgrades include NEW WATER HEATER (2024), NEW INTERIOR PAINT (2025), NEW ROOF (2020), and NEW AC SYSTEM (2020). This home boasts an impressive 12 Foot Ceiling, spacious kitchen with an ISLAND, DOUBLE OVEN, and breakfast nook. Formal living and dining room along with a spacious family room with oversized sliding glass doors. Spacious primary bedroom with a luxurious en-suite bathroom with DUAL VANITIES, a GARDEN TUB, WALK-IN CLOSET, and plenty of space to unwind. The large backyard has a CUSTOM-BUILT FIREPLACE and space to add a pool. Inquire with MidFlorida for a 10-15 year pool loan. A spacious 3-CAR GARAGE with CUSTOM UPGRADED GARAGE DOORS provides plenty of room for vehicles, storage, and hobbies. Take advantage and save time and money with the 4-point inspection and wind mitigation report completed! Move forward with confidence knowing this home has been thoroughly prepared for a smooth and stress-free closing. The luxurious home truly has it all—style, space, and peace of mind. Don’t miss your chance to make it yours — schedule your private showing today and fall in love with everything this exceptional property has to offer!
Last Agent to Sell the Property
DREAM REALTY GROUP Brokerage Phone: 863-603-8536 License #3587655 Listed on: 07/14/2025
We collect this data history from publicly available records. To have your information removed, we recommend requesting removal directly through your county’s website.
Ken Ash
HOOT REAL ESTATE LLC
(863) 624-6569
44 Total Sales
6 in Highland City
$293K - $550K Price Range
Sonya Duke
241 REAL ESTATE LLC
(863) 213-6842
56 Total Sales
3 in Highland City
$255K - $306K Price Range
HERNY MENDEZ
LPT REALTY, LLC
(888) 850-1096
34 Total Sales
1 in Highland City
$325,000 Price
Christie Frankenstein
KELLER WILLIAMS SOUTH SHORE
(813) 946-6067
128 Total Sales
1 in Highland City
$404,990 Price
Kathy Alexander
CENTURY 21 WATSON & MYERS REALTY
(863) 292-6482
72 Total Sales
1 in Highland City
$310,000 Price
Andrea Difillipo
CENTURY 21 BEGGINS ENTERPRISES
(207) 209-2930
91 Total Sales
3 in Highland City
$296K - $331K Price Range
We collect this data history from publicly available records. To have your information removed, we recommend requesting removal directly through your county’s website.
| Date | Buyer | Sale Price | Title Company |
|---|---|---|---|
| $475,000 | Near North Title | ||
| Alvarado Gabriel S | $270,000 | -- | |
| Jonbilt Inc | $78,000 | -- |
We collect this data history from publicly available records. To have your information removed, we recommend requesting removal directly through your county’s website.
| Date | Status | Borrower | Loan Amount |
|---|---|---|---|
| Open | $380,000 | ||
| Previous Owner | Alvarado Gabriel S | $270,000 | |
| Previous Owner | Jonbilt Inc | $500,000 |
We collect this data history from publicly available records. To have your information removed, we recommend requesting removal directly through your county’s website.
| Date | Event | Price | List to Sale | Price per Sq Ft |
|---|---|---|---|---|
| 11/10/2025 11/10/25 | Sold | $475,000 | -2.9% | $183 / Sq Ft |
| 10/08/2025 10/08/25 | Pending | -- | -- | -- |
| 09/02/2025 09/02/25 | Price Changed | $489,000 | -2.2% | $188 / Sq Ft |
| 07/14/2025 07/14/25 | Price Changed | $499,990 | -7.4% | $193 / Sq Ft |
| 07/14/2025 07/14/25 | For Sale | $540,000 | -- | $208 / Sq Ft |
We collect this data history from publicly available records. To have your information removed, we recommend requesting removal directly through your county’s website.
| Year | Tax Paid | Tax Assessment Tax Assessment Total Assessment is a certain percentage of the fair market value that is determined by local assessors to be the total taxable value of land and additions on the property. | Land | Improvement |
|---|---|---|---|---|
| 2025 | -- | $240,109 | ||
| 2024 | $475 | $233,342 | ||
| 2023 | $475 | $226,546 | ||
| 2022 | $444 | $219,948 | $0 | $0 |
| 2021 | $2,791 | $213,542 | $0 | $0 |
| 2020 | $1,890 | $210,594 | $0 | $0 |
| 2018 | $2,752 | $202,021 | $0 | $0 |
| 2017 | $2,655 | $195,907 | $0 | $0 |
| 2016 | $2,616 | $191,878 | $0 | $0 |
| 2015 | $2,308 | $190,544 | $0 | $0 |
| 2014 | $2,507 | $189,032 | $0 | $0 |
Seller's Agent in 2025
Melissa Frederick
DREAM REALTY GROUP
(863) 255-8181
24 Total Sales
Buyer's Agent in 2025
Ninan Samuel
FUTURE HOME REALTY INC
(770) 572-9537
12 Total Sales
Source: Stellar MLS
MLS Number: L4954198
APN: 24-29-15-283498-000080
Disclaimer: Certain information contained herein is derived from information provided by parties other than Homes.com. All information provided is deemed reliable, but is not guaranteed to be accurate and should be independently verified.
All data is obtained from various sources and may not have been verified by broker or MLS GRID. Supplied Open House Information is subject to change without notice. All information should be independently reviewed and verified for accuracy. Properties may or may not be listed by the office/agent presenting the information. Some IDX listings have been excluded from this website. IDX information is provided exclusively for personal, non-commercial use, and may not be used for any purpose other than to identify prospective properties consumers may be interested in purchasing. Information is deemed reliable but not guaranteed.
Listings courtesy of Stellar MLS as distributed by MLS GRID.
Based on information submitted to the MLS GRID
Listing Information presented by local MLS brokerage: Ten-X - (888)-952-6393
Ask me questions while you tour the home.