
Seller's Agent in 2026
Leanne Conger
Diamond Realty & Associates, LLC
(586) 214-4663
48 Total Sales
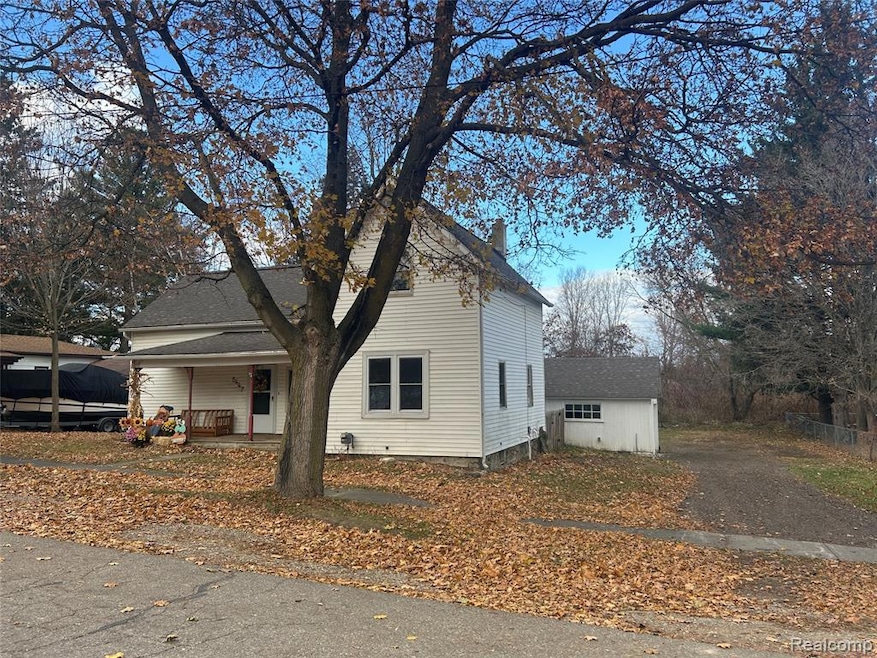
Estimated Value: $207,000 - $222,743
Don't miss this opportunity to own this four-bedroom home with large a covered front porch to relax and enjoy a coffee or a beverage of your choice. This low-traffic, dead-end street ends at the baseball fields and is walking distance to a variety of eateries, Dryden elementary school, local churches, etc..... (two of the bedrooms are on the "main-floor", and two bedrooms are on the second floor along with a flex room which could be an office/rec area). Features include hardwood floors, cove ceilings, and a first-floor laundry! Updates include newer premium "waterproof" vinyl planking floors in kitchen, and in entire upper level. Entire interior was freshly painted with stylish, neutral colors in the past year or so with multiple coats of high-end Sherwin Williams "Emerald" paint throughout. Other updates include a new hot water heater, and newer rear porch/steps. Sump pump was installed numerous years ago, and most recent Tenants have indicated that there has been no water in basement during the several years of their tenancy. One-car side turned garage. Land Contract available! (Land Contract price is $249,000 and is firm). There appears to be room to add another half bath or possible full bath in first floor laundry (please verify with a plumber). During heavy rain, some excess water has accumulated in the backyard, and from what I understand (please verify with municipality) new storm drains are being installed in spring of 2026 and should correct this issue. Room sizes are estimated, and correct sizes will be updated as soon.
Last Agent to Sell the Property
Diamond Realty & Associates, LLC License #700243 Listed on: 11/22/2025
We collect this data history from publicly available records. To have your information removed, we recommend requesting removal directly through your county’s website.
We collect this data history from publicly available records. To have your information removed, we recommend requesting removal directly through your county’s website.
| Date | Buyer | Sale Price | Title Company |
|---|---|---|---|
| $215,000 | First Premier Title | ||
| $65,000 | -- | ||
| $125,000 | -- | ||
| $98,500 | -- | ||
| $53,400 | -- | ||
| $40,000 | -- |
We collect this data history from publicly available records. To have your information removed, we recommend requesting removal directly through your county’s website.
| Date | Status | Borrower | Loan Amount |
|---|---|---|---|
| Closed | $37,125 |
We collect this data history from publicly available records. To have your information removed, we recommend requesting removal directly through your county’s website.
| Date | Event | Price | List to Sale | Price per Sq Ft | Prior Sale |
|---|---|---|---|---|---|
| 01/06/2026 01/06/26 | Sold | $215,000 | -8.5% | $136 / Sq Ft | |
| 12/15/2025 12/15/25 | Pending | -- | -- | -- | |
| 11/22/2025 11/22/25 | For Sale | $234,900 | +416.3% | $149 / Sq Ft | |
| 07/31/2014 07/31/14 | Sold | $45,500 | +8.6% | $38 / Sq Ft | View Prior Sale |
| 07/14/2014 07/14/14 | Pending | -- | -- | -- | |
| 06/17/2014 06/17/14 | For Sale | $41,900 | -- | $35 / Sq Ft |
We collect this data history from publicly available records. To have your information removed, we recommend requesting removal directly through your county’s website.
| Year | Tax Paid | Tax Assessment Tax Assessment Total Assessment is a certain percentage of the fair market value that is determined by local assessors to be the total taxable value of land and additions on the property. | Land | Improvement |
|---|---|---|---|---|
| 2025 | $1,022 | $77,700 | $0 | $0 |
| 2024 | $1,546 | $79,600 | $0 | $0 |
| 2023 | $956 | $71,400 | $0 | $0 |
| 2022 | $1,993 | $59,400 | $0 | $0 |
| 2021 | $1,915 | $53,800 | $0 | $0 |
| 2020 | $1,900 | $48,400 | $0 | $0 |
| 2019 | $1,899 | $48,900 | $0 | $0 |
| 2018 | $1,866 | $34,300 | $34,300 | $0 |
| 2017 | $1,253 | $32,600 | $0 | $0 |
| 2016 | $826 | $32,400 | $32,400 | $0 |
| 2015 | -- | $29,700 | $0 | $0 |
| 2014 | -- | $21,300 | $21,300 | $0 |
| 2013 | -- | $20,900 | $20,900 | $0 |
Seller's Agent in 2026
Leanne Conger
Diamond Realty & Associates, LLC
(586) 214-4663
48 Total Sales
Buyer's Agent in 2026
Aleksandra Susa
(219) 775-6048
18 Total Sales
R
Seller's Agent in 2014
Raymond Megie
Realty Executives
.
Buyer's Agent in 2014
. Non Mls Member
NON MLS Member
Source: Realcomp
MLS Number: 20251054462
APN: 044-410-008-00
Disclaimer: Certain information contained herein is derived from information provided by parties other than Homes.com. All information provided is deemed reliable, but is not guaranteed to be accurate and should be independently verified.
IDX provided courtesy of Realcomp II Ltd. via Ten-X and MLS
Copyright 2026 Realcomp II Ltd. Shareholders
IDX information is provided exclusively for consumers' personal, noncommercial use and may not be used for any purpose other than to identify prospective properties consumers may be interested in purchasing. The accuracy of all information, regardless of source, is not guaranteed or warranted. All information should be independently verified.
Listing Information presented by local MLS brokerage: Ten-X, local REALTOR®- Arlene Richardson - (888)-952-6393
Ask me questions while you tour the home.