NOT LISTED FOR SALE

5447 Zelzah Ave Unit 112 Encino, CA 91316

Encino Area

Estimated Value: $359,000 - $426,000

1 Bed
1.5 Baths
905 Sq Ft
$437/Sq Ft Est. Value

Sale Details

Date Sold: July 19, 2019

Last sale price $335,000 $370 Per Sq Ft

Est. 18% increase in value since last sale

Current estimated payment $2,998 / mo

31 Days on Market

Highlights

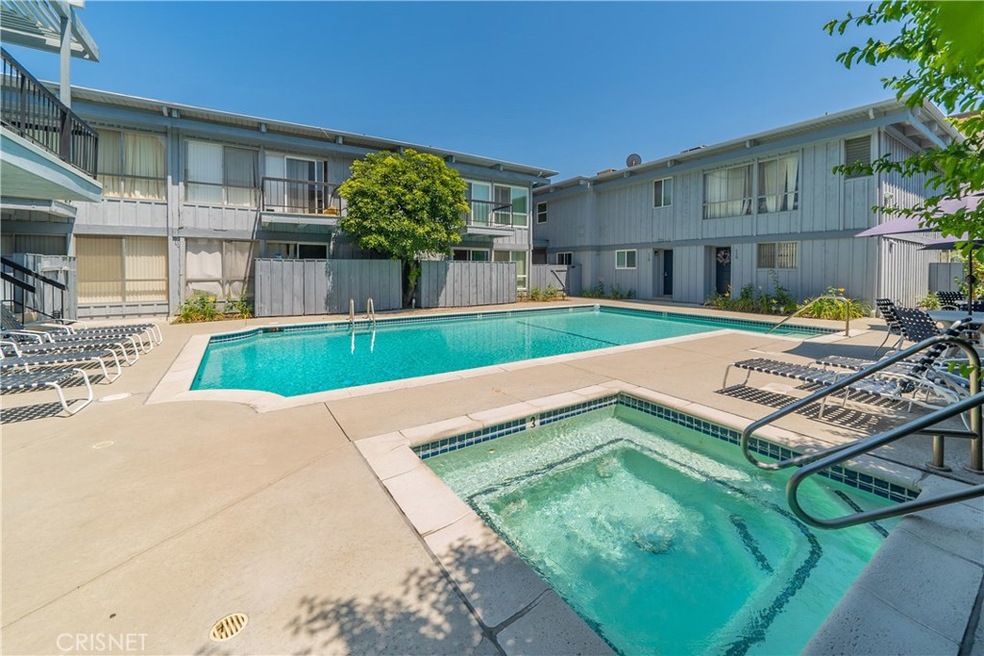
  • Filtered Pool
  • Primary Bedroom Suite
  • Updated Kitchen
  • Gaspar De Portola Middle School Rated A-
  • Gated Community
  • 1 Acre Lot

About This Home

As of July 2019

Remodeled two-story Townhome with Designer touches throughout in a Pride of Ownership SECURITY GATED complex! The cooks' kitchen boasts Quartz counter tops, new cabinets and new Stainless-Steel Appliances including a French Door refrigerator! The light and bright interior boasts a spacious living room features L.E.D. recessed lighting and large sliding glass doors that lead to a private patio. There is a cordial dining area, remodeled bathroom plus storage on the first floor. The second floor offers an oversized Master Suite with two large walk-in closets and vaulted ceilings and Milk Glass doors. The master bathroom is complete with separate bathtub and shower, double sinks plus a makeup counter. Other features include: smooth ceilings, new flooring, and Central A.C./Heat. There are many energy saving and convenience features such as L.E.D. lighting and some low flow plumbing fixtures, energy saving appliances and skylights! There is underground parking and laundry facilities as well! The well-maintained community offers a swimmer’s pool, relaxing spa, sauna and recreation room. This home is centrally located and you can walk just about anywhere to shopping, schools, parks, medical facilities, churches and temples and there is easy freeway access too - this one won't last!

Last Agent to Sell the Property

Ron Tanzman

Rodeo Realty License #01292685 Listed on: 06/14/2019

Rodeo Realty

Last Buyer's Agent

Sunny Narang

Equity Union License #01966332

Equity Union

Range of Values:

--
Value Increase
--
Percent Increase
--
Adjusted for Inflation
Collateral Analytics

Collateral Analytics Collateral Analytics AVMs (Automated Valuation Model) employ a number of statistical approaches combined with neighborhood-specific comparable selection guarantees the most up-to-date and precise valuations.

Not Available

Collateral Analytics does not have data for the current month. Please view the chart for historical values.

ICE

ICE Mortgage Technology ICE Mortgage Technology’s AVM (Automated Valuation Model) is a state-of-the-art online residential property valuation tool that provides a quick and accurate estimate of the value of almost any home in the U.S.

Not Available

ICE Mortgage Technology does not have data for the current month. Please view the chart for historical values.

First American

First American First American Data & Analytics’ next-generation AVM combines unrivaled data assets with a blended ensemble of valuation models to produce highly accurate, reliable valuations you can trust.

Not Available

First American does not have data for the current month. Please view the chart for historical values.

Quantarium

Quantarium Quantarium’s valuation service, repeatedly proven the industry’s most accurate and comprehensive, is supercharged with a self-learning and auto-tuning AI engine that continually becomes smarter and more accurate as it processes daily inputs from the industry’s leading RE data lake.

Not Available

Quantarium does not have data for the current month. Please view the chart for historical values.

Average Value
Not Available
List Price
Sold Price
Create a Home Valuation Report for This Property
The Home Valuation Report is an in-depth analysis detailing your home's value as well as a comparison with similar homes in the area

Townhouse Details

Home Type

  • Townhome

Year Built

  • Built in 1970 | Remodeled

Lot Details

  • Two or More Common Walls
  • Wrought Iron Fence
  • Block Wall Fence
  • Sprinkler System

HOA Fees

  • $451 Monthly HOA Fees

Parking

  • 1 Car Attached Garage
  • Parking Available
  • Assigned Parking

Home Design

  • Traditional Architecture
  • Interior Block Wall

Interior Spaces

  • 905 Sq Ft Home
  • 2-Story Property
  • Built-In Features
  • Beamed Ceilings
  • High Ceiling
  • Recessed Lighting
  • Sliding Doors
  • Family Room
  • Living Room
  • Formal Dining Room
  • Laminate Flooring

Kitchen

  • Updated Kitchen
  • Eat-In Kitchen
  • Walk-In Pantry
  • Gas Range
  • Free-Standing Range
  • Microwave
  • Dishwasher
  • Quartz Countertops
  • Self-Closing Drawers and Cabinet Doors

Bedrooms and Bathrooms

  • 1 Bedroom
  • All Upper Level Bedrooms
  • Primary Bedroom Suite
  • Walk-In Closet
  • Remodeled Bathroom
  • Makeup or Vanity Space
  • Dual Vanity Sinks in Primary Bathroom
  • Low Flow Toliet
  • Bathtub with Shower
  • Separate Shower
  • Low Flow Shower
  • Exhaust Fan In Bathroom
  • Linen Closet In Bathroom

Home Security

Pool

  • Filtered Pool
  • In Ground Pool
  • Heated Spa
  • In Ground Spa
  • Gunite Pool
  • Gunite Spa
  • Fence Around Pool

Outdoor Features

  • Enclosed Patio or Porch
  • Exterior Lighting

Utilities

  • Central Heating and Cooling System
  • Natural Gas Connected

Listing and Financial Details

  • Tax Tract Number 33708
  • Assessor Parcel Number 2162009027

Community Details

Overview

  • 42 Units
  • Haven Gardens Association, Phone Number (818) 991-1500
  • Coast Management HOA

Amenities

  • Community Barbecue Grill
  • Sauna
  • Clubhouse
  • Recreation Room
  • Laundry Facilities
  • Community Storage Space

Recreation

  • Community Pool
  • Community Spa

Security

  • Gated Community
  • Carbon Monoxide Detectors
  • Fire and Smoke Detector

Townhouse Details

Home Type

Townhome

Year Built

Built in 1970 | Remodeled

Lot Details

1 Acres

HOA Fees

$451 per month

Parking

1

Listing Details

  • Structure Type: Multi Family
  • Assessments: Yes
  • Property Attached: Yes
  • Road Frontage Type: City Street
  • Road Surface Type: Paved
  • Security: Carbon Monoxide Detector(s), Gated Community, Smoke Detector(s)
  • View: No
  • Zoning: LAR3
  • Architectural Style: Traditional
  • Property Condition: Updated/Remodeled
  • Property Sub Type: Townhouse
  • Property Type: Residential
  • Parcel Number: 2162009027
  • Year Built: 1970
  • Special Features: None

Interior Features

  • Fireplace: No
  • Living Area: 905.00 Square Feet
  • Interior Amenities: Beamed Ceilings, Block Walls, Built-in Features, High Ceilings, Pantry, Recessed Lighting
  • Stories: 2
  • Common Walls: 2+ Common Walls
  • Flooring: Laminate
  • Accessibility Features: See Remarks
  • Appliances: Yes
  • Full Bathrooms: 1
  • Half Bathrooms: 1
  • Total Bedrooms: 1
  • Door Features: Sliding Doors
  • Eating Area: Area, Separated
  • Levels: Two
  • Main Level Bathrooms: 1
  • Price Per Square Foot: 370.17
  • Room Type: All Bedrooms Up, Family Room, Kitchen, Living Room, Master Bathroom, Master Bedroom, Master Suite, Walk-In Closet, Walk-In Pantry
  • Spa Features: Association, Community, Gunite, Heated, In Ground
  • Bathroom Features: Bathtub, Low Flow Shower, Low Flow Toilet(s), Shower, Shower In Tub, Double Sinks In Master Bath, Exhaust Fan(s), Linen Closet/Storage, Remodeled, Separate Tub And Shower, Upgraded, Vanity Area, Walk-In Shower
  • Room Kitchen Features: Quartz Counters, Remodeled Kitchen, Self-Closing Cabinet Doors, Self-Closing Drawers, Walk-In Pantry

Exterior Features

  • Patio: Yes
  • Fence: Yes
  • Fencing: Block, Wrought Iron
  • Patio And Porch Features: Concrete, Enclosed, Patio
  • Pool Features: Association, Community, Fenced, Filtered, Gunite, In Ground
  • Pool Private: No
  • Spa: Yes

Garage/Parking

  • Attached Garage: Yes
  • Garage Spaces: 1.00
  • Parking: Yes
  • Parking Features: Assigned
  • Total Parking Spaces: 1.00

Utilities

  • Utilities: Natural Gas Connected, Sewer Connected
  • Heating: Yes
  • Laundry: Yes
  • Appliances: Dishwasher, Free-Standing Range, Gas Range, Microwave, Refrigerator
  • Heating Type: Central
  • Laundry Features: Common Area, Community
  • Sewer: Public Sewer
  • Water Source: Public
  • Cooling: Central Air

Condo/Co-op/Association

  • Association: Yes
  • Amenities: Pool, Spa/Hot Tub, Sauna, Barbecue, Clubhouse, Recreation Room, Storage
  • Association Fee: 451.00
  • Association Fee Frequency: Monthly
  • Association Name: Haven Gardens
  • Phone: 818-991-1500
  • Senior Community: No
  • Community Features: Curbs, Sidewalks, Street Lights
  • Association Management: Coast Management

Lot Info

  • Additional Parcels: No
  • Land Lease: No
  • Lot Features: Lot Over 40000 Sqft, Rectangular Lot, Sprinkler System
  • Lot Size Sq Ft: 43616.00
  • Lot Size Acres: 1.0013

Multi Family

  • Lease Considered: No
  • Lot Size Area: 43616.0000 Square Feet
  • Number Of Units In Community: 42
  • Number Of Units Total: 1

Tax Info

  • Tax Census Tract: 1395.03
  • Tax Tract Number: 33708

Ownership History

We collect this data history from publicly available records. To have your information removed, we recommend requesting removal directly through your county’s website.

Date Name Owned For Owner Type

Purchase Details

Listed on
Jun 14, 2019
Closed on
Jul 12, 2019
Sold by
Bought by
Seller's Agent
Ron Tanzman
Rodeo Realty
Buyer's Agent
Sunny Narang
Equity Union
List Price
$339,900
Sold Price
$335,000
Premium/Discount to List
-$4,900
-1.44%
Current Estimated Value
$395,456

Home Financials for this Owner

Home Financials are based on the most recent Mortgage that was taken out on this home.
Estimated Appreciation
$60,456
Avg. Annual Appreciation
2.38%

Purchase Details

Closed on
Dec 12, 2018
Sold by
Bought by
Source: Public Records

Home Values in the Area

Source: Public Records

Average Home Value in this Area


Source: Public Records

Agents Specializing in Encino, CA

See All Agents

Purchase History

We collect this data history from publicly available records. To have your information removed, we recommend requesting removal directly through your county’s website.

Date Buyer Sale Price Title Company
$335,000 North American Title Company
$255,000 North American Title
Source: Public Records

Mortgage History

We collect this data history from publicly available records. To have your information removed, we recommend requesting removal directly through your county’s website.

Date Status Borrower Loan Amount
Previous Owner $63,000
Previous Owner $34,513
Previous Owner $133,000
Previous Owner $95,000
Source: Public Records

Property History

We collect this data history from publicly available records. To have your information removed, we recommend requesting removal directly through your county’s website.

Date Event Price List to Sale Price per Sq Ft
07/19/2019 07/19/19 Sold $335,000 -1.4% $370 / Sq Ft
07/15/2019 07/15/19 Pending -- -- --
06/14/2019 06/14/19 For Sale $339,900 -- $376 / Sq Ft
Source: California Regional Multiple Listing Service (CRMLS)

Tax History

We collect this data history from publicly available records. To have your information removed, we recommend requesting removal directly through your county’s website.

Year Tax Paid Tax Assessment Tax Assessment Total Assessment is a certain percentage of the fair market value that is determined by local assessors to be the total taxable value of land and additions on the property. Land Improvement
2025 $4,435 $366,366 $204,291 $162,075
2024 $4,378 $359,184 $200,286 $158,898
2023 $4,292 $352,142 $196,359 $155,783
2022 $4,090 $345,238 $192,509 $152,729
2021 $4,036 $338,470 $188,735 $149,735
2020 $4,074 $335,000 $186,800 $148,200
2019 $2,031 $168,195 $74,534 $93,661
2018 $2,001 $164,898 $73,073 $91,825
2016 $1,901 $158,497 $70,237 $88,260
2015 $1,873 $156,117 $69,182 $86,935
2014 $1,884 $153,060 $67,827 $85,233
Source: Public Records

Agents Affiliated with this Home

  • Section Image
  • Section Image
See All Agents

Map

Source: California Regional Multiple Listing Service (CRMLS)

MLS Number: SR19140103

California Regional Multiple Listing Service (CRMLS)

APN: 2162-009-027

Your Personal Tour Guide

Ask me questions while you tour the home.