
Becky Wallace
Pearson Smith Realty, LLC
(202) 883-6901
85 Total Sales
1 in Basye
$229,900 Price
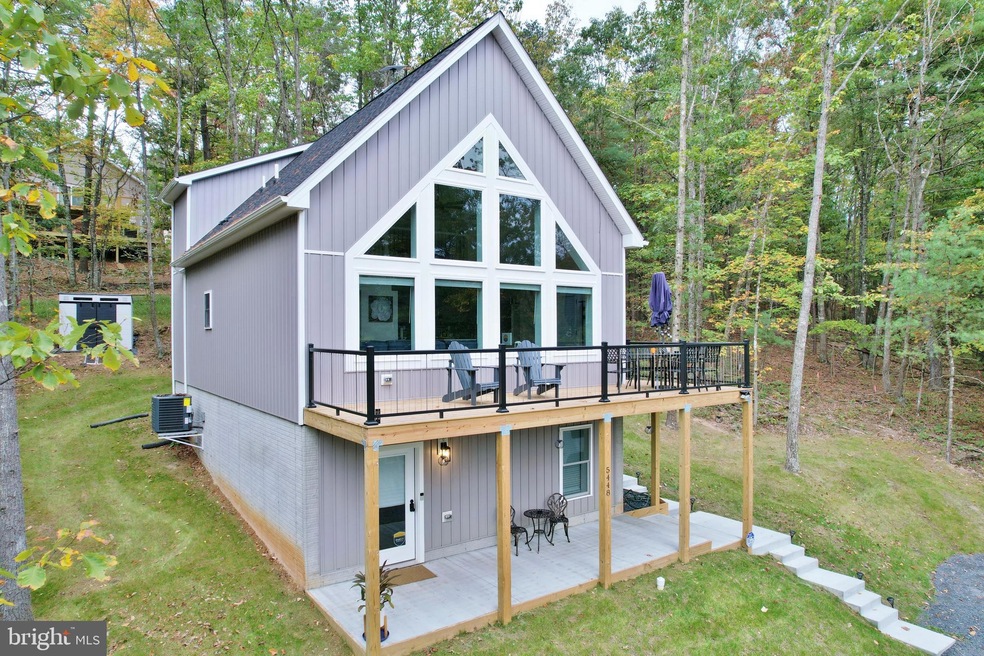


Chalet Style Mountain Retreat with Income Potential at Bryce Resort - Experience the best of four season mountain living in this stunning 2025 build! Over 2200 Sq ft of beautifully finished space and breathtaking views of North Mountain. Perfectly situated within Bryce Resort area, this home offers the perfect blend of adventure, relaxation, and modern comfort - where every sunset paints the mountains in a golden light. Highlights of this property include:
- 4 bedrooms with plenty of natural light, 3.5 baths, 3 levels - Newly finished LOWER LEVEL of home set up as MOTHER IN LAW SUITE or SEPARATE RENTAL SPACE
- Loft area overlooking the main living space offers flexible use with bedrooms and full bath - Dramatic great room with soaring ceilings, huge windows, and sweeping mountain VIEWS!
- Gourmet kitchen featuring top of the line appliances, modern cabinetry, and elegant finishes
- 2025 Construction with premium craftsmanship and stylish contemporary design throughout
- Can be sold fully furnished via negotiation
- Already a newly established short term rental, easy changeover if buyer desires. Nestled in the heart of the Bryce Resort area - a renowned four season destination, you'll enjoy easy access to the slopes for all winter activities, mountain biking, hiking trails, golf course, fitness center, members only pool, easy access to Lake Laura, community library, dining, year round events and more! Whether you're seeking a full time residence, vacation home, or investment property, this chalet offers unmatched flexibility, views, luxury, and income potential in one of Virginias most scenic resort communities! Should be active 10/23
Last Agent to Sell the Property
(540) 459-5555 robin@skylineteam.net Skyline Team Real Estate Brokerage Phone: 5404595555 Listed on: 10/24/2025
Becky Wallace
Pearson Smith Realty, LLC
(202) 883-6901
85 Total Sales
1 in Basye
$229,900 Price
Michael Cook
BPG Real Estate
(540) 712-6025
77 Total Sales
5 in Basye
$174K - $585K Price Range
Joseph Goins
Pearson Smith Realty, LLC
(540) 701-3280
26 Total Sales
1 in Basye
$330,000 Price
Oleksii Humaniuk
RE/MAX Performance Realty
(540) 534-5831
94 Total Sales
2 in Basye
$225K - $390K Price Range
Mark Bertini
RLAH @properties
(202) 883-8760
77 Total Sales
1 in Basye
$625,000 Price
Catherine DeMay
Real Broker, LLC
(561) 739-4495
65 Total Sales
42 in Basye
$6K - $657K Price Range
We collect this data history from publicly available records. To have your information removed, we recommend requesting removal directly through your county’s website.
| Date | Event | Price | List to Sale | Price per Sq Ft | Prior Sale |
|---|---|---|---|---|---|
| 11/24/2025 11/24/25 | Sold | $585,000 | 0.0% | $258 / Sq Ft | |
| 10/24/2025 10/24/25 | For Sale | $585,000 | 0.0% | $258 / Sq Ft | |
| 10/10/2025 10/10/25 | Price Changed | $585,000 | +36.0% | $258 / Sq Ft | |
| 03/28/2025 03/28/25 | Sold | $430,000 | +0.2% | -- | View Prior Sale |
| 01/20/2025 01/20/25 | Pending | -- | -- | -- | |
| 01/02/2025 01/02/25 | For Sale | $429,000 | 0.0% | -- | |
| 01/02/2025 01/02/25 | Off Market | $429,000 | -- | -- | |
| 07/12/2024 07/12/24 | Price Changed | $429,000 | +5.9% | -- | |
| 05/14/2024 05/14/24 | For Sale | $405,000 | -- | -- |
Seller's Agent in 2025
Kegan Steffer
Skyline Team Real Estate
(540) 624-0397
57 Total Sales
Seller's Agent in 2025
Lorie Crabill
Sager Real Estate
(540) 335-9020
91 Total Sales
Buyer's Agent in 2025
Michael Cook
BPG Real Estate
(540) 487-3434
77 Total Sales
Source: Bright MLS
MLS Number: VASH2012756
Disclaimer: Certain information contained herein is derived from information provided by parties other than Homes.com. All information provided is deemed reliable, but is not guaranteed to be accurate and should be independently verified.
The data relating to real estate for sale on this website appears in part through the BRIGHT Internet Data Exchange program, a voluntary cooperative exchange of property listing data between licensed real estate brokerage firms, and is provided by BRIGHT through a licensing agreement.
Listing information is from various brokers who participate in the Bright MLS IDX program and not all listings may be visible on the site.
The property information being provided on or through the website is for the personal, non-commercial use of consumers and such information may not be used for any purpose other than to identify prospective properties consumers may be interested in purchasing.
Some properties which appear for sale on the website may no longer be available because they are for instance, under contract, sold or are no longer being offered for sale.
Property information displayed is deemed reliable but is not guaranteed.
Copyright 2026 Bright MLS, Inc.
Ask me questions while you tour the home.