
Barak Sky
Serhant
(240) 363-9670
823 Total Sales
1 in Parker-Gray
$765,000 Price

Estimated Value: $509,407
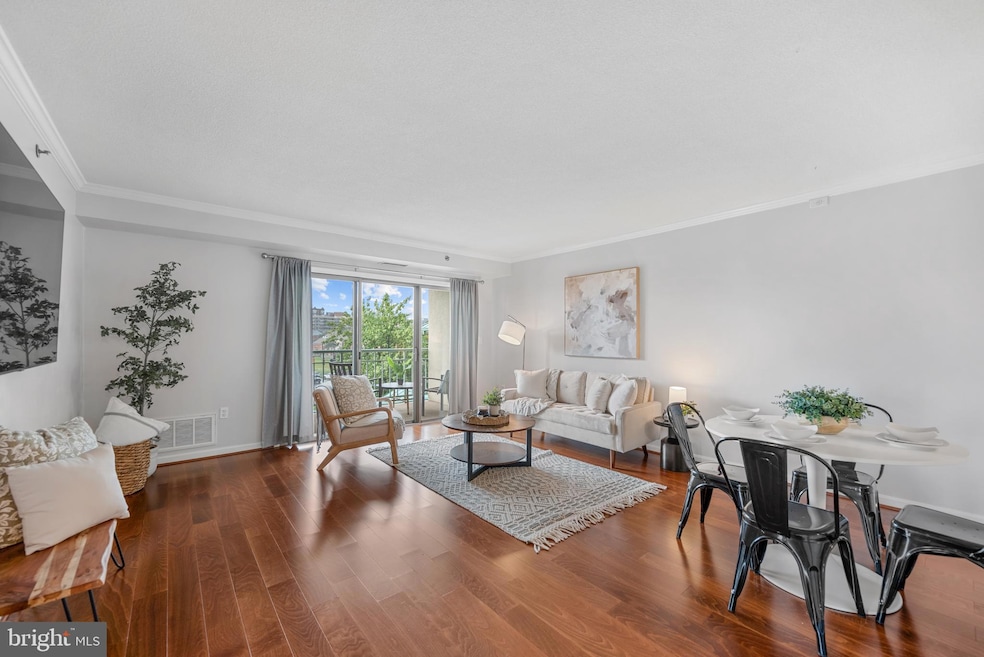
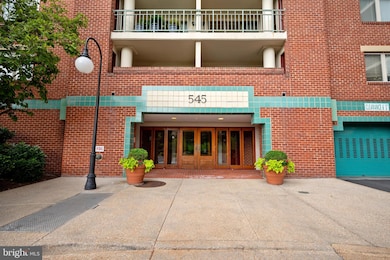
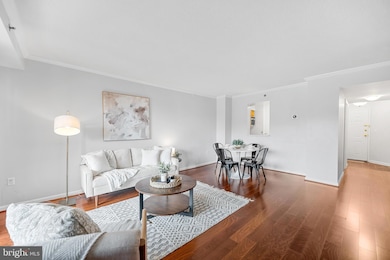
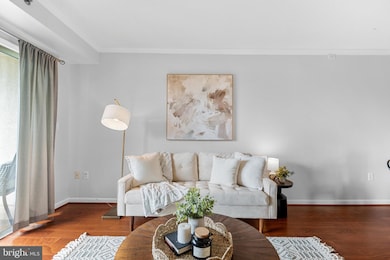
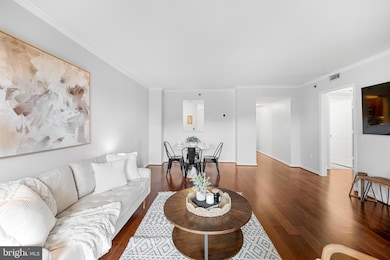
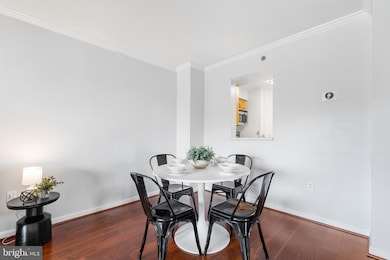
Welcome to Colecroft Station! Located in one of Alexandria’s most desirable communities, this beautifully updated corner condo combines style and comfort across the street from the Braddock Road Metro Station! Inside the entrance, you’ll discover the kitchen, with rich wooden cabinets and modern stainless steel appliances. A convenient pass-through connects the kitchen to the spacious living and dining room, making the home ideal for entertaining. Gleaming hardwood floors lead you into the spacious living room, where floor-to-ceiling windows fill the home with abundant natural light. Down the hall, the sophisticated primary bedroom is generously sized with large corner windows, brand new plush carpeting flooring, and ample closet space. With its own brand new plush carpeting and a wide closet, the second bedroom is a versatile space perfect for a home office or guest room. Both bedrooms share the full hall bathroom offering a counter height double sink vanity, modern finishes, and convenient full size in-unit laundry! A newer HVAC (2022) gives you added piece of mind. Step onto your private covered balcony to sip your morning coffee or dine al fresco while enjoying the Alexandria skyline. Colecroft Station amenities include reserved parking in a secure garage (parking space for this unit is #74), an on-site fitness center, meeting room, party room, community picnic area, and professionally maintained common grounds. Nestled in between lively Old Town Alexandria and charming Del Ray, you’ll be just minutes to Harris Teeter, Trader Joe’s, Dos Amigos, Lena’s Wood-Fired Pizza, Oswald Durant Recreation Center and Old Town Pool, GW Middle School, Mount Vernon Trails, Potomac Yard, Pentagon City, Amazon HQ2, and The Pentagon. Commuting is a breeze with the Braddock Road Metro Station just across the street! Quick access to Braddock Road, King Street, Route 1, I-495, I-95, and the King Street Metro Station. Schedule a private tour of your gorgeous new home today!
Last Agent to Sell the Property
(703) 535-3610 smccullar@kw.com KW Metro Center Listed on: 06/26/2025
We collect this data history from publicly available records. To have your information removed, we recommend requesting removal directly through your county’s website.
Barak Sky
Serhant
(240) 363-9670
823 Total Sales
1 in Parker-Gray
$765,000 Price
Anne Thomas
Samson Properties
(202) 902-7110
44 Total Sales
1 in Parker-Gray
$712,500 Price
Emerald Taylor
Compass
(844) 939-3778
31 Total Sales
1 in Parker-Gray
$865,000 Price
Ann Wilson
KW United
(301) 965-1823
102 Total Sales
1 in Parker-Gray
$805,000 Price
Michelle Gordon
Compass
(240) 414-4562
64 Total Sales
1 in Parker-Gray
$1,164,900 Price
Rachel Knapp
Coldwell Banker Realty
(725) 373-9562
74 Total Sales
1 in Parker-Gray
$705,000 Price
We collect this data history from publicly available records. To have your information removed, we recommend requesting removal directly through your county’s website.
| Date | Buyer | Sale Price | Title Company |
|---|---|---|---|
| $495,000 | Universal Title | ||
| -- | First Excel Title | ||
| $398,000 | Monarch Title | ||
| $360,000 | -- | ||
| $123,500 | -- |
We collect this data history from publicly available records. To have your information removed, we recommend requesting removal directly through your county’s website.
| Date | Status | Borrower | Loan Amount |
|---|---|---|---|
| Open | $450,562 | ||
| Previous Owner | $275,000 | ||
| Previous Owner | $298,500 | ||
| Previous Owner | $344,713 | ||
| Previous Owner | $353,879 | ||
| Previous Owner | $288,000 | ||
| Previous Owner | $127,200 |
We collect this data history from publicly available records. To have your information removed, we recommend requesting removal directly through your county’s website.
| Date | Event | Price | List to Sale | Price per Sq Ft | Prior Sale |
|---|---|---|---|---|---|
| 08/11/2025 08/11/25 | Sold | $495,000 | -1.0% | $548 / Sq Ft | |
| 06/26/2025 06/26/25 | For Sale | $499,900 | +25.6% | $553 / Sq Ft | |
| 06/26/2017 06/26/17 | Sold | $398,000 | -0.3% | $440 / Sq Ft | View Prior Sale |
| 05/25/2017 05/25/17 | Pending | -- | -- | -- | |
| 05/18/2017 05/18/17 | For Sale | $399,000 | +0.3% | $441 / Sq Ft | |
| 05/08/2017 05/08/17 | Off Market | $398,000 | -- | -- | |
| 04/18/2017 04/18/17 | For Sale | $399,000 | 0.0% | $441 / Sq Ft | |
| 02/14/2013 02/14/13 | Rented | $1,890 | -1.8% | -- | |
| 02/12/2013 02/12/13 | Under Contract | -- | -- | -- | |
| 12/12/2012 12/12/12 | For Rent | $1,925 | -- | -- |
We collect this data history from publicly available records. To have your information removed, we recommend requesting removal directly through your county’s website.
| Year | Tax Paid | Tax Assessment Tax Assessment Total Assessment is a certain percentage of the fair market value that is determined by local assessors to be the total taxable value of land and additions on the property. | Land | Improvement |
|---|---|---|---|---|
| 2026 | $5,470 | $473,717 | $178,461 | $295,256 |
| 2025 | $5,363 | $473,717 | $178,461 | $295,256 |
| 2024 | $5,363 | $464,683 | $174,962 | $289,721 |
| 2023 | $4,874 | $439,117 | $165,059 | $274,058 |
| 2022 | $4,874 | $439,117 | $165,059 | $274,058 |
| 2021 | $4,874 | $439,117 | $165,059 | $274,058 |
| 2020 | $4,626 | $413,938 | $139,880 | $274,058 |
| 2019 | $4,496 | $397,865 | $134,449 | $263,416 |
| 2018 | $4,410 | $390,308 | $131,812 | $258,496 |
| 2017 | $4,286 | $379,304 | $127,973 | $251,331 |
| 2016 | $4,070 | $379,304 | $127,973 | $251,331 |
| 2015 | $3,803 | $364,582 | $113,251 | $251,331 |
| 2014 | $3,628 | $347,816 | $107,858 | $239,958 |
Seller's Agent in 2025
Jacqueline Redding
KW Metro Center
(703) 507-7190
2 in this area
98 Total Sales
Buyer's Agent in 2025
Lise Courtney Howe
Real Living at Home
(240) 401-5577
1 in this area
125 Total Sales
Seller's Agent in 2017
Carlos Pichardo
CAP Real Estate, LLC
(703) 928-8392
55 Total Sales
E
Buyer's Agent in 2017
Ed Mantilla
Metropolitan Realty, LLP
(703) 927-9537
19 Total Sales
M
Seller's Agent in 2013
Maureen Krug
Century 21 Accent Homes
(703) 928-5118
Source: Bright MLS
MLS Number: VAAX2047010
APN: 054.03-0B-2.302
Disclaimer: Certain information contained herein is derived from information provided by parties other than Homes.com. All information provided is deemed reliable, but is not guaranteed to be accurate and should be independently verified.
The data relating to real estate for sale on this website appears in part through the BRIGHT Internet Data Exchange program, a voluntary cooperative exchange of property listing data between licensed real estate brokerage firms, and is provided by BRIGHT through a licensing agreement.
Listing information is from various brokers who participate in the Bright MLS IDX program and not all listings may be visible on the site.
The property information being provided on or through the website is for the personal, non-commercial use of consumers and such information may not be used for any purpose other than to identify prospective properties consumers may be interested in purchasing.
Some properties which appear for sale on the website may no longer be available because they are for instance, under contract, sold or are no longer being offered for sale.
Property information displayed is deemed reliable but is not guaranteed.
Copyright 2026 Bright MLS, Inc.
Ask me questions while you tour the home.