

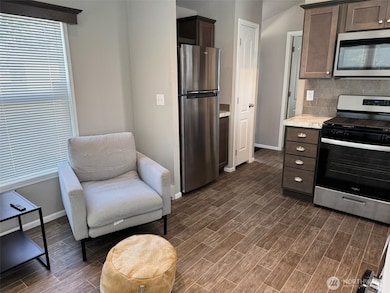
545 Hendricks St Unit 10A Port Townsend, WA 98368
Port Townsend AreaEstimated payment $456/month
Highlights
- Property is near public transit and bus stop
- Double Pane Windows
- Baseboard Heating
- Territorial View
- 1-Story Property
- Manufactured Home
About This Home
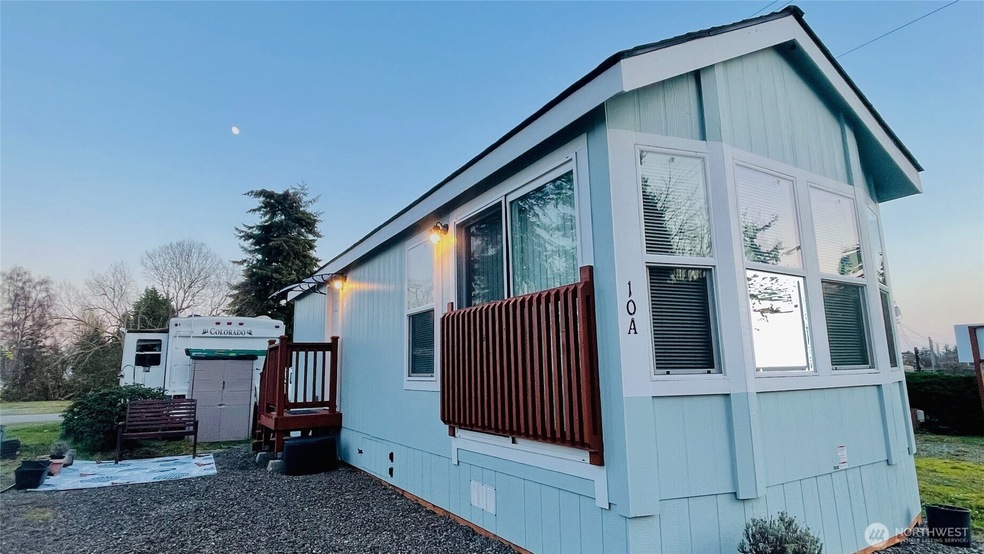
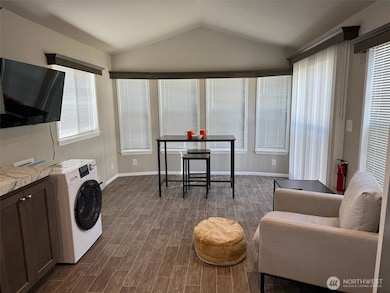
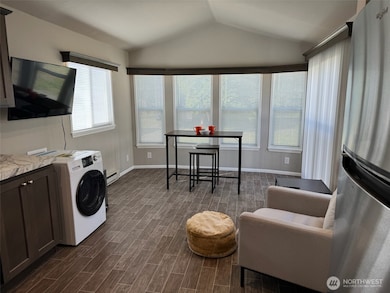
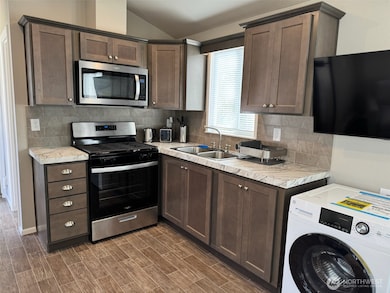
This tiny home has all your needs in a single package! 2021 Fleetwood 384 sq. ft. 1 bed/1 bath park model RVIA certified home. All new stainless steel appliances, all-in-one washer & dryer, and designated parking next to the unit. Ample bay windows offer tons of natural light and a nice open living area. This peaceful retreat has the perfect location, only steps from the hospital, QFC, bank, gas station, coffee shop, restaurants, and more. Only 1-2 miles from downtown Port Townsend, the boatyard/marinas, and state parks. Community fee of $750 per month includes lot lease, water, sewer, power, garbage, and shared fiber WiFi. 1-car parking. Pet Friendly community (with restrictions). Brokers are part-owners.
Source: Northwest Multiple Listing Service (NWMLS)
MLS#: 2454717

Property Details
Home Type
- Manufactured Home
Est. Annual Taxes
- $472
Year Built
- Built in 2021
Lot Details
- Lot Dimensions are 22x34
- West Facing Home
- 948322302
- Property is in very good condition
Home Design
- Pillar, Post or Pier Foundation
- Composition Roof
- Wood Siding
- Wood Composite
Interior Spaces
- 384 Sq Ft Home
- 1-Story Property
- Double Pane Windows
- Territorial Views
Kitchen
- Stove
- Microwave
Flooring
- Carpet
- Vinyl
Bedrooms and Bathrooms
- 1 Bedroom
- 1 Full Bathroom
Laundry
- Dryer
- Washer
Parking
- 1 Parking Garage Space
- Open Parking
Schools
- Salish Coast Elementary School
- Blue Heron Mid Middle School
- Port Townsend High School
Utilities
- Baseboard Heating
- Propane
- Water Heater
Additional Features
- Property is near public transit and bus stop
- Manufactured Home
Listing and Financial Details
- Assessor Parcel Number 992906041
Community Details
Overview
- Castle Hill Subdivision
- Park Phone (360) 908-1055 | Manager Jacque
Pet Policy
- Pets Allowed with Restrictions
Map
Home Values in the Area
Average Home Value in this Area
Tax History
We collect this data history from publicly available records. To have your information removed, we recommend requesting removal directly through your county’s website.
| Year | Tax Paid | Tax Assessment Tax Assessment Total Assessment is a certain percentage of the fair market value that is determined by local assessors to be the total taxable value of land and additions on the property. | Land | Improvement |
|---|---|---|---|---|
| 2025 | $11,949 | $1,382,726 | $1,254,000 | $128,726 |
| 2024 | $11,716 | $1,368,275 | $1,247,400 | $120,875 |
| 2023 | $11,716 | $1,303,620 | $1,188,000 | $115,620 |
| 2022 | $10,636 | $1,324,642 | $1,188,000 | $136,642 |
| 2021 | $11,023 | $1,095,109 | $990,000 | $105,109 |
| 2020 | $11,305 | $1,095,109 | $990,000 | $105,109 |
| 2019 | $7,122 | $1,095,109 | $990,000 | $105,109 |
| 2018 | $8,142 | $747,702 | $403,536 | $344,166 |
| 2017 | $7,623 | $747,702 | $403,536 | $344,166 |
| 2016 | $7,330 | $747,702 | $403,536 | $344,166 |
| 2015 | $7,391 | $747,702 | $403,536 | $344,166 |
| 2014 | -- | $747,702 | $403,536 | $344,166 |
| 2013 | -- | $689,300 | $403,535 | $285,765 |
Purchase History
We collect this data history from publicly available records. To have your information removed, we recommend requesting removal directly through your county’s website.
| Date | Type | Sale Price | Title Company |
|---|---|---|---|
| Warranty Deed | -- | Jefferson Title Co Inc |
Mortgage History
We collect this data history from publicly available records. To have your information removed, we recommend requesting removal directly through your county’s website.
| Date | Status | Loan Amount | Loan Type |
|---|---|---|---|
| Open | $1,110,000 | Commercial | |
| Closed | $1,200,000 | Unknown |
Source: Northwest Multiple Listing Service (NWMLS)
MLS Number: 2454717
Disclaimer: Certain information contained herein is derived from information provided by parties other than Homes.com. All information provided is deemed reliable, but is not guaranteed to be accurate and should be independently verified.
All data is obtained from various sources and may not have been verified by broker or MLS GRID. Supplied Open House Information is subject to change without notice. All information should be independently reviewed and verified for accuracy. Properties may or may not be listed by the office/agent presenting the information. Listing information is provided by the Northwest Multiple Listing Service (NWMLS). Property information is based on available data that may include MLS information, county records, and other sources. Listings marked with the 3 tree icon and provided by NWMLS. All properties are subject to prior sale or withdrawal. IDX information is provided exclusively for consumers’ personal noncommercial use, that it may not be used for any purpose other than to identify prospective properties consumers may be interested in purchasing, that the data is deemed reliable but is not guaranteed by MLS GRID. ©2026 NWMLS.
Based on information submitted to the MLS GRID
Listings courtesy of Northwest Multiple Listing Service (NWMLS) as distributed by MLS GRID
- 545 Hendricks St Unit 13
- 999 Hancock St
- 65 Hancock St
- 0 Lots 3&4 Grant St Unit NWM2532615
- 789 W Sims Way
- 808 Gise St
- 712 Mcpherson St
- 10 NKA Wilson St
- 1155 Wilson St
- 480 State Route 20
- 1015 Gise St
- 1 xxxx Thomas St
- 2012 Queen Anne Place
- 2016 Queen Anne Place
- 0 Sherman St
- 2302 Discovery Rd
- 2740 Discovery Rd
- 99 XX Rainier St
- 999 Parcel D Kuhn St
- 0 13xx 21st St
- 2500 9th St
- 250 North St Unit A
- 250 North St
- 180 Parker Rd
- 2303 N Bluff Rd
- 5771 Daymar Place
- 90 S Rhodefer Rd
- 663 Chapman Rd
- 1363 Scholl Ln
- 1896 E Beachwood Dr
- 0 N Iris Ave Unit 156
- 209 S Sequim Ave
- 31775 State Route 20 Unit B1
- 340 W Prairie St
- 340 W Prairie St Unit 12
- 576 N 5th Ave
- 675 N 5th Ave Unit 2B
- 144 Nicki Ln
- 300 E Whidbey Ave
- 825 Brokaw Rd
Ask me questions while you tour the home.