NOT LISTED FOR SALE

545 Mogul Mountain Dr Reno, NV 89523

Mogul Area

Estimated Value: $923,943

4 Beds
2 Baths
2,021 Sq Ft
$457/Sq Ft Est. Value

Sale Details

Date Sold: August 21, 2025

Last sale price $920,000 $455 Per Sq Ft

Current estimated payment $5,301 / mo

33 Days on Market

Highlights

  • View of Trees or Woods
  • Deck
  • Wood Flooring
  • Verdi Elementary School Rated 9+
  • Wood Burning Stove
  • Wine Refrigerator

About This Home

As of August 2025

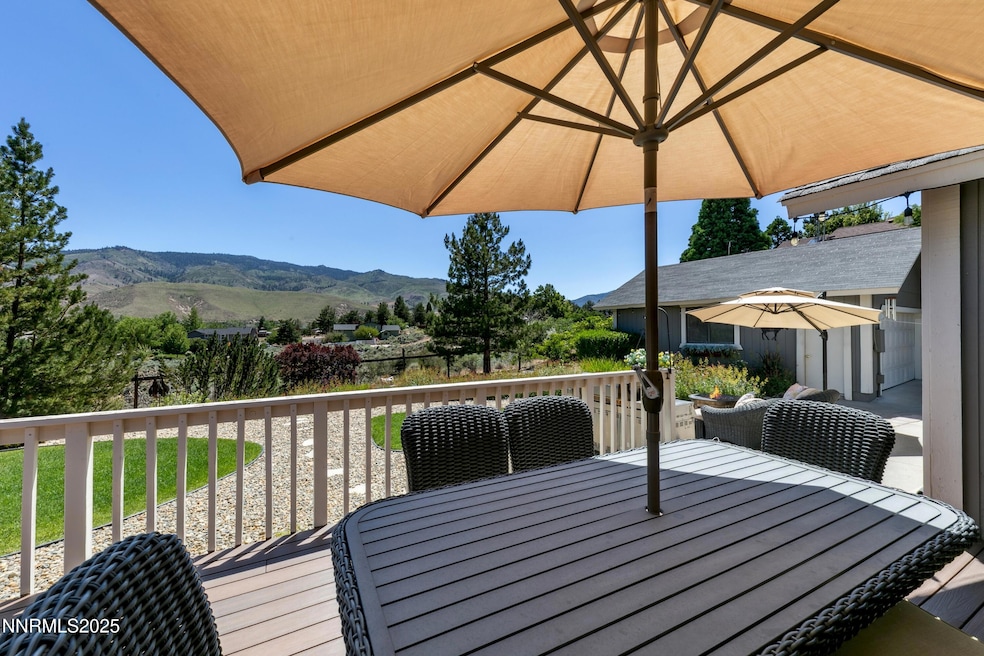
Nestled on over three-quarters of an acre, this stunning single level home in Upper Mogul thoughtfully redesigned to take full advantage of the breathtaking mountain views from every room. This home features a spacious open-concept layout with upgraded wood doors and high-end finishes throughout. The primary suite offers direct access to the deck, a walk-in closet, and en suite bathroom. The additional three bedrooms offer versatile spaces with mountain views for family, guests, or work-from-home professionals. The country kitchen boasts a large island, Jenn-Air appliances, and a farmhouse sink, while the family room offers a stone bar with a wine cooler. Outside, the private backyard is an entertainer's dream with a faux wood deck, patio with fire pit, fruit trees, side yard for bocce ball or horseshoes, and stunning views of the ravine and mountains. Additional features include a 3-car garage with built-in storage, RV and boat parking, a low-maintenance zero-scape front yard, and a separate 400 sq. ft. building that could be used as a two car garage, additional storage, guest bedroom, workshop, or home gym. Enjoy the peace and privacy of mountain living, with easy access to all the modern conveniences you need. This home is perfect for those who desire both serenity and functionality in one spectacular package.

Last Agent to Sell the Property

Jean Merkelbach

Engel & Volkers Lake Tahoe License #B.12934 Listed on: 06/20/2025

Engel & Volkers Lake Tahoe

Last Buyer's Agent

Nicolle Gust

Chase International-Damonte License #BS.145471

Chase International-Damonte
Create a Home Valuation Report for This Property
The Home Valuation Report is an in-depth analysis detailing your home's value as well as a comparison with similar homes in the area

Home Details

Home Type

  • Single Family

Est. Annual Taxes

  • $2,670

Year Built

  • Built in 1988

Lot Details

  • 34,412 Sq Ft Lot
  • Back Yard Fenced
  • Landscaped
  • Front Yard Sprinklers
  • Sprinklers on Timer

Parking

  • 5 Car Garage
  • Parking Storage or Cabinetry
  • Garage Door Opener

Property Views

  • Woods
  • Mountain

Home Design

  • Pitched Roof
  • Shingle Roof
  • Composition Roof
  • Wood Siding
  • Stick Built Home

Interior Spaces

  • 2,021 Sq Ft Home
  • 1-Story Property
  • Ceiling Fan
  • Wood Burning Stove
  • Double Pane Windows
  • Low Emissivity Windows
  • Vinyl Clad Windows
  • Blinds
  • Living Room with Fireplace
  • Workshop
  • Crawl Space
  • Fire and Smoke Detector

Kitchen

  • Breakfast Bar
  • Gas Range
  • Microwave
  • Dishwasher
  • Wine Refrigerator
  • Farmhouse Sink
  • Disposal

Flooring

  • Wood
  • Carpet

Bedrooms and Bathrooms

  • 4 Bedrooms
  • Walk-In Closet
  • 2 Full Bathrooms
  • Dual Sinks
  • Bathtub and Shower Combination in Primary Bathroom

Laundry

  • Laundry Room
  • Washer
  • Laundry Cabinets

Outdoor Features

  • Deck
  • Separate Outdoor Workshop

Schools

  • Verdi Elementary School
  • Billinghurst Middle School
  • Mcqueen High School

Utilities

  • Forced Air Heating and Cooling System
  • Heating System Uses Natural Gas
  • Natural Gas Connected
  • Gas Water Heater
  • Septic Tank
  • Phone Available

Community Details

  • No Home Owners Association
  • Mogul Cdp Community
  • Mogul Highlands 3D Subdivision

Listing and Financial Details

  • Assessor Parcel Number 038-452-29

Home Details

Home Type

Single Family

Est. Annual Taxes

$2,670

Year Built

Built in 1988

Lot Details

0.79 Acres

Parking

5

Listing Details

  • Year Built: 1988
  • Property Sub Type: Single Family Residence
  • Property Type: Residential
  • Horses: No
  • Lot Features: Landscaped, Sprinklers In Front
  • Lot Size Acres: 0.79
  • Road Frontage Type: Public
  • Is Senior Community?: No
  • Spa Features: None
  • Has Spa?: No
  • Has View?: Yes
  • Security Features: Smoke Detector(s)
  • Has H O A?: No
  • Co List Office Mls Id: 1474-o
  • Co List Office Phone: 775-588-7710
  • Special Conditions: Standard
  • Subdivision Name: Mogul Highlands 3D
  • Has Cooling?: Yes
  • Has Fireplace?: Yes
  • Living Area: 2021.0
  • Is New Construction?: No
  • Property Attached Yn: No
  • Contract Rent Control Y N2: No
  • Tax Legal Elementary School: Verdi
  • Tax Legal Middle Or Junior School2: Billinghurst
  • Tax Legal High School: McQueen
  • Tax Legal Tax Annual Amount: 2669.96
  • Tax Legal Zoning4: single family
  • Association Community Association Y N3: No
  • Building Stories5: 1
  • Building Property Attached Y N: No
  • Lot Lot Size Acres2: 0.79
  • Lot Lot Size Square Feet2: 34412.4
  • Lot Horse Y N2: No
  • Lot View Y N2: Yes
  • Fencing Back Yard: Yes
  • Lot Features Landscaped: Yes
  • Cooling Central Air: Yes
  • Foundation Details Crawl Space: Yes
  • Lot Features Sprinklers In Front: Yes
  • Special Information Covenants Conditions Restrictions Y N: No
  • Sprinklers Front: Yes
  • Typeof Construction Site Stick- Built: Yes
  • Water Rights Water Rights Y N: No
  • Appliances Dishwasher: Yes
  • Appliances Disposal: Yes
  • Appliances Washer: Yes
  • Outdoor Living Spaces Deck3: Yes
  • Security Features Smoke Detector(s): Yes
  • Sprinklers Drip System In Front: Yes
  • View Mountain(s): Yes
  • Appliances Microwave: Yes
  • Water Heater Gas5: Yes
  • Sewer Septic Tank: Yes
  • Sprinklers Automatic: Yes
  • View Trees Woods: Yes
  • Fireplace Features Wood Burning Stove: Yes
  • Association Community Senior Community Y N3: No
  • Other Rooms Workshop3: Yes
  • Appliances Gas Range: Yes
  • Other Structures Workshop: Yes
  • Building New Construction Y N3: No
  • Lot Spa Y N: No
  • Common Walls1 Common Wall: Yes
  • Levels One: Yes
  • Tax Legal Community Name5: Mogul CDP
  • Miscellaneous Zoning Info Historical District Y N: No
  • Lot Water Body Access Y N3: No
  • Appliances Included in Sale:Wine Refrigerator2: Yes
  • Special Features: None
  • Stories: 1

Interior Features

  • Appliances: Dishwasher, Disposal, Gas Range, Microwave, Refrigerator, Washer
  • Flooring: Carpet, Wood
  • Full Bathrooms: 2
  • Total Bedrooms: 4
  • Fireplace Features: Wood Burning Stove
  • Fireplaces: 1
  • Interior Amenities: Breakfast Bar, Ceiling Fan(s), Walk-In Closet(s)
  • Window Features: Blinds, Double Pane Windows, Low-Emissivity Windows, Vinyl Frames
  • Interior Living Area4: 2021.0
  • Interior Fireplace Y N: Yes
  • Flooring Carpet: Yes
  • Fireplace Features Living Room: Yes
  • Interior Features Breakfast Bar: Yes
  • Window Features Double Pane Windows: Yes
  • Window Features Vinyl Frames: Yes
  • Living Room Features Separate Formal Room: Yes
  • Dining Room Features Separate Formal Room2: Yes
  • Family Room Features Separate Formal Room3: Yes
  • Kitchen Features Breakfast Bar2: Yes
  • Window Features Blinds: Yes
  • Primary Bedroom Features Double Sinks: Yes
  • Primary Bedroom Features Tub Shower Combination: Yes
  • Interior Fireplaces Total2: 1.0
  • Flooring Wood: Yes
  • Laundry Features Cabinets2: Yes
  • Laundry Features Laundry Room: Yes
  • Kitchen Features Built- In Dishwasher: Yes
  • Kitchen Features Disposal2: Yes
  • Interior Features Walk- In Closet(s): Yes
  • Window Features Low- Emissivity Windows: Yes
  • Kitchen Features Built- In Microwave: Yes
  • Primary Bedroom Features Ceiling Fan(s)7: Yes
  • Primary Bedroom Features Walk- In Closet(s)2: Yes
  • Interior Features Ceiling Fan(s)2: Yes
  • Interior Accessory Dwelling Unit Y N2: No

Exterior Features

  • Exterior Features: None
  • Roof: Composition, Pitched, Shingle
  • Stories: 1
  • View: Mountain(s), Trees/Woods
  • Has Private Pool?: No
  • Waterfront: No
  • Common Walls: 1 Common Wall
  • Foundation Details: Crawl Space
  • Other Structures: Workshop
  • Patio And Porch Features: Deck
  • Construction Materials Wood Siding: Yes
  • Roof Composition: Yes
  • Roof Pitched: Yes
  • Roof Shingle: Yes
  • Lot Pool Private Y N: No
  • Lot Waterfront Y N2: No

Garage/Parking

  • Has Attached Garage?: Yes
  • Has Carport?: No
  • Garage Spaces: 5.0
  • Has Attached Garage?: Yes
  • Parking Features: Attached, Detached, Garage, Garage Door Opener
  • Total Parking Spaces: 5.0
  • Parking Information Garage Y N: Yes
  • Parking Information Garage Spaces: 5.0
  • Parking Information Carport Y N: No
  • Parking Information Parking Total: 5.0
  • Parking Features Attached: Yes
  • Parking Features Garage Door Opener: Yes
  • Parking Features Garage: Yes
  • Parking Features Detached: Yes
  • Garage Features Finished Garage: Yes
  • Garage Features Built- In Shelves: Yes

Utilities

  • Utilities: Electricity Connected, Natural Gas Connected, Phone Available, Water Connected, Cellular Coverage, Water Meter Installed
  • Water Source: Public
  • Laundry Features: Cabinets, Laundry Room
  • Cooling: Central Air
  • Heating: Forced Air, Natural Gas
  • Heating Yn: Yes
  • Sewer: Septic Tank
  • Utilities Cooling Y N3: Yes
  • Utilities Heating Y N3: Yes
  • Utilities Phone Available: Yes
  • Utilities Water Meter Installed: Yes
  • Heating Forced Air: Yes
  • Heating Natural Gas: Yes
  • Water Source Public: Yes
  • Utilities Electricity Connected: Yes
  • Utilities Water Connected: Yes
  • Utilities Natural Gas Connected: Yes

Schools

  • Middle Or Junior School: Billinghurst

Lot Info

  • Parcel Number: 038-452-29
  • Fencing: Back Yard
  • Lot Size Sq Ft: 34412.4
  • Zoning: single family

Tax Info

  • Tax Annual Amount: 2669.96

MLS Schools

  • Elementary School: Verdi
  • HighSchool: McQueen

Ownership History

We collect this data history from publicly available records. To have your information removed, we recommend requesting removal directly through your county’s website.

Date Name Owned For Owner Type

Purchase Details

Listed on
Jun 20, 2025
Closed on
Aug 20, 2025
Sold by
Bought by
Seller's Agent
Jean Merkelbach
Engel & Volkers Lake Tahoe
Buyer's Agent
Nicolle Gust
Chase International-Damonte
List Price
$927,000
Sold Price
$920,000
Premium/Discount to List
-$7,000
-0.76%
Views
110
Current Estimated Value
$923,943

Home Financials for this Owner

Home Financials are based on the most recent Mortgage that was taken out on this home.
Estimated Appreciation
$3,943
Avg. Annual Appreciation
0.45%

Purchase Details

Closed on
Apr 21, 2020
Sold by
Bought by

Home Financials for this Owner

Home Financials are based on the most recent Mortgage that was taken out on this home.
Original Mortgage
$315,000
Interest Rate
3.3%
Mortgage Type
New Conventional

Purchase Details

Closed on
Dec 8, 2009
Sold by
Bought by

Home Financials for this Owner

Home Financials are based on the most recent Mortgage that was taken out on this home.
Original Mortgage
$244,000
Interest Rate
4.88%
Mortgage Type
New Conventional

Purchase Details

Closed on
Feb 22, 2005
Sold by
Bought by

Home Financials for this Owner

Home Financials are based on the most recent Mortgage that was taken out on this home.
Original Mortgage
$324,000
Interest Rate
3.62%
Mortgage Type
Fannie Mae Freddie Mac
Source: Public Records

Home Values in the Area

Source: Public Records

Average Home Value in this Area


Source: Public Records

Agents Specializing in Reno, NV

See All Agents

Purchase History

We collect this data history from publicly available records. To have your information removed, we recommend requesting removal directly through your county’s website.

Date Buyer Sale Price Title Company
$920,000 Stewart Title
-- Western Title Company
$305,000 First Centennial Reno
$454,000 Stewart Title Of Northern Nv
Source: Public Records

Mortgage History

We collect this data history from publicly available records. To have your information removed, we recommend requesting removal directly through your county’s website.

Date Status Borrower Loan Amount
Previous Owner $315,000
Previous Owner $9,000
Previous Owner $237,500
Previous Owner $24,000
Previous Owner $244,000
Previous Owner $345,000
Previous Owner $45,400
Previous Owner $324,000
Previous Owner $224,000
Source: Public Records

Property History

We collect this data history from publicly available records. To have your information removed, we recommend requesting removal directly through your county’s website.

Date Event Price List to Sale Price per Sq Ft
08/21/2025 08/21/25 Sold $920,000 -0.8% $455 / Sq Ft
06/20/2025 06/20/25 For Sale $927,000 -- $459 / Sq Ft
Source: Northern Nevada Regional MLS

Tax History

We collect this data history from publicly available records. To have your information removed, we recommend requesting removal directly through your county’s website.

Year Tax Paid Tax Assessment Tax Assessment Total Assessment is a certain percentage of the fair market value that is determined by local assessors to be the total taxable value of land and additions on the property. Land Improvement
2026 -- $116,016 $53,998 $62,018
2025 $2,670 $117,705 $53,998 $63,707
2024 $2,670 $116,512 $51,538 $64,974
2023 $2,590 $112,040 $50,041 $61,999
2022 $2,517 $92,869 $40,931 $51,938
2021 $2,446 $82,999 $30,657 $52,342
2020 $2,372 $82,791 $29,925 $52,866
2019 $2,304 $79,171 $27,598 $51,573
2018 $2,236 $72,103 $21,247 $50,856
2017 $2,171 $70,087 $18,786 $51,301
2016 $2,114 $69,006 $17,789 $51,217
2015 $2,111 $67,389 $15,782 $51,607
2014 $2,050 $62,928 $12,821 $50,107
2013 -- $61,399 $11,830 $49,569
Source: Public Records

Agents Affiliated with this Home

  • Section Image
  • Section Image
See All Agents

Map

Source: Northern Nevada Regional MLS

MLS Number: 250051841

Northern Nevada Regional MLS

APN: 038-452-29

Your Personal Tour Guide

Ask me questions while you tour the home.