
Scott Hartzell
WONDERLAND REALTY, INC
(458) 221-4156
103 Total Sales
2 in Thurston
$587K - $701K Price Range
Estimated Value: $521,581
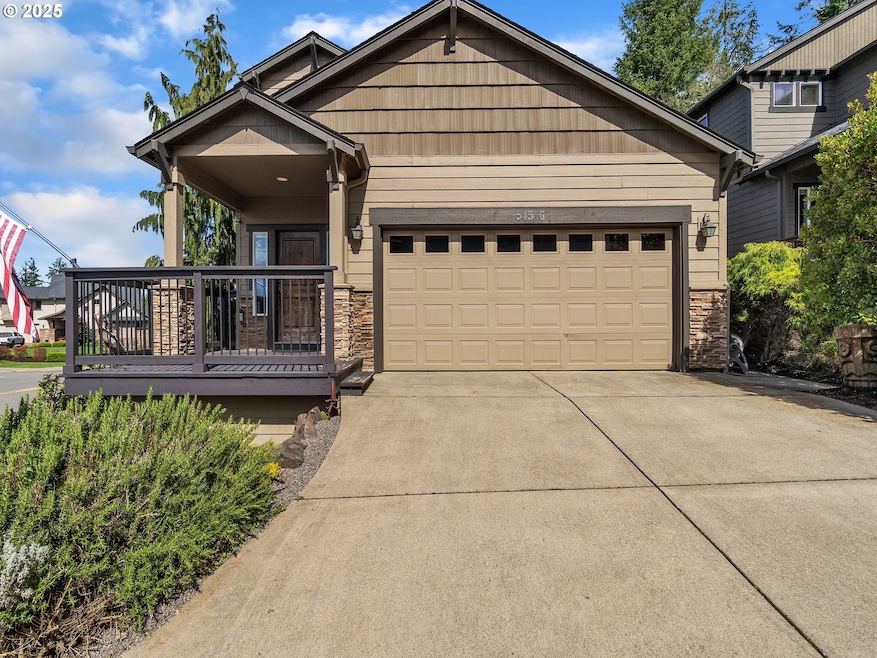
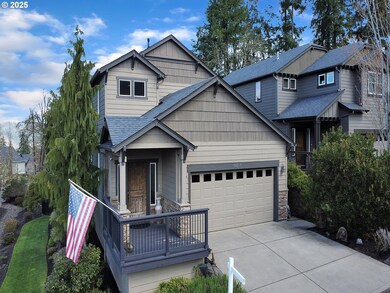
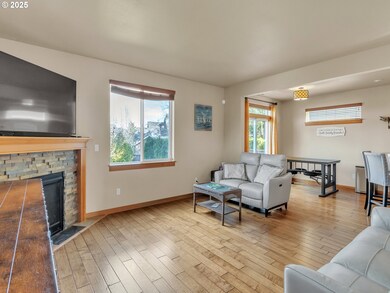
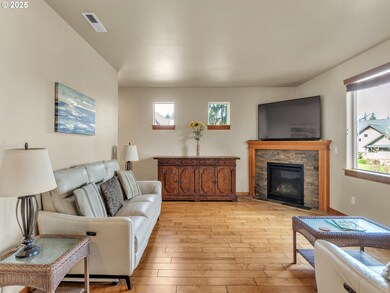
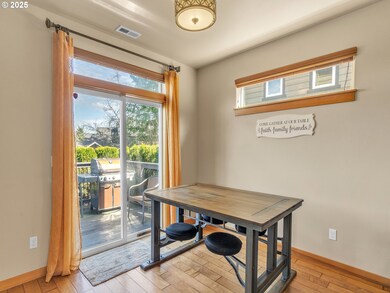
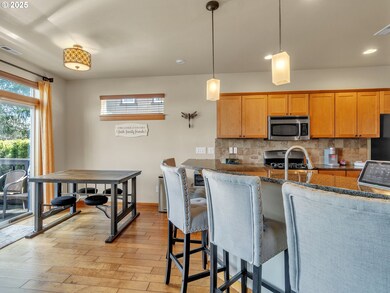
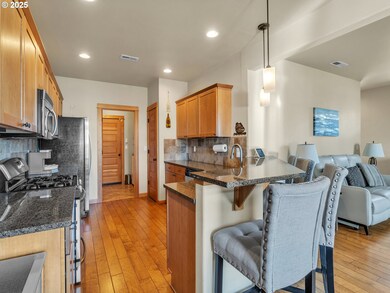
Come view this Attractive 2 Story Home part of the "Cottage Collection" at The Heights in Mountaingate. Home offers Luxury Features with Mountain Views. 3 Bedroom 2.5 Bath and Office. Engineered Hardwood Floors, SS Appliances, Gas Stove, Eating Bar, Soft Close Maple Cabinets, and Granite Counters. Gas Fireplace, HS Internet/Cable in All Rooms. Entryway with ample room to display your family portraits and showcase your art collection. Master Bedroom with Walk-in Closet, shower & soak tub. Laundry with Sink. Enjoy this peaceful setting with its expansive Backyard with Under Ground 4 Stage Sprinkler System. Enjoy warm Summer Evenings with Family & Friends.
Last Agent to Sell the Property
Sister Act Realty License #960700113 Listed on: 03/27/2025
We collect this data history from publicly available records. To have your information removed, we recommend requesting removal directly through your county’s website.
Scott Hartzell
WONDERLAND REALTY, INC
(458) 221-4156
103 Total Sales
2 in Thurston
$587K - $701K Price Range
Lori Palermo
Tall Firs Realty
(541) 255-1726
57 Total Sales
6 in Thurston
$410K - $1.5M Price Range
Aimee Hartwig
Triple Oaks Realty LLC
(458) 209-2295
57 Total Sales
1 in Thurston
$405,000 Price
Alfredo Lopez
RE/MAX Integrity
(541) 359-0002
142 Total Sales
5 in Thurston
$315K - $385K Price Range
Dana Bankus
Hybrid Real Estate
(458) 221-9862
64 Total Sales
2 in Thurston
$450K - $485K Price Range
Jessie Geyer
TRIPLE OAKS REALTY
(541) 359-2371
88 Total Sales
2 in Thurston
$517K - $600K Price Range
We collect this data history from publicly available records. To have your information removed, we recommend requesting removal directly through your county’s website.
| Date | Buyer | Sale Price | Title Company |
|---|---|---|---|
| $325,000 | First American Title | ||
| Bill Dana | -- | None Available | |
| Sherman Dana M | $239,990 | Cascade Title Company |
We collect this data history from publicly available records. To have your information removed, we recommend requesting removal directly through your county’s website.
| Date | Status | Borrower | Loan Amount |
|---|---|---|---|
| Previous Owner | $45,000 | ||
| Previous Owner | Sherman Dana M | $222,000 | |
| Previous Owner | Hayden Homes Llc | $33,842,047 | |
| Previous Owner | Hayden Homes Llc | $20,530,193 | |
| Previous Owner | Hayden Enterprises Inc | $20,000,000 |
We collect this data history from publicly available records. To have your information removed, we recommend requesting removal directly through your county’s website.
| Date | Event | Price | List to Sale | Price per Sq Ft | Prior Sale |
|---|---|---|---|---|---|
| 05/30/2025 05/30/25 | Sold | $539,900 | 0.0% | $262 / Sq Ft | |
| 05/02/2025 05/02/25 | Pending | -- | -- | -- | |
| 03/27/2025 03/27/25 | For Sale | $539,900 | -5.3% | $262 / Sq Ft | |
| 02/28/2025 02/28/25 | Sold | $570,000 | -9.2% | $221 / Sq Ft | View Prior Sale |
| 02/05/2025 02/05/25 | Pending | -- | -- | -- | |
| 01/24/2025 01/24/25 | For Sale | $628,000 | +93.2% | $243 / Sq Ft | |
| 10/17/2019 10/17/19 | Sold | $325,000 | +1.9% | $161 / Sq Ft | View Prior Sale |
| 09/27/2019 09/27/19 | Pending | -- | -- | -- | |
| 09/26/2019 09/26/19 | For Sale | $319,000 | -17.1% | $158 / Sq Ft | |
| 06/15/2017 06/15/17 | Sold | $385,000 | 0.0% | $149 / Sq Ft | View Prior Sale |
| 04/28/2017 04/28/17 | Pending | -- | -- | -- | |
| 04/20/2017 04/20/17 | For Sale | $385,000 | -- | $149 / Sq Ft |
We collect this data history from publicly available records. To have your information removed, we recommend requesting removal directly through your county’s website.
| Year | Tax Paid | Tax Assessment Tax Assessment Total Assessment is a certain percentage of the fair market value that is determined by local assessors to be the total taxable value of land and additions on the property. | Land | Improvement |
|---|---|---|---|---|
| 2025 | $4,976 | $271,337 | ||
| 2024 | $4,895 | $263,434 | ||
| 2023 | $4,895 | $255,762 | $0 | $0 |
| 2022 | $4,534 | $248,313 | $0 | $0 |
| 2021 | $4,452 | $241,081 | $0 | $0 |
| 2020 | $4,322 | $234,060 | $0 | $0 |
| 2019 | $4,192 | $227,243 | $0 | $0 |
| 2018 | $3,952 | $214,199 | $0 | $0 |
| 2017 | $3,800 | $214,199 | $0 | $0 |
| 2016 | $3,720 | $207,960 | $0 | $0 |
| 2015 | $3,614 | $201,903 | $0 | $0 |
| 2014 | $3,560 | $196,022 | $0 | $0 |
Seller's Agent in 2025
Molly Parmenter
Sister Act Realty
(541) 954-3660
3 in this area
22 Total Sales
Seller's Agent in 2025
Teri Dibos
Keller Williams Realty Eugene and Springfield
(541) 606-1493
2 in this area
114 Total Sales
Seller Co-Listing Agent in 2025
Bryan Dibos
Keller Williams Realty Eugene and Springfield
(541) 606-3052
3 in this area
92 Total Sales
Buyer's Agent in 2025
Shelly Miller
Willamette Properties Group
(541) 230-7939
2 in this area
45 Total Sales
Buyer's Agent in 2025
Teo Wences
Hybrid Real Estate
(541) 556-1845
1 in this area
60 Total Sales
Seller's Agent in 2019
Jamie Paddock
Elite Realty Professionals
(541) 484-6000
31 in this area
435 Total Sales
Source: Regional Multiple Listing Service (RMLS)
MLS Number: 404128724
APN: 1836988
Disclaimer: Certain information contained herein is derived from information provided by parties other than Homes.com. All information provided is deemed reliable, but is not guaranteed to be accurate and should be independently verified.
The content relating to real estate for sale on this web site comes in part from the IDX program of the RMLS™ of Portland, Oregon. Real estate listings held by brokerage firms other than Ten-X are marked with the RMLS™ logo, and detailed information about these properties includes the names of the listing brokers. Listing content is copyright © 2026 RMLS™, Portland, Oregon. Some properties which appear for sale on this web site may subsequently have sold or may no longer be available. All information provided is deemed reliable but is not guaranteed and should be independently verified.
Ask me questions while you tour the home.