
Holly Ray
Forever Home Realty Inc.
(659) 207-5587
29 Total Sales
5 in Pell City
$65K - $360K Price Range

Estimated Value: $353,558
Contract fell through, at no fault of the sellers! Their loss is your gain!
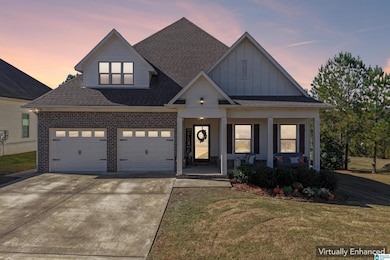
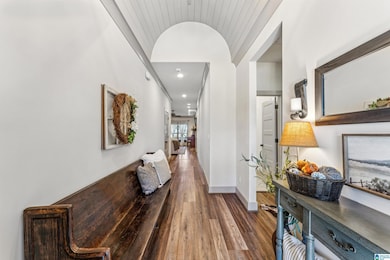
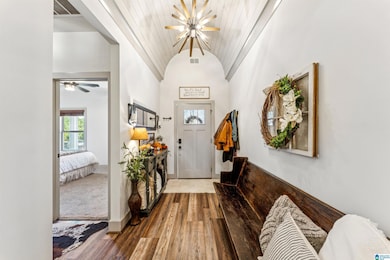
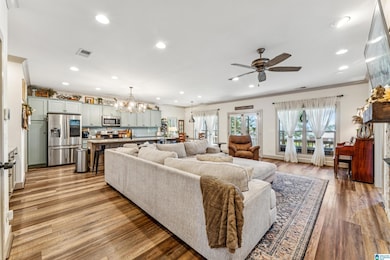
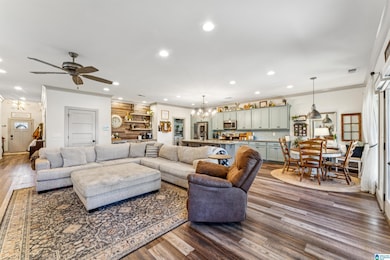
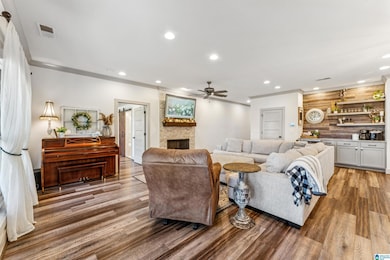
Welcome to the Fox Hollow community! Situated on a beautiful corner lot, this home blends luxury with comfort. As you enter the home you are met with tongue and groove ceilings on the front porch, as well as an arched wood ceiling entryway that creates an unforgettable first impression. The spacious open-concept living area is perfect for gathering and entertaining and the kitchen is a true centerpiece- featuring a large island and separate coffee bar with beverage fridge. The spacious master suite is complete with the farmhouse details of beautiful sliding barn doors, a large walk-in shower and separate soaking tub. A walk-up attic space offers enormous storage and the ability to add a 4th bedroom or bonus room.
You'll enjoy being walking distance to the stunning community pool and the convenience of being just 3 minutes from the interstate. This Fox Hollow gem is a perfect place to call home!
We collect this data history from publicly available records. To have your information removed, we recommend requesting removal directly through your county’s website.
Holly Ray
Forever Home Realty Inc.
(659) 207-5587
29 Total Sales
5 in Pell City
$65K - $360K Price Range
Dawn Williams
Re/Max Hometown Properties
(659) 204-5720
80 Total Sales
11 in Pell City
$90K - $775K Price Range
Lyn Berry
Keller Williams Realty Hoover
(659) 207-2933
89 Total Sales
1 in Pell City
$90,000 Price
Bryan Booth
eXp Realty, LLC Central
(256) 530-2385
50 Total Sales
1 in Pell City
$218,000 Price
Kim Mueller
Gold Star Gallery Homes, Inc
(256) 530-8039
59 Total Sales
2 in Pell City
$195K - $250K Price Range
Josh Vernon
Keller Williams Realty Vestavia
(659) 204-4982
554 Total Sales
7 in Pell City
$92K - $280K Price Range
We collect this data history from publicly available records. To have your information removed, we recommend requesting removal directly through your county’s website.
| Date | Buyer | Sale Price | Title Company |
|---|---|---|---|
| $348,000 | None Listed On Document | ||
| $335,000 | None Listed On Document | ||
| $269,900 | None Available |
We collect this data history from publicly available records. To have your information removed, we recommend requesting removal directly through your county’s website.
| Date | Status | Borrower | Loan Amount |
|---|---|---|---|
| Open | $295,800 | ||
| Closed | $268,000 | ||
| Previous Owner | $174,000 |
We collect this data history from publicly available records. To have your information removed, we recommend requesting removal directly through your county’s website.
| Date | Event | Price | List to Sale | Price per Sq Ft | Prior Sale |
|---|---|---|---|---|---|
| 04/24/2026 04/24/26 | Sold | $348,000 | -1.9% | $178 / Sq Ft | |
| 02/05/2026 02/05/26 | Price Changed | $354,900 | -1.4% | $182 / Sq Ft | |
| 01/08/2026 01/08/26 | For Sale | $359,900 | 0.0% | $184 / Sq Ft | |
| 12/29/2025 12/29/25 | Pending | -- | -- | -- | |
| 11/07/2025 11/07/25 | For Sale | $359,900 | +33.3% | $184 / Sq Ft | |
| 03/16/2020 03/16/20 | Sold | $269,900 | 0.0% | $138 / Sq Ft | View Prior Sale |
| 02/10/2020 02/10/20 | Price Changed | $269,900 | -1.0% | $138 / Sq Ft | |
| 02/05/2020 02/05/20 | Price Changed | $272,500 | -0.9% | $139 / Sq Ft | |
| 01/22/2020 01/22/20 | Price Changed | $275,000 | -5.1% | $141 / Sq Ft | |
| 12/05/2019 12/05/19 | Price Changed | $289,900 | +3.6% | $148 / Sq Ft | |
| 10/03/2019 10/03/19 | Price Changed | $279,900 | +7.7% | $143 / Sq Ft | |
| 08/13/2019 08/13/19 | For Sale | $259,900 | -- | $133 / Sq Ft |
We collect this data history from publicly available records. To have your information removed, we recommend requesting removal directly through your county’s website.
| Year | Tax Paid | Tax Assessment Tax Assessment Total Assessment is a certain percentage of the fair market value that is determined by local assessors to be the total taxable value of land and additions on the property. | Land | Improvement |
|---|---|---|---|---|
| 2025 | $1,364 | $34,440 | $0 | $0 |
| 2024 | $1,282 | $64,874 | $10,000 | $54,874 |
| 2023 | $1,180 | $59,886 | $10,000 | $49,886 |
| 2022 | $1,121 | $28,512 | $3,500 | $25,012 |
| 2021 | $868 | $28,512 | $3,500 | $25,012 |
| 2020 | $468 | $25,440 | $3,500 | $21,940 |
| 2019 | $146 | $4,050 | $4,050 | $0 |
| 2018 | $146 | $4,060 | $0 | $0 |
| 2017 | $146 | $4,060 | $0 | $0 |
| 2016 | $146 | $4,060 | $0 | $0 |
| 2015 | $146 | $4,060 | $0 | $0 |
| 2014 | $146 | $4,060 | $0 | $0 |
Seller's Agent in 2026
Rachel Burks
EXIT Realty Cahaba
(205) 915-0559
19 Total Sales
Buyer's Agent in 2026
Nadia Mughal
Keller Williams Homewood
(205) 514-1944
30 Total Sales
K
Buyer Co-Listing Agent in 2026
Kellie Robbins
Keller Williams Homewood
(205) 401-5546
541 Total Sales
Seller's Agent in 2020
Shandi White
Stratford Real Estate
(205) 966-2877
156 Total Sales
Buyer's Agent in 2020
Kellie Gragg
SOLD NATION LLC
(205) 410-1005
84 Total Sales
Source: Greater Alabama MLS
MLS Number: 21436147
APN: 23-07-35-0-001-005.025
Disclaimer: Certain information contained herein is derived from information provided by parties other than Homes.com. All information provided is deemed reliable, but is not guaranteed to be accurate and should be independently verified.
IDX information is provided exclusively for personal, non-commercial use, and may not be used for any purpose other than to identify prospective properties consumers may be interested in purchasing. Information is deemed reliable but not guaranteed.
Ask me questions while you tour the home.