NOT LISTED FOR SALE

Estimated Value: $178,000 - $264,574

2 Beds
2 Baths
1,280 Sq Ft
11.95 Acre Lot

Sale Details

Date Sold: March 5, 2025

Last sale price $181,000 $141 Per Sq Ft

Est. 31% increase in value since last sale

Current estimated payment $2,016 / mo

132 Days on Market

Highlights

  • Fitness Center
  • Waterfront
  • Tennis Courts
  • Rolling Meadows High School Rated A+
  • Community Pool
  • Party Room

About This Home

As of March 2025

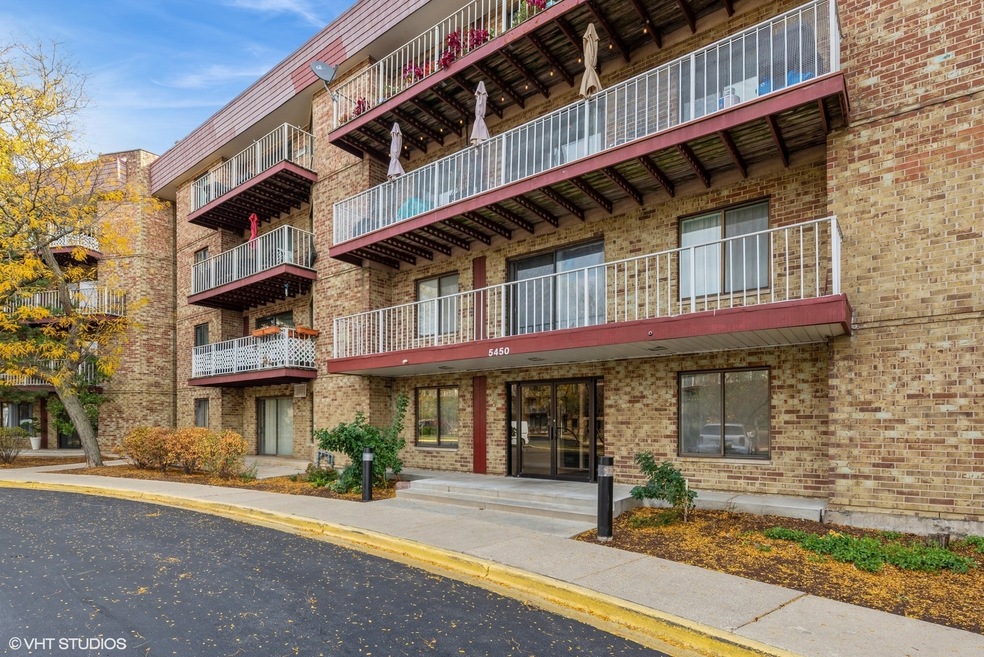
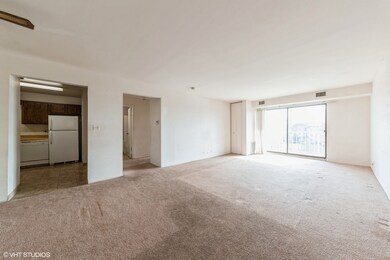
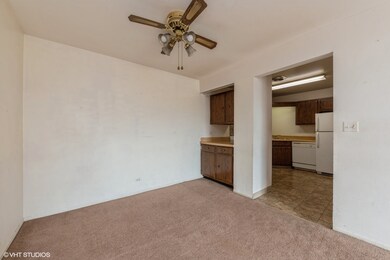
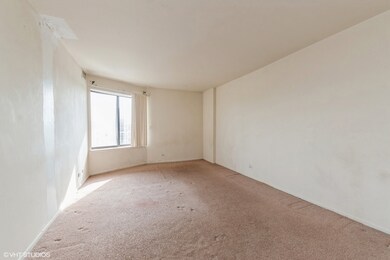
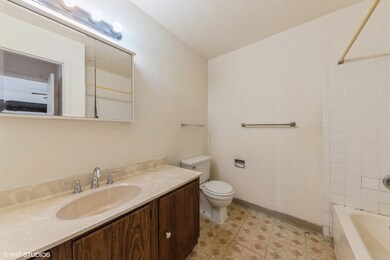
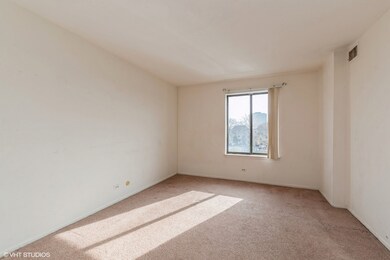
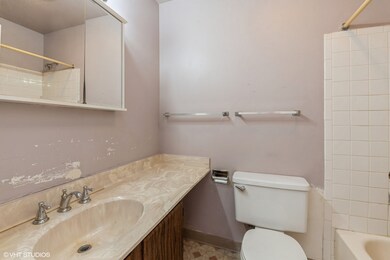
Bring your Decorating Ideas to Make this Wonderful Unit your Own. Vacant and Easy to Show. Excellent Location Overlooking Pond * Underground Garage Parking Plus 1 Exterior Space * Laundry in Unit* Indoor Parking Space # 112. Outdoor Space # 223. Ideal Opportunity to Build Instant Equity.

Last Agent to Sell the Property

Connie Hoos

Coldwell Banker Realty License #475086163 Listed on: 10/04/2024

Coldwell Banker Realty

Last Buyer's Agent

Sarah Machmouchi

Redfin Corporation License #475130958

Create a Home Valuation Report for This Property
The Home Valuation Report is an in-depth analysis detailing your home's value as well as a comparison with similar homes in the area

Property Details

Home Type

  • Condominium

Est. Annual Taxes

  • $4,606

Year Built

  • Built in 1985

Lot Details

  • 11.95

HOA Fees

  • $477 Monthly HOA Fees

Parking

  • 1 Car Attached Garage
  • Garage Door Opener
  • Parking Included in Price

Home Design

  • Brick Exterior Construction
  • Concrete Perimeter Foundation

Interior Spaces

  • 1,280 Sq Ft Home
  • 4-Story Property
  • Entrance Foyer
  • Family Room
  • Living Room
  • Formal Dining Room
  • Laundry Room

Kitchen

  • Range
  • Dishwasher

Bedrooms and Bathrooms

  • 2 Bedrooms
  • 2 Potential Bedrooms
  • 2 Full Bathrooms

Schools

  • Willow Bend Elementary School
  • Carl Sandburg Middle School
  • Rolling Meadows High School

Utilities

  • Forced Air Heating and Cooling System
  • Lake Michigan Water

Additional Features

  • Balcony
  • Waterfront

Community Details

Overview

  • Association fees include water, insurance, clubhouse, exercise facilities, pool, exterior maintenance, lawn care, scavenger, snow removal
  • 69 Units
  • Saratoga Condo Assoc Association, Phone Number (847) 259-0888
  • Saratoga Subdivision, Concord Floorplan
  • Property managed by Property Cooperation of America

Amenities

  • Party Room
  • Elevator
  • Community Storage Space

Recreation

  • Tennis Courts
  • Fitness Center
  • Community Pool
  • Park

Pet Policy

  • Pets up to 50 lbs
  • Dogs and Cats Allowed

Property Details

Home Type

Condominium

Est. Annual Taxes

$4,606

Year Built

Built in 1985

Lot Details

11.95 Acres

HOA Fees

$477 per month

Parking

1

Listing Details

  • Property Type: Residential
  • Property Type: Attached Single
  • Type Attached: Condo
  • Ownership: Condo
  • New Construction: No
  • Property Sub-Type: Condo
  • Subdivision Name: Saratoga
  • Year Built: 1985
  • Age: 31-40 Years
  • Built Before 1978 (Y/N): No
  • Disability Access and/or Equipped: No
  • General Information: School Bus Service,Commuter Bus,Interstate Access
  • Rebuilt (Y/N): No
  • Rehab (Y/N): No
  • Unit Floor Level: 3
  • Actual Status: Closed
  • ResoPropertyType: Residential
  • SomePhotosVirtuallyStaged: No
  • Special Features: None
  • Property Sub Type: Condos
  • Stories: 4

Interior Features

  • Appliances: Range, Dishwasher, Refrigerator
  • Basement: None
  • Full Bathrooms: 2
  • Total Bathrooms: 2
  • Total Bedrooms: 2
  • LivingArea: 1280
  • Room Type: Foyer
  • Stories Total: 4
  • Estimated Total Finished Sq Ft: 0
  • Basement Description: None
  • Basement Bathrooms: No
  • Below Grade Bedrooms: 0
  • Dining Room: Separate
  • Total Sq Ft: 0

Exterior Features

  • ExteriorFeatures: Balcony
  • Foundation Details: Concrete Perimeter
  • Waterfront: Yes
  • Exterior Building Type: Brick

Garage/Parking

  • Garage Spaces: 1
  • ParkingTotal: 1
  • Garage Details: Garage Door Opener(s)
  • Garage On-Site: Yes
  • Garage Ownership: Owned
  • Garage Type: Attached
  • Parking: Garage

Utilities

  • Sewer: Public Sewer
  • Cooling: Central Air
  • Heating: Forced Air
  • Water Source: Lake Michigan

Condo/Co-op/Association

  • Pets Allowed: Cats OK, Dogs OK
  • Association Fee: 477
  • Association Amenities: Elevator(s), Exercise Room, Storage, Park, Party Room, Pool, Tennis Court(s)
  • Association Fee Frequency: Monthly
  • Master Association Fee Frequency: Not Required
  • Management Company: Property Cooperation of America
  • Management Contact Name: Saratoga Condo Assoc
  • Management Phone: 847-259-0888
  • ResoAssociationFeeFrequency: Monthly

Fee Information

  • Association Fee Includes: Water, Insurance, Clubhouse, Exercise Facilities, Pool, Exterior Maintenance, Lawn Care, Scavenger, Snow Removal

Schools

  • Elementary School: Willow Bend Elementary School
  • High School: Rolling Meadows High School
  • Middle/Junior School: Carl Sandburg Middle School

Lot Info

  • Lot Dimensions: COMMON
  • Special Assessments: N

Rental Info

  • Board Number: 10
  • Pets Allowed (Y/N): Yes
  • Is Parking Included in Price: Yes
  • Max Pet Weight: 50

Tax Info

  • Tax Annual Amount: 4606
  • Tax Year: 2022
  • Tax Exemptions: None

Multi Family

  • Units in Building: 69

Home Values in the Area

Source: Public Records

Average Home Value in this Area


Source: Public Records

Agents Specializing in Busse Woods, IL

See All Agents

Property History

We collect this data history from publicly available records. To have your information removed, we recommend requesting removal directly through your county’s website.

Date Event Price List to Sale Price per Sq Ft
03/05/2025 03/05/25 Sold $181,000 -9.5% $141 / Sq Ft
02/13/2025 02/13/25 Pending -- -- --
10/04/2024 10/04/24 For Sale $199,999 -- $156 / Sq Ft
Source: Midwest Real Estate Data (MRED)

Agents Affiliated with this Home

  • Section Image
See All Agents

Map

Source: Midwest Real Estate Data (MRED)

MLS Number: 12174995

Midwest Real Estate Data (MRED)

APN: 08-08-402-040-1117

Your Personal Tour Guide

Ask me questions while you tour the home.