
Roseanne Powell
Responds Quickly
Keller Williams Realty Lakeside
(586) 217-3564
66 Total Sales
3 in Chesterfield
$208K - $481K Price Range
Estimated Value: $475,653
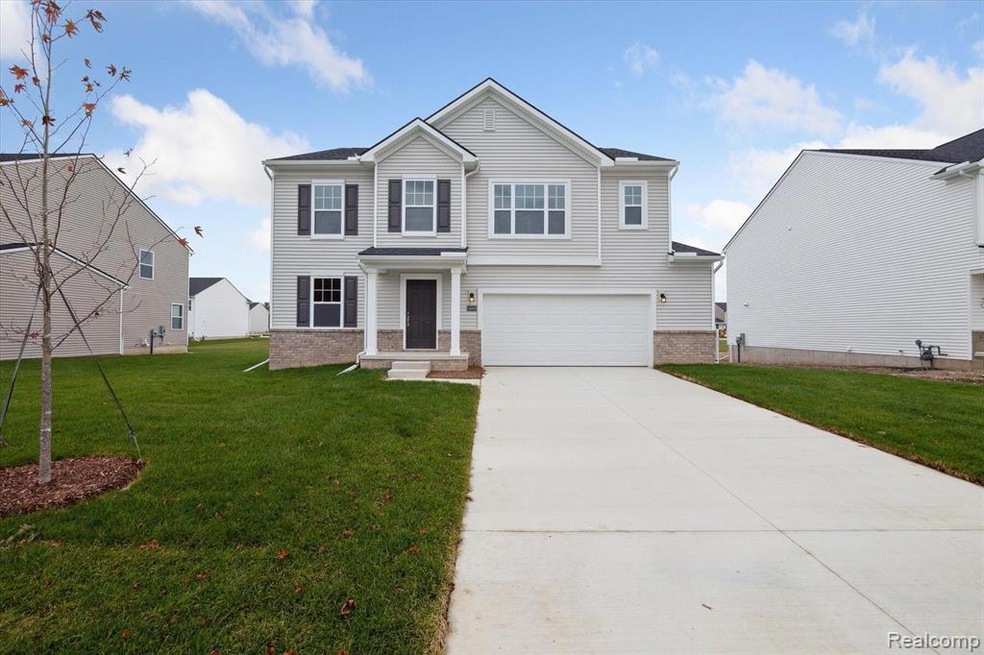
Welcome to this stunning 4-bedroom, 2.5-bathroom home located at 54500 Mockingbird in Chesterfield, MI. Nestled in a desirable area, this new construction home offers modern amenities and a spacious layout perfect for comfortable living. As you step inside, you'll be greeted by an open floorplan that seamlessly flows from the inviting entry into the living spaces. The kitchen, a focal point of the home, is designed for both functionality and style. With ample cabinet space and top-of-the-line appliances, this kitchen is a chef's dream. Whether you're preparing a quick breakfast or hosting a dinner party, this space has you covered. Upstairs, you'll find the 4 well-appointed bedrooms, creating individual retreats for relaxation. The en-suite owner’s bathroom adds a touch of luxury, offering a private sanctuary to unwind after a long day. This home also boasts a 2.5-car garage. With a total of 2,427 square feet, there's plenty of room for both entertainment and relaxation, making it ideal for families or those who love to host gatherings. The property was meticulously built by M/I Homes, known for their quality craftsmanship and attention to detail. The exterior features elegant curb appeal, blending seamlessly with the surrounding neighborhood. Located in a vibrant community, this residence offers easy access to local amenities, parks, schools, and more. Enjoy the convenience of nearby shopping centers, dining options, and recreational facilities, making this location perfect for those seeking a balance between urban convenience and suburban tranquility. Ready to learn more about this brand new home at 54500 Mockingbird? Reach out to our team!
Last Agent to Sell the Property
Scott Fader
M/I Homes of Michigan, LLC License #6502430975 Listed on: 10/18/2024
Last Buyer's Agent
Scott Fader
M/I Homes of Michigan, LLC License #6502430975 Listed on: 10/18/2024
We collect this data history from publicly available records. To have your information removed, we recommend requesting removal directly through your county’s website.
Roseanne Powell
Keller Williams Realty Lakeside
(586) 217-3564
66 Total Sales
3 in Chesterfield
$208K - $481K Price Range
Charles Tamou
Top Agent Realty
(947) 900-8695
353 Total Sales
6 in Chesterfield
$212K - $530K Price Range
Elizabeth Rogers
Realty Executives Home Towne Chesterfield
(586) 221-5791
63 Total Sales
3 in Chesterfield
$165K - $320K Price Range
Jeff Meldrum
Jim Saros Real Estate Services
(586) 701-6344
136 Total Sales
8 in Chesterfield
$205K - $1.9M Price Range
Roberta Rasmussen
Berkshire Hathaway HomeServices Kee Realty NB
(517) 701-2889
104 Total Sales
16 in Chesterfield
$119K - $533K Price Range
Lyndsay Westdale
KELLER WILLIAMS LAKESIDE
(586) 500-7856
55 Total Sales
2 in Chesterfield
$175K - $375K Price Range
We collect this data history from publicly available records. To have your information removed, we recommend requesting removal directly through your county’s website.
| Date | Buyer | Sale Price | Title Company |
|---|---|---|---|
| $429,900 | None Listed On Document |
We collect this data history from publicly available records. To have your information removed, we recommend requesting removal directly through your county’s website.
| Date | Status | Borrower | Loan Amount |
|---|---|---|---|
| Open | $391,635 |
We collect this data history from publicly available records. To have your information removed, we recommend requesting removal directly through your county’s website.
| Date | Event | Price | List to Sale | Price per Sq Ft |
|---|---|---|---|---|
| 02/24/2025 02/24/25 | Sold | $429,900 | 0.0% | $177 / Sq Ft |
| 01/28/2025 01/28/25 | Pending | -- | -- | -- |
| 12/28/2024 12/28/24 | Price Changed | $429,900 | -7.4% | $177 / Sq Ft |
| 10/18/2024 10/18/24 | For Sale | $464,250 | -- | $191 / Sq Ft |
We collect this data history from publicly available records. To have your information removed, we recommend requesting removal directly through your county’s website.
| Year | Tax Paid | Tax Assessment Tax Assessment Total Assessment is a certain percentage of the fair market value that is determined by local assessors to be the total taxable value of land and additions on the property. | Land | Improvement |
|---|---|---|---|---|
| 2026 | $8,205 | $231,600 | $0 | $0 |
| 2025 | $4,705 | $226,300 | $0 | $0 |
| 2024 | -- | $35,000 | $0 | $0 |
S
Seller's Agent in 2025
Scott Fader
M/I Homes of Michigan, LLC
Source: Realcomp
MLS Number: 20240079066
APN: 15-09-11-205-074
Disclaimer: Certain information contained herein is derived from information provided by parties other than Homes.com. All information provided is deemed reliable, but is not guaranteed to be accurate and should be independently verified.
IDX provided courtesy of Realcomp II Ltd. via Ten-X and MLS
Copyright 2026 Realcomp II Ltd. Shareholders
IDX information is provided exclusively for consumers' personal, noncommercial use and may not be used for any purpose other than to identify prospective properties consumers may be interested in purchasing. The accuracy of all information, regardless of source, is not guaranteed or warranted. All information should be independently verified.
Listing Information presented by local MLS brokerage: Ten-X, local REALTOR®- Arlene Richardson - (888)-952-6393
Ask me questions while you tour the home.