
Alan Larson
Kentwood Real Estate DTC, LLC
(720) 807-8636
66 Total Sales
8 in Southridge
$589K - $1M Price Range
Estimated Value: $635,720
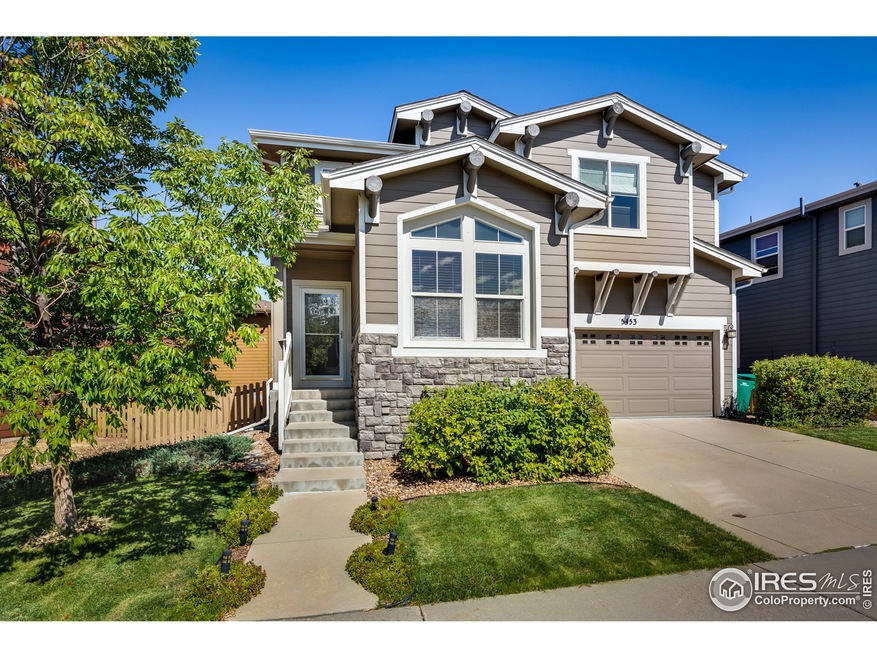

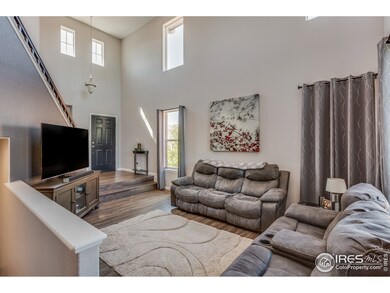
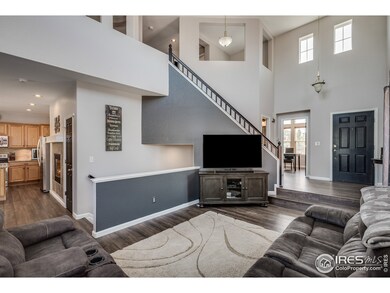
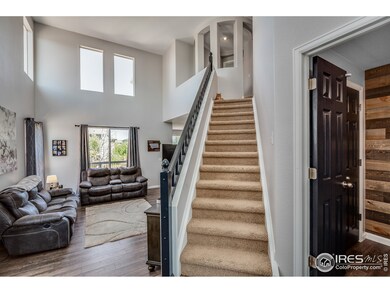
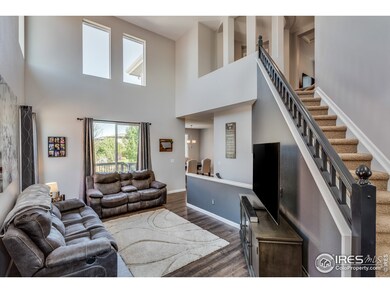
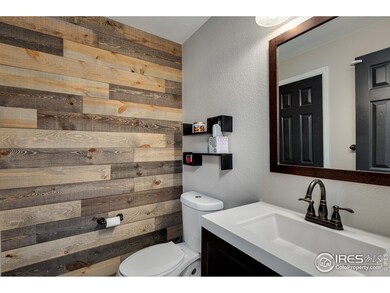
Gorgeous 2 Story Home. Upon entering, owners are greeted with high vaulted ceilings and an abundance of oversized windows allowing natural light for a bright, open-air feeling indoors. Upstairs loft could easily be turned into a fourth bedroom or nursery. Master Bedroom has a large walk-in closet and private en-suite bath. Main floor office or guest room makes working from home a true delight. Large back deck leaves nothing to be desired when entertaining guests. Low maintenance lot.
Last Agent to Sell the Property
RE/MAX Alliance-Boulder License #40012468 Listed on: 09/20/2019
Last Buyer's Agent
Non-IRES Agent
Non-IRES
We collect this data history from publicly available records. To have your information removed, we recommend requesting removal directly through your county’s website.
Alan Larson
Kentwood Real Estate DTC, LLC
(720) 807-8636
66 Total Sales
8 in Southridge
$589K - $1M Price Range
Cory Williams
eXp Realty, LLC
(720) 419-1693
118 Total Sales
2 in Southridge
$1,750,000 Price Range
Jennifer Riley
RE/MAX Professionals
(720) 650-2834
95 Total Sales
1 in Southridge
$774,750 Price
Stephanie Bryant
Huntington Properties LLC
(720) 734-8566
55 Total Sales
4 in Southridge
$633K - $637K Price Range
Raj Maddhi
Full Circle Realty CO
(720) 513-5448
108 Total Sales
2 in Southridge
$720K - $1.2M Price Range
Darcy Truppo
Your Castle Real Estate Inc
(720) 605-3887
59 Total Sales
2 in Southridge
$680,000 Price Range
We collect this data history from publicly available records. To have your information removed, we recommend requesting removal directly through your county’s website.
| Date | Event | Price | List to Sale | Price per Sq Ft |
|---|---|---|---|---|
| 02/05/2021 02/05/21 | Off Market | $460,000 | -- | -- |
| 11/08/2019 11/08/19 | Sold | $460,000 | -1.1% | $184 / Sq Ft |
| 09/20/2019 09/20/19 | For Sale | $465,000 | -- | $186 / Sq Ft |
We collect this data history from publicly available records. To have your information removed, we recommend requesting removal directly through your county’s website.
| Year | Tax Paid | Tax Assessment Tax Assessment Total Assessment is a certain percentage of the fair market value that is determined by local assessors to be the total taxable value of land and additions on the property. | Land | Improvement |
|---|---|---|---|---|
| 2026 | $3,813 | $41,610 | $8,840 | $32,770 |
| 2025 | $3,813 | $41,610 | $8,840 | $32,770 |
| 2024 | $3,813 | $44,140 | $9,880 | $34,260 |
| 2023 | $3,807 | $44,140 | $9,880 | $34,260 |
| 2022 | $2,787 | $30,510 | $7,280 | $23,230 |
| 2021 | $2,898 | $30,510 | $7,280 | $23,230 |
| 2020 | $2,789 | $30,070 | $6,300 | $23,770 |
| 2019 | $2,799 | $30,070 | $6,300 | $23,770 |
| 2018 | $2,522 | $26,690 | $5,680 | $21,010 |
| 2017 | $2,297 | $26,690 | $5,680 | $21,010 |
| 2016 | $2,215 | $25,260 | $4,990 | $20,270 |
| 2015 | $1,131 | $25,260 | $4,990 | $20,270 |
| 2014 | $1,031 | $21,260 | $6,930 | $14,330 |
Seller's Agent in 2019
Gregory Smith
RE/MAX
(303) 527-3920
361 Total Sales
NA
Buyer's Agent in 2019
Non-IRES Agent
CO_IRES
Source: IRES MLS
MLS Number: IRE894754
APN: 2231-191-15-002
Disclaimer: Certain information contained herein is derived from information provided by parties other than Homes.com. All information provided is deemed reliable, but is not guaranteed to be accurate and should be independently verified.
Information source: Information and Real Estate Services, LLC. Provided for limited non-commercial use only under IRES Rules © Copyright IRES.
Based on information submitted to the MLS GRID. All data is obtained from various sources and may not have been verified by broker or MLS GRID. Supplied Open House Information is subject to change without notice. All information should be independently reviewed and verified for accuracy. Properties may or may not be listed by the office/agent presenting the information. Some IDX listings have been excluded from this website. Listing information is provided exclusively for consumers' personal, non-commercial use and may not be used for any purpose other than to identify prospective properties consumers may be interested in purchasing.
Information deemed reliable but not guaranteed by the MLS.
Based on information submitted to the MLS GRID
Listings courtesy of IRES MLS as distributed by MLS GRID
Ask me questions while you tour the home.