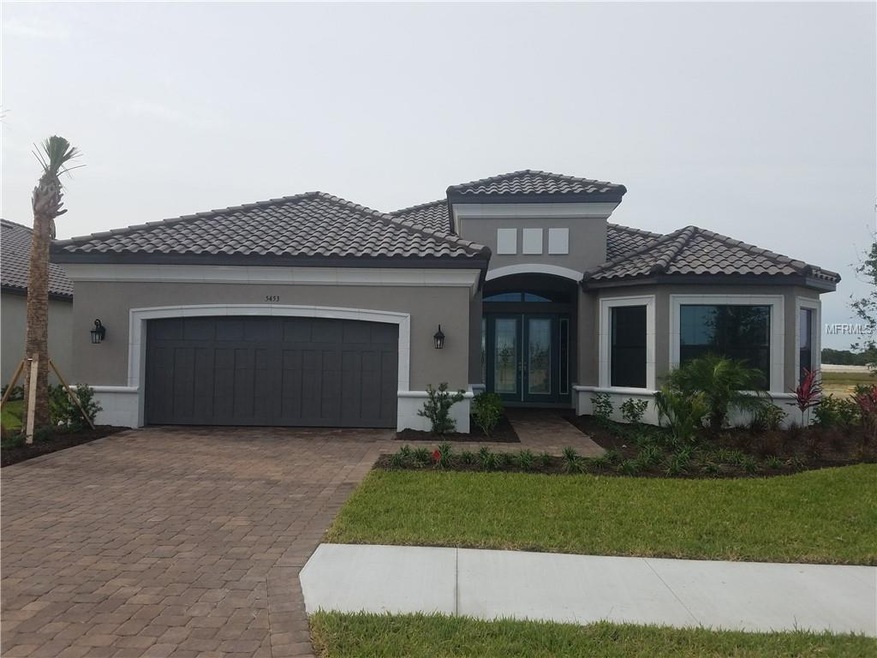
NOT LISTED FOR SALE

Estimated Value: $1,120,000 - $1,340,000

3 Beds
3 Baths
3,102 Sq Ft
$410/Sq Ft Est. Value

Sale Details

Date Sold: May 10, 2018

Last sale price $778,232 $251 Per Sq Ft

Est. 64% increase in value since last sale

Current estimated payment $7,934 / mo

Highlights

  • 40 Feet of Waterfront
  • Fitness Center
  • Built in 2018 | Newly Remodeled
  • Laurel Nokomis School Rated A-
  • Screened Pool
  • Home fronts a pond

About This Home

As of May 2018

This property has been sold.

Last Agent to Sell the Property

Tamara Currey

PREMIER SOTHEBY'S INTERNATIONAL REALTY License #3207646 Listed on: 11/03/2017

PREMIER SOTHEBY'S INTERNATIONAL REALTY

Last Buyer's Agent

Tamara Currey

PREMIER SOTHEBY'S INTERNATIONAL REALTY License #3207646 Listed on: 11/03/2017

PREMIER SOTHEBY'S INTERNATIONAL REALTY

Home Details

Home Type

  • Single Family

Year Built

  • Built in 2018 | Newly Remodeled

Lot Details

  • 10,890 Sq Ft Lot
  • Home fronts a pond
  • 40 Feet of Waterfront
  • Lake Front
  • North Facing Home
  • Irrigation

HOA Fees

  • $306 Monthly HOA Fees

Parking

  • 2 Car Attached Garage
  • Oversized Parking
  • Garage Door Opener
  • Driveway
  • Open Parking

Property Views

  • Lake
  • Pond

Home Design

  • Spanish Architecture
  • Slab Foundation
  • Tile Roof
  • Block Exterior
  • Stucco

Interior Spaces

  • 3,102 Sq Ft Home
  • Open Floorplan
  • Crown Molding
  • Tray Ceiling
  • Cathedral Ceiling
  • Sliding Doors
  • Family Room Off Kitchen
  • Den
  • Inside Utility

Kitchen

  • Built-In Oven
  • Cooktop with Range Hood
  • Microwave
  • Dishwasher
  • Stone Countertops
  • Solid Wood Cabinet
  • Disposal

Flooring

  • Wood
  • Tile

Bedrooms and Bathrooms

  • 3 Bedrooms
  • Primary Bedroom on Main
  • Split Bedroom Floorplan
  • Walk-In Closet
  • 3 Full Bathrooms

Pool

  • Screened Pool
  • Heated In Ground Pool
  • Heated Spa
  • In Ground Spa
  • Gunite Pool
  • Fence Around Pool
  • Child Gate Fence

Outdoor Features

  • Covered Patio or Porch
  • Outdoor Kitchen

Schools

  • Gulf Gate Elementary School
  • Sarasota Middle School
  • Riverview High School

Utilities

  • Central Air
  • Heating System Uses Natural Gas
  • Underground Utilities
  • Tankless Water Heater
  • Gas Water Heater

Listing and Financial Details

  • Tax Lot 390
  • Assessor Parcel Number 0138110390

Community Details

Overview

  • Built by Taylor Morrison
  • Esplanade On Palmer Ranch Subdivision, Pallazio Floorplan
  • Palmer Ranch Community
  • The community has rules related to deed restrictions
  • Rental Restrictions

Recreation

  • Tennis Courts
  • Fitness Center
  • Community Pool

Home Details

Home Type

Single Family

Year Built

Built in 2018 | Newly Remodeled

Lot Details

0.25 Acres

HOA Fees

$306 per month

Parking

2

Listing Details

  • Property Type: Residential
  • Property Condition: Completed
  • Property Sub Type: Single Family Residence
  • Architectural Style: Spanish/Mediterranean
  • Construction Materials: Block, Stucco
  • Fireplace: No
  • Living Area: 3102
  • New Construction: Yes
  • Year Built: 2018
  • Building Area Total: 4274
  • Status: Sold
  • Homestead Y N: No
  • Total Acreage: 0 to less than 1/4
  • Unit Number Y N: No
  • Ratio: Close Price\List Price: 1.07635
  • Price per Sq Ft: 250.88
  • Close to Original List Price Ratio: 1.07635
  • Ratio: Current Price\Building Area Total: 182.09
  • View: Yes
  • Ownership: Fee Simple
  • ResoBuildingAreaSource: Builder
  • Tax Year: 2018
  • Special Features: NewHome

Interior Features

  • Living Area Units: Square Feet
  • Flooring: Tile, Hardwood
  • Full Bathrooms: 3
  • Interior Amenities: Cathedral Ceiling(s), Crown Molding, Kitchen/Family Room Combo, Master Bedroom Main Floor, Open Floorplan, Solid Wood Cabinets, Split Bedroom, Stone Counters, Tray Ceiling(s), Walk-In Closet(s)
  • Appliances Included: Built-In Oven, Cooktop, Dishwasher, Disposal, Gas Water Heater, Microwave, Range Hood, Tankless Water Heater
  • Foundation Details: Slab
  • Total Bedrooms: 3
  • Spa Features: Heated, In Ground
  • Spa Yn: Yes
  • Room Count: 6
  • Additional Rooms: Den/Library/Office, Inside Utility
  • ResoLivingAreaSource: Builder

Exterior Features

  • Direction Faces: North
  • Pool Features: Child Safety Fence, Gunite, Heated, In Ground, Screen Enclosure
  • Exterior Features: Irrigation System, Outdoor Kitchen, Sliding Doors
  • Roof: Tile
  • Pool Private: Yes
  • View: Water
  • Waterfront: Yes
  • Patio and Porch Features: Covered, Screened
  • Water View: Lake, Pond
  • Water View Y N: Yes
  • Water Access Y N: No
  • Water Extras Y N: No
  • Waterfront Frontage: 40
  • Water Frontage Feet Lake: 20
  • Water Frontage Feet Pond: 20

Garage/Parking

  • Attached Garage: Yes
  • Carport Y N: No
  • Garage Spaces: 2
  • Garage Yn: Yes
  • Parking Features: Driveway, Garage Door Opener, Oversized
  • Covered Parking Spaces: 2
  • Open Parking: Yes

Utilities

  • Utilities: Electricity Connected, Natural Gas Connected, Natural Gas Available, Public, Underground Utilities
  • Cooling: Central Air
  • Heating: Electric, Natural Gas
  • Sewer: Public Sewer
  • Water Source: Public
  • Cooling Y N: Yes
  • Heating Yn: Yes

Condo/Co-op/Association

  • Community Features: Deed Restrictions, Fitness, Pool, Sidewalk, Tennis Courts
  • Association Fee: 306
  • Association Fee Frequency: Monthly
  • Association: Yes
  • Senior Community: No
  • Association Fee Requirement: Required
  • Association Approval Required YN: No

Fee Information

  • Total Annual Fees: 3672
  • Monthly HOA Fee: 306
  • Total Monthly Fees: 306

Schools

  • Elementary School: Gulf Gate Elementary
  • High School: Riverview High
  • Middle Or Junior School: Sarasota Middle

Lot Info

  • Parcel Number: 0138110390
  • Additional Parcels: No
  • Flood Zone Code: X
  • ResoLotSizeUnits: SquareFeet

Building Info

  • Builder Name: Taylor Morrison

Rental Info

  • Pets Allowed: Breed Restrictions, Yes
  • Minimum Lease: 1 Month
  • Num Timesper Year: 3
  • Pet Restrictions: NO aggressive breeds
  • Lease Restrictions Y N: Yes
  • Additional Lease Restrictions: 1 month minimum, 3 time year

Tax Info

  • Tax Lot: 390

Multi Family

  • Waterfront Features: Lake, Pond

Ownership History

We collect this data history from publicly available records. To have your information removed, we recommend requesting removal directly through your county’s website.

Date Name Owned For Owner Type

Purchase Details

Listed on
Nov 3, 2017
Closed on
May 2, 2018
Sold by
Bought by
Seller's Agent
Tamara Currey
PREMIER SOTHEBY'S INTERNATIONAL REALTY
Buyer's Agent
Tamara Currey
PREMIER SOTHEBY'S INTERNATIONAL REALTY
List Price
$723,030
Sold Price
$778,232
Premium/Discount to List
$55,202
7.63%
Current Estimated Value
$1,272,825

Home Financials for this Owner

Home Financials are based on the most recent Mortgage that was taken out on this home.
Estimated Appreciation
$494,593
Avg. Annual Appreciation
6.16%
Source: Public Records
Create a Home Valuation Report for This Property
The Home Valuation Report is an in-depth analysis detailing your home's value as well as a comparison with similar homes in the area

Home Values in the Area

Source: Public Records

Average Home Value in this Area


Source: Public Records

Purchase History

We collect this data history from publicly available records. To have your information removed, we recommend requesting removal directly through your county’s website.

Date Buyer Sale Price Title Company
$778,232 Attorney
Source: Public Records

Property History

We collect this data history from publicly available records. To have your information removed, we recommend requesting removal directly through your county’s website.

Date Event Price List to Sale Price per Sq Ft
05/10/2018 05/10/18 Sold $778,232 +7.6% $251 / Sq Ft
11/03/2017 11/03/17 For Sale $723,030 -- $233 / Sq Ft
Source: Stellar MLS

Tax History

We collect this data history from publicly available records. To have your information removed, we recommend requesting removal directly through your county’s website.

Year Tax Paid Tax Assessment Tax Assessment Total Assessment is a certain percentage of the fair market value that is determined by local assessors to be the total taxable value of land and additions on the property. Land Improvement
2025 $7,669 $647,724
2024 $7,409 $629,469
2023 $7,409 $611,135 $0 $0
2022 $7,302 $593,335 $0 $0
2021 $7,117 $576,053 $0 $0
2020 $7,152 $568,100 $188,200 $379,900
2019 $7,791 $624,600 $132,300 $492,300
2018 $1,811 $143,500 $143,500 $0
Source: Public Records

Agents Affiliated with this Home

  • Section Image
See All Agents

Map

Source: Stellar MLS

MLS Number: A4403091

Stellar MLS

APN: 0138-11-0390

Your Personal Tour Guide

Ask me questions while you tour the home.