
Danielle Buchbinder
Keller Williams Realty WNY
(716) 473-1819
86 Total Sales
12 in Hamburg
$170K - $348K Price Range

Estimated Value: $315,000 - $378,700
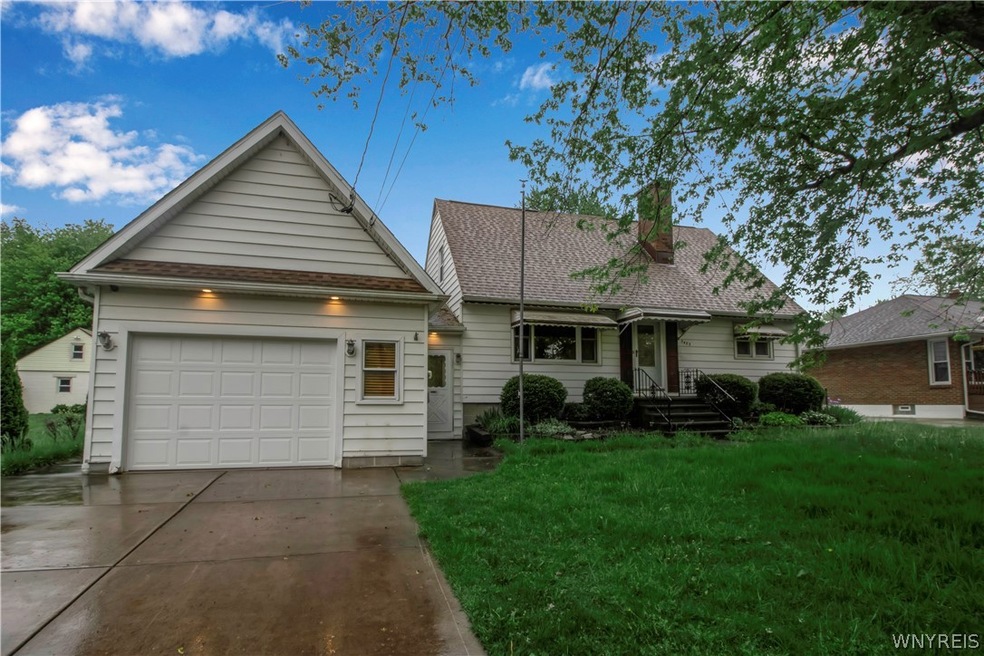
Family owned for 65 years! Welcome to 5453 Scranton – located in Hamburg School District, this sprawling 4- or 5-bedrm, 3 full bath property offers ample room to roam inside and out! Neighboring undeveloped rear land, the back yard provides a private oasis from a covered stamped concrete patio with a DEEP lot. Upon entry, you’re greeted by massive family rm (15’x22’) featuring wood burning stove, connected to an even larger kitchen (17’x22’) boasting granite counters, center island and abundance of cabinetry! First flr lives like a RANCH- featuring a full bath, laundry room, with hardwd flrs throughout 2 bedrms and formal living room centered around a classic brick wood burning fireplace (NRTC)- allowing for 1st Flr everything! Second flr showcases two additional bedrms (walk in closet) and full bath with jetted tub. Basement is built for entertainment with a fully equipped 2nd kitchen, large wet bar and 3rd full bathrm. HE on demand water heater, vinyl windows throughout and adorned by an architectural roof allows for years of maintenance free living. Appraisal measurement reflects 2,230SF as tax records do not reflect all additions to home.
Last Agent to Sell the Property
Listing by MJ Peterson Real Estate Inc. License #10301223914 Listed on: 05/18/2022
We collect this data history from publicly available records. To have your information removed, we recommend requesting removal directly through your county’s website.
Danielle Buchbinder
Keller Williams Realty WNY
(716) 473-1819
86 Total Sales
12 in Hamburg
$170K - $348K Price Range
Roseanne Driscoll
Howard Hanna WNY Inc.
(716) 274-6550
39 Total Sales
4 in Hamburg
$250K - $355K Price Range
Jeevakaran Seevaratnam
HUNT Real Estate ERA
(716) 458-8176
76 Total Sales
2 in Hamburg
$470,000 Price Range
Shannon Sherman
Buffalo Boardwalk Real Estate LLC
(716) 403-3082
101 Total Sales
34 in Hamburg
$155K - $600K Price Range
William Zaehringer
eXp Realty
(716) 403-3210
141 Total Sales
2 in Hamburg
$230,000 Price Range
Jessica Laurendi
Howard Hanna WNY Inc.
(716) 403-2921
184 Total Sales
18 in Hamburg
$52K - $565K Price Range
We collect this data history from publicly available records. To have your information removed, we recommend requesting removal directly through your county’s website.
| Date | Buyer | Sale Price | Title Company |
|---|---|---|---|
| $245,000 | None Available |
We collect this data history from publicly available records. To have your information removed, we recommend requesting removal directly through your county’s website.
| Date | Status | Borrower | Loan Amount |
|---|---|---|---|
| Open | $195,000 |
We collect this data history from publicly available records. To have your information removed, we recommend requesting removal directly through your county’s website.
| Date | Event | Price | List to Sale | Price per Sq Ft |
|---|---|---|---|---|
| 08/29/2022 08/29/22 | Sold | $245,000 | -2.0% | $110 / Sq Ft |
| 06/25/2022 06/25/22 | Pending | -- | -- | -- |
| 06/08/2022 06/08/22 | Price Changed | $250,000 | -9.1% | $112 / Sq Ft |
| 05/18/2022 05/18/22 | For Sale | $275,000 | -- | $123 / Sq Ft |
We collect this data history from publicly available records. To have your information removed, we recommend requesting removal directly through your county’s website.
| Year | Tax Paid | Tax Assessment Tax Assessment Total Assessment is a certain percentage of the fair market value that is determined by local assessors to be the total taxable value of land and additions on the property. | Land | Improvement |
|---|---|---|---|---|
| 2025 | $6,977 | $93,000 | $7,000 | $86,000 |
| 2024 | $6,977 | $93,000 | $7,000 | $86,000 |
| 2023 | $6,876 | $93,000 | $7,000 | $86,000 |
| 2022 | $6,432 | $93,000 | $7,000 | $86,000 |
| 2021 | $6,369 | $93,000 | $7,000 | $86,000 |
| 2020 | $4,862 | $93,000 | $7,000 | $86,000 |
| 2019 | $3,970 | $93,000 | $7,000 | $86,000 |
| 2018 | $4,538 | $93,000 | $7,000 | $86,000 |
| 2017 | $2,340 | $93,000 | $7,000 | $86,000 |
| 2016 | $3,640 | $93,000 | $7,000 | $86,000 |
| 2015 | -- | $93,000 | $7,000 | $86,000 |
| 2014 | -- | $93,000 | $7,000 | $86,000 |
Seller's Agent in 2022
James Conley
MJ Peterson Real Estate Inc.
(716) 587-2903
219 Total Sales
Buyer's Agent in 2022
Brittany Hanna
WNY Metro Roberts Realty
(716) 341-3196
11 Total Sales
Source: Western New York Real Estate Information Services (WNYREIS)
MLS Number: B1406932
APN: 144889-183-090-0003-009-000
Disclaimer: Certain information contained herein is derived from information provided by parties other than Homes.com. All information provided is deemed reliable, but is not guaranteed to be accurate and should be independently verified.
The data relating to real estate on this web site comes in part from the Internet Data Exchange (IDX) Program of the CNYIS, UNYREIS and WNYREIS. Real estate listings held by firms other than Homes.com, LLC are marked with the IDX logo and include the Listing Broker’s Firm Name.
Disclaimer: All information deemed reliable but not guaranteed and should be independently verified. All properties
are subject to prior sale, change or withdrawal. Neither the listing broker(s) nor Homes.com, LLC shall be responsible for any typographical errors, misinformation, misprints, and shall be held totally harmless.
© 2026 CNYIS, UNYREIS, WNYREIS. All rights reserved.
Ask me questions while you tour the home.