NOT LISTED FOR SALE

Estimated Value: $656,798 - $710,000

3 Beds
3 Baths
2,618 Sq Ft
$260/Sq Ft Est. Value

Sale Details

Date Sold: September 29, 2025

Last sale price $660,000 $252 Per Sq Ft

Est. 3% increase in value since last sale

Current estimated payment $4,423 / mo

22 Days on Market

Highlights

  • Water Access
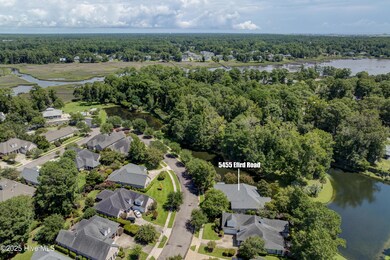
  • Home fronts a pond
  • Vaulted Ceiling
  • Masonboro Elementary School Rated A
  • Clubhouse
  • Wood Flooring

About This Home

As of September 2025

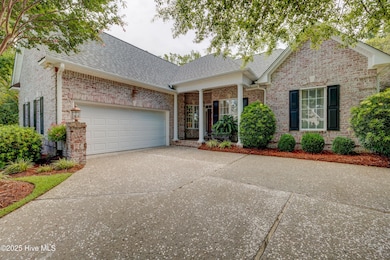
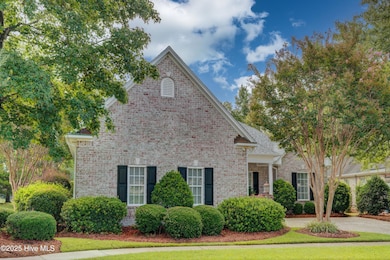
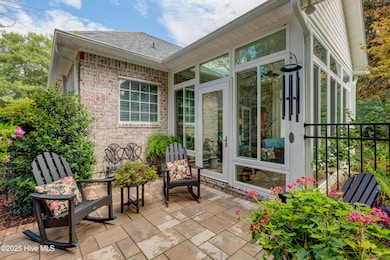
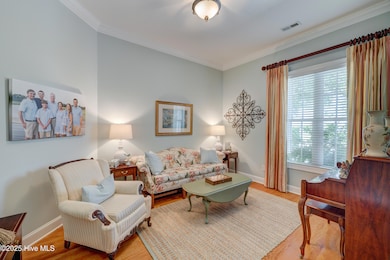
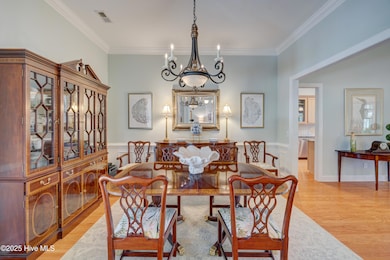
Discover a rare opportunity to own a Logan-built traditional all-brick home in the sought-after Reserve at Masonboro. This elegant 3-bedroom, 3-bath home offers beautifully maintained living space as well as a large 2 car garage with enough space for parking and storage. The open-concept floor plan features hardwood floors throughout the main living areas, granite countertops, vaulted ceilings, and a beautiful gas fireplace surrounded by thoughtfully designed built-in shelves. The main-floor primary suite offers privacy and comfort, while water views can be enjoyed from various points throughout the home. A fully enclosed heated and cooled sunroom and a serene fenced patio provide year-round enjoyment and relaxation. The Reserve at Masonboro is equipped with natural gas service and offers waterfront access to Hewletts Creek, a community pool, clubhouse, and amenity area. Enjoy a quiet, private setting that also provides an easy drive to golfing, Wrightsville Beach, Carolina Beach, and Historic Downtown Wilmington. Homes in this neighborhood rarely come to market so don't miss your chance to own this beautiful home! The bonus room is the third bedroom and the seller is getting a quote to reinstall the door on this room.

Last Agent to Sell the Property

Buddy Blake

Coldwell Banker Sea Coast Advantage License #207936 Listed on: 08/14/2025

Coldwell Banker Sea Coast Advantage

Co-Listed By

Kyle Myers

Coldwell Banker Sea Coast Advantage License #351647

Last Buyer's Agent

Ashley Garland

Coldwell Banker Sea Coast Advantage License #327696

Coldwell Banker Sea Coast Advantage

Range of Values:

--
Value Increase
--
Percent Increase
--
Adjusted for Inflation
Collateral Analytics

Collateral Analytics Collateral Analytics AVMs (Automated Valuation Model) employ a number of statistical approaches combined with neighborhood-specific comparable selection guarantees the most up-to-date and precise valuations.

Not Available

Collateral Analytics does not have data for the current month. Please view the chart for historical values.

ICE

ICE Mortgage Technology ICE Mortgage Technology’s AVM (Automated Valuation Model) is a state-of-the-art online residential property valuation tool that provides a quick and accurate estimate of the value of almost any home in the U.S.

Not Available

ICE Mortgage Technology does not have data for the current month. Please view the chart for historical values.

First American

First American First American Data & Analytics’ next-generation AVM combines unrivaled data assets with a blended ensemble of valuation models to produce highly accurate, reliable valuations you can trust.

Not Available

First American does not have data for the current month. Please view the chart for historical values.

Quantarium

Quantarium Quantarium’s valuation service, repeatedly proven the industry’s most accurate and comprehensive, is supercharged with a self-learning and auto-tuning AI engine that continually becomes smarter and more accurate as it processes daily inputs from the industry’s leading RE data lake.

Not Available

Quantarium does not have data for the current month. Please view the chart for historical values.

Average Value
Not Available
List Price
Sold Price
Create a Home Valuation Report for This Property
The Home Valuation Report is an in-depth analysis detailing your home's value as well as a comparison with similar homes in the area

Home Details

Home Type

  • Single Family

Est. Annual Taxes

  • $3,618

Year Built

  • Built in 2003

Lot Details

  • 6,403 Sq Ft Lot
  • Lot Dimensions are 60'x113'x83'x80'
  • Home fronts a pond
  • Fenced Yard
  • Decorative Fence
  • Irrigation
  • Property is zoned R-15

Parking

  • 2 Car Attached Garage

Home Design

  • Brick Exterior Construction
  • Slab Foundation
  • Shingle Roof

Interior Spaces

  • 2,618 Sq Ft Home
  • 2-Story Property
  • Bookcases
  • Vaulted Ceiling
  • Ceiling Fan
  • Gas Log Fireplace
  • Blinds
  • Formal Dining Room
  • Wood Flooring
  • Partial Basement
  • Storm Doors
  • Laundry Room

Kitchen

  • Electric Oven
  • Dishwasher

Bedrooms and Bathrooms

  • 3 Bedrooms
  • Primary Bedroom on Main
  • Walk-In Closet
  • 3 Full Bathrooms

Outdoor Features

  • Water Access
  • Patio
  • Porch

Schools

  • Masonboro Elementary School
  • Roland Grise Middle School
  • Hoggard High School

Utilities

  • Heating System Uses Natural Gas
  • Heat Pump System
  • Natural Gas Connected
  • Natural Gas Water Heater

Listing and Financial Details

  • Assessor Parcel Number R06700-002-101-000

Community Details

Overview

  • Property has a Home Owners Association
  • Reserve At Masonboro Association, Phone Number (877) 672-2267
  • The Reserve At Masonboro Subdivision
  • Maintained Community

Amenities

  • Clubhouse

Recreation

  • Community Pool

Home Details

Home Type

Single Family

Est. Annual Taxes

$3,618

Year Built

Built in 2003

Lot Details

6,403 Sq Ft Lot

Parking

2

Listing Details

  • Property Type: Residential
  • Secondary Subdivision: N/A
  • Year Built: 2003
  • Property Sub Type: Single Family Residence
  • Appliances: Electric Oven, Refrigerator, Dishwasher
  • Original List Price: 675000.00
  • Unit Levels: Two
  • Living Area: 2618.00
  • Is New Construction?: No
  • Island Or Mainland: Mainland
  • Prospect Exempt Y N: No
  • Remarks And Showing Info Recording Device Y N: No
  • Remarks Written By Agent Y N: Yes
  • List Price Per Sqft: 257.83
  • Special Features: None

Interior Features

  • Basement: None
  • Dining Room Type: Formal
  • Flooring: Wood
  • Interior Amenities: Master Downstairs, Walk-in Closet(s), Vaulted Ceiling(s), High Ceilings, Bookcases, Ceiling Fan(s), Pantry, Blinds/Shades, Gas Log, Walk-In Closet(s)
  • Master Bedroom Level: Primary Living Area
  • Stories: 2
  • Laundry Features: Laundry Room
  • Full Bathrooms: 3
  • Total Bedrooms: 3
  • Door Features: Storm Door(s)
  • Fireplace Features: Gas Log
  • Has Fireplace?: Yes
  • Total Bedrooms: 8
  • Room Types: Dining Room
  • Bathrooms Total Source: Computed
  • Bathrooms Total Notational: 3.00
  • Living Area Range: 2600 - 2799

Exterior Features

  • Exterior Features: Irrigation System, Storm Doors
  • Exterior Finish: Brick
  • Fencing: Metal/Ornamental, Partial, Back Yard
  • Roof: Shingle
  • Road Frontage Type: Pond Front
  • Road Frontage Type: Paved
  • Road Surface Type: Paved
  • Waterfront Features: Water Access Comm
  • Waterfront?: No
  • Foundation Details: Slab
  • Patio And Porch Features: Patio, Porch

Garage/Parking

  • Has Attached Garage?: No
  • Garaged Spaces: 2.00
  • Parking Features: Concrete
  • Total Parking Spaces: 2.00
  • Attached Garage Spaces: 2.00

Utilities

  • Utilities: Natural Gas Connected, Sewer Connected, Water Connected
  • Water Heater: Natural Gas
  • Heating System Fuel Source: Electric, Natural Gas
  • Water Source: Public
  • Cooling: Heat Pump
  • Heating: Heat Pump, Fireplace(s), Electric, Natural Gas
  • Heating Yn: Yes
  • Sewer Provider: Municipal Sewer

Condo/Co-op/Association

  • Association Amenities: Clubhouse, Community Pool, Maintenance Common Areas, Street Lights
  • Association Fees: 3540.00
  • Association Name: Reserve at Masonboro
  • Association Phone#: 877-672-2267
  • Has H O A?: Yes

Fee Information

  • Termite Bond Y N: Yes
  • Termite Company: Canady and Son
  • Termite Company Phone: (910) 686-9541

Schools

  • Elementary School: Masonboro Elementary
  • High School: Hoggard
  • Junior High Dist: New Hanover
  • Middle Or Junior School: Roland Grise

Lot Info

  • Deed Book: 3789
  • Deed Page: 245.00
  • Zoning: R-15
  • Lot Features: Water Access Comm
  • Lot Size Acres: 0.15
  • Lot Size: 60'x113'x83'x80'
  • Lot Size Sq Ft: 6403.00
  • Purchase Contract Date: 2025-09-05
  • Parcel#: R06700-002-101-000
  • Cobra Zone Y N: No
  • Permitted Use: Public

Tax Info

  • Tax Year: 2025
  • Tax Book Number: N/A
  • Tax Map Number: N/A
  • Tax Other Assessment Amount Frequency: Unknown
  • Tax Amount: 3617.52

Home Values in the Area

Source: Public Records

Average Home Value in this Area


Source: Public Records

Agents Specializing in Hewlett’s Creek, NC

See All Agents

Property History

We collect this data history from publicly available records. To have your information removed, we recommend requesting removal directly through your county’s website.

Date Event Price List to Sale Price per Sq Ft
09/29/2025 09/29/25 Sold $660,000 -2.2% $252 / Sq Ft
09/05/2025 09/05/25 Pending -- -- --
08/14/2025 08/14/25 For Sale $675,000 -- $258 / Sq Ft
Source: Hive MLS

Agents Affiliated with this Home

  • Section Image
  • Section Image
  • Section Image
See All Agents

Map

Source: Hive MLS

MLS Number: 100524883

Hive MLS

APN: R06700-002-101-000

Your Personal Tour Guide

Ask me questions while you tour the home.