
Elizabeth Rogers
Realty Executives Home Towne Chesterfield
(586) 221-5791
66 Total Sales
7 in Macomb
$308K - $580K Price Range
Estimated Value: $486,848
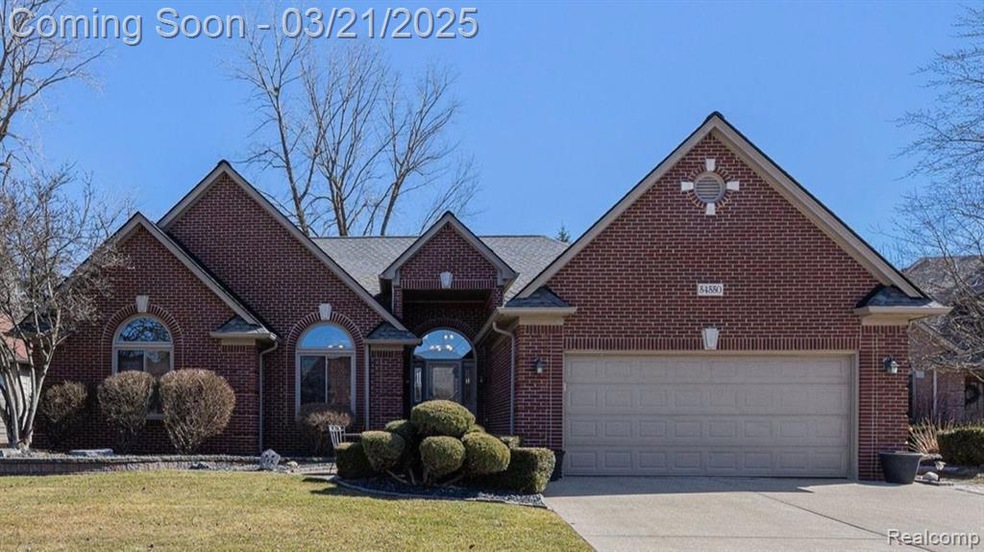
Beautiful Full Brick Ranch Home in Sumpter Forest – 3 Beds, 2.5 Baths
This updated 3-bedroom, 2.5-bath full brick ranch in Sumpter Forest offers luxury living with vaulted ceilings and a cozy gas fireplace. The gourmet kitchen features granite countertops, stainless steel appliances, and a Viking gas range. Enjoy outdoor dining on a raised brick paver patio with a pergola and professionally landscaped garden. The primary suite is a true retreat, with a tray ceiling, walk-in closet, and a spa-like en suite with a jetted tub, walk-in shower, and granite vanity. Full basement ready for finishing, first-floor laundry, and a 2-car garage. Mounted television's are excluded. Schedule a tour today!
Last Agent to Sell the Property
Green & Associates Realty License #6502423893 Listed on: 03/19/2025
We collect this data history from publicly available records. To have your information removed, we recommend requesting removal directly through your county’s website.
Elizabeth Rogers
Realty Executives Home Towne Chesterfield
(586) 221-5791
66 Total Sales
7 in Macomb
$308K - $580K Price Range
Jeff Meldrum
Jim Saros Real Estate Services
(586) 701-6344
130 Total Sales
6 in Macomb
$243K - $570K Price Range
Matt Verbaan
Brookstone, Realtors LLC
(947) 900-8144
92 Total Sales
1 in Macomb
$475,000 Price
Roberta Rasmussen
Berkshire Hathaway HomeServices Kee Realty NB
(517) 701-2889
102 Total Sales
6 in Macomb
$380K - $548K Price Range
Lyndsay Westdale
KELLER WILLIAMS LAKESIDE
(586) 500-7856
54 Total Sales
3 in Macomb
$400K - $515K Price Range
Joshua Moore
Berkshire Hathaway HomeServices
(989) 607-0321
221 Total Sales
1 in Macomb
$442,100 Price
We collect this data history from publicly available records. To have your information removed, we recommend requesting removal directly through your county’s website.
| Date | Buyer | Sale Price | Title Company |
|---|---|---|---|
| $485,500 | Liberty Title | ||
| Mchale Michael P | -- | -- | |
| Mchale Michael P | $257,000 | -- | |
| Rionero Custom Homes | $50,000 | -- |
We collect this data history from publicly available records. To have your information removed, we recommend requesting removal directly through your county’s website.
| Date | Status | Borrower | Loan Amount |
|---|---|---|---|
| Previous Owner | $130,297 | ||
| Previous Owner | Mchale Michael P | $174,000 | |
| Previous Owner | Mchale Michael | $178,400 | |
| Previous Owner | Mchale Michael P | $45,077 | |
| Previous Owner | Mchale Michael P | $45,000 | |
| Previous Owner | Mchale Michael P | $188,750 | |
| Previous Owner | Mchale Michael P | $191,250 |
We collect this data history from publicly available records. To have your information removed, we recommend requesting removal directly through your county’s website.
| Date | Event | Price | List to Sale | Price per Sq Ft |
|---|---|---|---|---|
| 04/10/2025 04/10/25 | Sold | $485,500 | -2.9% | $217 / Sq Ft |
| 04/07/2025 04/07/25 | Pending | -- | -- | -- |
| 03/21/2025 03/21/25 | For Sale | $500,000 | -- | $224 / Sq Ft |
We collect this data history from publicly available records. To have your information removed, we recommend requesting removal directly through your county’s website.
| Year | Tax Paid | Tax Assessment Tax Assessment Total Assessment is a certain percentage of the fair market value that is determined by local assessors to be the total taxable value of land and additions on the property. | Land | Improvement |
|---|---|---|---|---|
| 2026 | $3,950 | $234,100 | $0 | $0 |
| 2025 | $2,560 | $219,200 | $0 | $0 |
| 2024 | $25 | $203,600 | $0 | $0 |
| 2023 | $2,360 | $186,100 | $0 | $0 |
| 2022 | $3,493 | $170,700 | $0 | $0 |
| 2021 | $3,402 | $162,500 | $0 | $0 |
| 2020 | $2,172 | $160,500 | $0 | $0 |
| 2019 | $3,127 | $150,900 | $0 | $0 |
| 2018 | $3,082 | $144,200 | $0 | $0 |
| 2017 | $3,042 | $138,900 | $32,500 | $106,400 |
| 2016 | $2,867 | $138,900 | $0 | $0 |
| 2015 | $2,833 | $130,400 | $0 | $0 |
| 2014 | $2,833 | $114,300 | $21,500 | $92,800 |
| 2011 | $933 | $111,330 | $18,500 | $92,830 |
Seller's Agent in 2025
Stacey Green
Green & Associates Realty
(248) 345-5109
20 Total Sales
LK
Seller Co-Listing Agent in 2025
Lavinia Klemz
Green & Associates Realty
(586) 292-2315
7 Total Sales
Buyer's Agent in 2025
Jason Dabish
Max Broock Realtors
(248) 939-4000
279 Total Sales
Source: Realcomp
MLS Number: 20250017566
APN: 20-08-08-228-010
Disclaimer: Certain information contained herein is derived from information provided by parties other than Homes.com. All information provided is deemed reliable, but is not guaranteed to be accurate and should be independently verified.
IDX provided courtesy of Realcomp II Ltd. via Ten-X and MLS
Copyright 2026 Realcomp II Ltd. Shareholders
IDX information is provided exclusively for consumers' personal, noncommercial use and may not be used for any purpose other than to identify prospective properties consumers may be interested in purchasing. The accuracy of all information, regardless of source, is not guaranteed or warranted. All information should be independently verified.
Listing Information presented by local MLS brokerage: Ten-X, local REALTOR®- Arlene Richardson - (888)-952-6393
Ask me questions while you tour the home.