NOT LISTED FOR SALE

5457 W Diamond k St Tucson, AZ 85713

Tucson Area
2 Beds
1.5 Baths
960 Sq Ft
5,663 Sq Ft Lot

Sale Details

Date Sold: May 30, 2023

Last sale price $135,000 $141 Per Sq Ft

74 Days on Market

Highlights

  • Golf Course Community
  • Spa
  • Active Adult
  • Fitness Center
  • RV Access or Parking
  • Mountain View

About This Home

As of May 2023

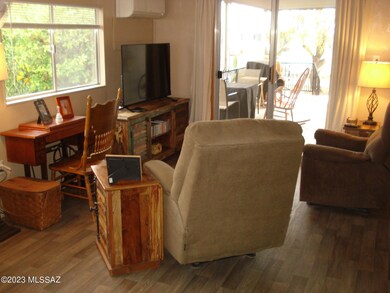
Great North Facing home in the popular Tucson , 55+ Community! 2 bedroom/bath and a half. Split floor plan. Home has Mitsubishi Mini-split heating/AC system. Also was re-piped in 2020. Continuous vinyl flooring throughout naming just a few of the upgrades the sellers have done. Spacious addition along with covered patio. Beautiful views of the Tucson Mountains. All appliances stay along with washer, dryer and freezer in storage shed. This is a well maintained property that you won't want to miss out on.

Last Agent to Sell the Property

Mary Dekraker

Long Realty Brokerage Email: sdekraker@longrealty.com License #SA018806000 Listed on: 03/16/2023

Long Realty

Co-Listed By

Stacey DeKraker

Long Realty Brokerage Email: sdekraker@longrealty.com

Last Buyer's Agent

Alexandra Rodriguez

Realty Executives Arizona Territory License #SA663301000

Realty Executives Arizona Territory
Create a Home Valuation Report for This Property
The Home Valuation Report is an in-depth analysis detailing your home's value as well as a comparison with similar homes in the area

Property Details

Home Type

  • Mobile/Manufactured

Est. Annual Taxes

  • $569

Year Built

  • Built in 1973

Lot Details

  • 5,663 Sq Ft Lot
  • Lot Dimensions are 62 x 88
  • North Facing Home

HOA Fees

  • $163 Monthly HOA Fees

Home Design

  • Frame Construction
  • Built-Up Roof
  • Lead Paint Disclosure

Interior Spaces

  • 960 Sq Ft Home
  • 1-Story Property
  • Paneling
  • Ceiling Fan
  • Window Treatments
  • Family Room Off Kitchen
  • Dining Area
  • Storage
  • Vinyl Flooring
  • Mountain Views
  • Fire and Smoke Detector

Kitchen

  • Gas Oven
  • Gas Cooktop
  • Disposal

Bedrooms and Bathrooms

  • 2 Bedrooms
  • Split Bedroom Floorplan
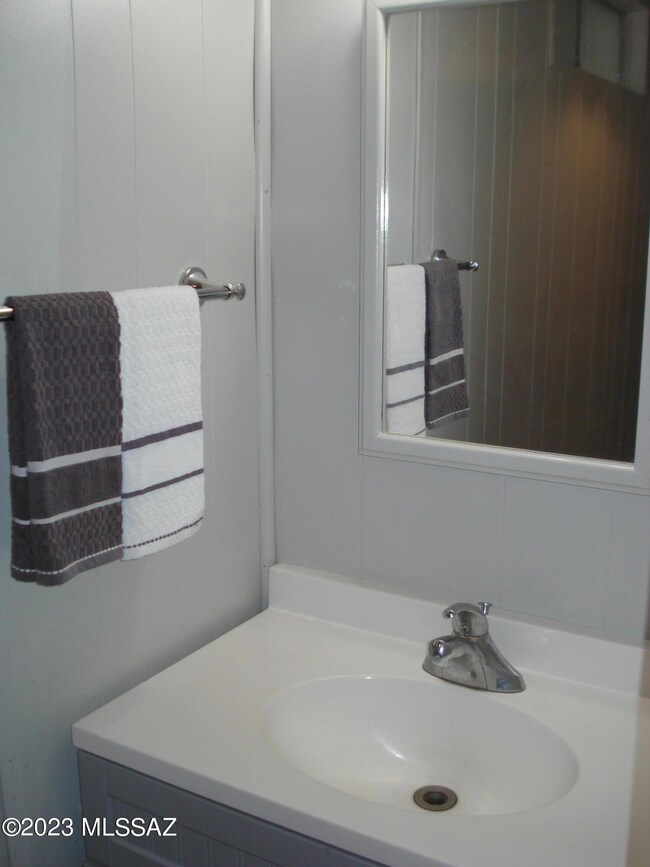
  • Powder Room
  • Primary Bathroom includes a Walk-In Shower

Laundry

  • Dryer
  • Washer

Parking

  • 1 Carport Space
  • Driveway
  • RV Access or Parking

Outdoor Features

  • Spa
  • Covered Patio or Porch
  • Arizona Room
  • Separate Outdoor Workshop
  • Shed

Schools

  • Laura N. Banks Elementary School
  • Valencia Middle School
  • Cholla High School

Utilities

  • Mini Split Air Conditioners
  • Ductless Heating Or Cooling System
  • Mini Split Heat Pump
  • Natural Gas Water Heater
  • Cable TV Available

Additional Features

  • North or South Exposure
  • Mobile Home Model is Bayshore

Community Details

Overview

  • Active Adult
  • $125 HOA Transfer Fee
  • Tepoa Association
  • Maintained Community
  • The community has rules related to covenants, conditions, and restrictions, deed restrictions

Amenities

  • Recreation Room

Recreation

  • Golf Course Community
  • Tennis Courts
  • Pickleball Courts
  • Shuffleboard Court
  • Fitness Center
  • Community Pool
  • Community Spa
  • Putting Green

Property Details

Home Type

Mobile/Manufactured

Est. Annual Taxes

$569

Year Built

Built in 1973

Lot Details

5,663 Sq Ft Lot

HOA Fees

$163 per month

Listing Details

  • Property Type: Residential
  • Property Sub Type: Mobile Home
  • Unit Levels: One
  • Exterior Features Front Faces: North
  • Attribution Contact: sdekraker@longrealty.com
  • Horses: No
  • LotSizeAcres: 0.13
  • Lot Size: 62 x 88
  • Road Surface Type: Paved
  • Co List Office Mls Id: 16701
  • Co List Office Phone: 520-883-2446
  • Co List Office Mls Id: 16701
  • Subdivision Name: Tucson Estates (1-634)
  • Location Tax Legal: Tax Year: 2022
  • Location Tax Legal: Community: None
  • Location Tax Legal: Municipality/Zoning: Pima County - TH
  • Location Tax Legal: Fema Flood Zone: No
  • Location Tax Legal: Municipal Flood Zone: No
  • General Property Information: Dwelling Type: Mobile Home
  • General Property Information: Construction Status: N/A
  • General Property Information: Lot Dimensions: 62 x 88
  • General Property Information: Horse Property: No
  • General Property Information: # of Covered Prkng: 1.0
  • General Property Information: Basement: No
  • General Property Information: Elementary School: Laura N. Banks
  • General Property Information: Middle School: Valencia
  • General Property Information: High School: Cholla
  • General Property Information: Horse Facilities: No
  • General Property Information: List Price/SqFt: 144.79
  • General Property Information: Lot Size Price/SqFt: 24.55
  • Stories: One: Yes
  • Sewer: Connected: Yes
  • Water Heater: Natural Gas: Yes
  • Association Fees: HOA Amt (Monthly): 163.0
  • Association Fees: HOA Payment Frequency: Monthly
  • Association Fees: HOA: Yes
  • Assoc Fees Includes: Common Area Maint: Yes
  • Security: Smoke Detector(s): Yes
  • PatioDeck: Covered: Yes
  • Driveway: Paved: Concrete
  • Subdivision Restrict: CC&Rs: Yes
  • Home Protection: Offered: No
  • Construction: Frame: Yes
  • View: Mountains: Yes
  • View: Sunrise: Yes
  • View: Sunset: Yes
  • Lot Features: North/South Exposure: Yes
  • Extra Room: Arizona Room: Yes
  • Submit With Offer: Lead Based Paint Disclosure: Yes
  • Technology: Cable TV: Yes
  • PatioDeck: Patio: Yes
  • Property Disclosures: Lead-Based Paint: Yes
  • Neighborhood Feature: Exercise Facilities: Yes
  • Neighborhood Feature: Golf: Yes
  • Neighborhood Feature: Pickleball: Yes
  • Neighborhood Feature: Rec Center: Yes
  • Association Fees: HOA Name: TEPOA
  • Assoc Fees Includes: Garbage Collection: Yes
  • Neighborhood Feature: Spa: Yes
  • Association Fees: HOA Transfer Fee: 125.0
  • Association Fees: HOA Telephone: 520-883-1440
  • Main Cooling: Ductless: Yes
  • Neighborhood Feature: Tennis Courts: Yes
  • Main Heating: Mini-Split: Yes
  • Neighborhood Feature: Putting Green: Yes
  • Neighborhood Feature: Shuffle Board: Yes
  • Mobile Home: Mfgr�d/Model Name: Bayshore
  • Special Features: None

Interior Features

  • Interior Steps YN: Y
  • Private Spa: Yes
  • Appliances: Disposal, Gas Cooktop, Gas Oven, Refrigerator
  • Full Bathrooms: 1
  • Half Bathrooms: 1
  • Total Bedrooms: 2
  • Fireplace Features: None
  • Living Areas: Family Room: Yes
  • Dining Areas: Dining Area: Yes
  • Kitchen Features: Disposal: Yes
  • Primary Bathroom Features: Shower Only: Yes
  • Interior Features: Ceiling Fan(s): Yes
  • Interior Features: Split Bedroom Plan: Yes
  • Window Covering: Stay: Yes
  • Kitchen Features: Gas Oven: Yes
  • Floor Covering: Vinyl: Yes
  • Kitchen Features: Gas Cooktop: Yes
  • Living Areas: Off Kitchen: Yes
  • Laundry: Dryer: Yes
  • Laundry: Washer: Yes
  • Additional Bathroom Features: Powder Room: Yes
  • Interior Features: Paneling: Yes

Exterior Features

  • Pool Conventional: No
  • Roof: Built-Up
  • View: Mountain(s), Sunrise, Sunset
  • Disclosures: Seller Prop Disclosure, Insurance Claims History Report, Lead-Based Paint
  • Construction Type: Frame
  • Direction Faces: North
  • Other Structures: Workshop, Shed(s)
  • Patio And Porch Features: Covered, Patio
  • Exterior Features: Shed(s): Yes
  • Exterior Features: Workshop: Yes
  • Roof: Built-Up: Yes
  • Neighborhood Feature: Pool: Yes

Garage/Parking

  • Covered Parking Spaces: 1.0
  • General Property Information: # of Carport Spaces: 1.0
  • RV Parking: Space Available: Yes

Utilities

  • Electric Electric Company: TEP
  • Utilities: Sewer Connected
  • Laundry Features: Other, Dryer, Storage, Washer
  • Cooling: Ductless
  • Heating Yn: Yes
  • Water Source: Public
  • Gas: Natural: Yes

Association/Amenities

  • Senior Community: Yes
  • Deed Restrictions: Yes

Condo/Co-op/Association

  • Association Name: TEPOA

Schools

  • Junior High Dist: TUSD
  • Middle Or Junior School: Valencia

Lot Info

  • Lot Features: Subdivided, North/South Exposure
  • Lot Size Sq Ft: 5663.0
  • Zoning: Pima County - TH

Building Info

  • Year Built: 1973

Tax Info

  • Tax Year: 2022
  • Tax Annual Amount: 569.35

MLS Schools

  • Elementary School: Laura N. Banks
  • High School: Cholla

Purchase History

We collect this data history from publicly available records. To have your information removed, we recommend requesting removal directly through your county’s website.

Date Buyer Sale Price Title Company
$135,000 Stewart Title & Trust Of Tucso
Harvey Laura $135,000 Stewart Title & Trust Of Tucso
Thompson Steven E $74,000 Long Title Agency Inc
Davis Richard L $57,000 Stewart Title & Trust Of Tuc
Nesheim Lavonne $53,500 --
Gross Merlin A $42,000 --
Mcwilliams Walter $39,900 --
Source: Public Records

Property History

We collect this data history from publicly available records. To have your information removed, we recommend requesting removal directly through your county’s website.

Date Event Price List to Sale Price per Sq Ft Prior Sale
05/30/2023 05/30/23 Sold $135,000 -2.9% $141 / Sq Ft
05/24/2023 05/24/23 Pending -- -- --
04/18/2023 04/18/23 Price Changed $139,000 -6.7% $145 / Sq Ft
03/11/2023 03/11/23 For Sale $149,000 +101.4% $155 / Sq Ft
11/12/2019 11/12/19 Sold $74,000 0.0% $77 / Sq Ft View Prior Sale
10/13/2019 10/13/19 Pending -- -- --
10/07/2019 10/07/19 For Sale $74,000 -- $77 / Sq Ft
Source: MLS of Southern Arizona

Tax History

We collect this data history from publicly available records. To have your information removed, we recommend requesting removal directly through your county’s website.

Year Tax Paid Tax Assessment Tax Assessment Total Assessment is a certain percentage of the fair market value that is determined by local assessors to be the total taxable value of land and additions on the property. Land Improvement
2026 $662 $4,811
2025 $662 $4,582
2024 $591 $4,364
2023 $591 $4,156 $0 $0
2022 $569 $3,958 $0 $0
2021 $571 $3,590 $0 $0
2020 $551 $3,753 $0 $0
2019 $596 $3,715 $0 $0
2018 $578 $3,413 $0 $0
2017 $623 $3,413 $0 $0
2016 $633 $3,396 $0 $0
2015 $646 $3,405 $0 $0
Source: Public Records

Agents Affiliated with this Home

  • Section Image
  • Section Image
See All Agents

Map

Source: MLS of Southern Arizona

MLS Number: 22305931

MLS of Southern Arizona
Your Personal Tour Guide

Ask me questions while you tour the home.