
Tammy Mason
Weichert, Realtors Mason - Davis
(757) 709-6419
135 Total Sales
3 in Cape Charles
$39K - $145K Price Range
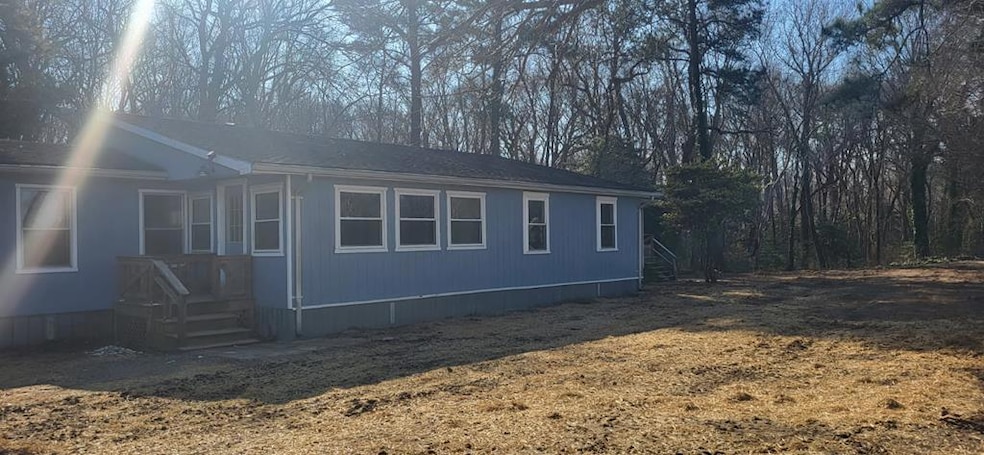
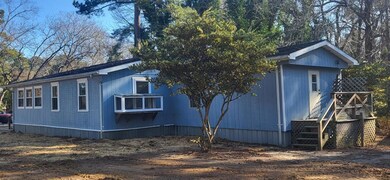
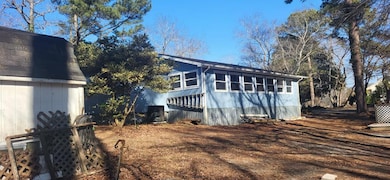
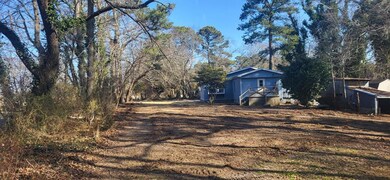
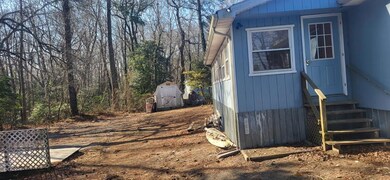
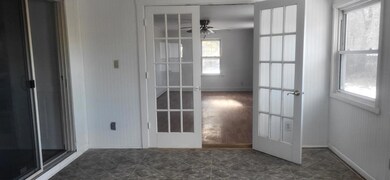
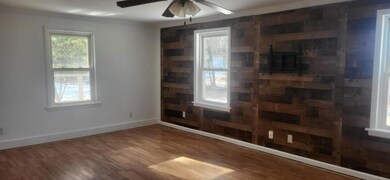
Sprawling Ranch located on partially wooded 1 acre lot perfect for nature loving and close to Oyster Bay, Cheriton, Cape Charles, restaurants, shopping, grocery store, marinas, beaches and the CBBT. Has open floor plan, fresh paint, new bath fixtures, new kitchen countertop and coffee bar, SS appliances plus dishwasher, ample parking, 3 sheds, square deck for a hot tub or seating. Septic permit is for 2 bedrooms, new septic/new well. Starter home, vacation home, Pergo plank flooring throughout except vinyl in kitchen. Corner Lot -Hurry this gem will go quickly.
Last Agent to Sell the Property
COLDWELL BANKER HARBOUR REALTY Brokerage Phone: 7573313255 License #0225235208 Listed on: 01/27/2025
Last Buyer's Agent
COLDWELL BANKER HARBOUR REALTY Brokerage Phone: 7573313255 License #0225235208 Listed on: 01/27/2025
We collect this data history from publicly available records. To have your information removed, we recommend requesting removal directly through your county’s website.
Tammy Mason
Weichert, Realtors Mason - Davis
(757) 709-6419
135 Total Sales
3 in Cape Charles
$39K - $145K Price Range
Lori Carlson
Mission Realty Group
(757) 330-3452
72 Total Sales
1 in Cape Charles
$670,000 Price
Susan Jenkins
Better Homes & Gdns Ntv Am Grp
(757) 996-5148
435 Total Sales
4 in Cape Charles
$50K - $80K Price Range
Eric Reed
Verian Realty
(757) 997-1298
116 Total Sales
2 in Cape Charles
$260K - $420K Price Range
Deborah Baisden
BHHS RW Towne Realty
(757) 294-8349
106 Total Sales
2 in Cape Charles
$506,500 Price Range
Kimberly Denton
BHHS RW Towne Realty
(757) 794-4496
90 Total Sales
1 in Cape Charles
$369,000 Price
We collect this data history from publicly available records. To have your information removed, we recommend requesting removal directly through your county’s website.
| Date | Buyer | Sale Price | Title Company |
|---|---|---|---|
| $219,000 | None Listed On Document | ||
| Lewis Hoffman Hollie | -- | None Available |
We collect this data history from publicly available records. To have your information removed, we recommend requesting removal directly through your county’s website.
| Date | Status | Borrower | Loan Amount |
|---|---|---|---|
| Open | $215,033 |
We collect this data history from publicly available records. To have your information removed, we recommend requesting removal directly through your county’s website.
| Date | Event | Price | List to Sale | Price per Sq Ft | Prior Sale |
|---|---|---|---|---|---|
| 05/05/2025 05/05/25 | Sold | $219,000 | 0.0% | $179 / Sq Ft | |
| 03/08/2025 03/08/25 | Pending | -- | -- | -- | |
| 01/27/2025 01/27/25 | For Sale | $219,000 | +95.5% | $179 / Sq Ft | |
| 03/12/2021 03/12/21 | Sold | $112,000 | -24.8% | $92 / Sq Ft | View Prior Sale |
| 03/08/2021 03/08/21 | Pending | -- | -- | -- | |
| 02/01/2021 02/01/21 | For Sale | $149,000 | -- | $122 / Sq Ft |
We collect this data history from publicly available records. To have your information removed, we recommend requesting removal directly through your county’s website.
| Year | Tax Paid | Tax Assessment Tax Assessment Total Assessment is a certain percentage of the fair market value that is determined by local assessors to be the total taxable value of land and additions on the property. | Land | Improvement |
|---|---|---|---|---|
| 2026 | $5,218 | $426,597 | $203,123 | $223,474 |
| 2025 | $5,218 | $418,234 | $199,141 | $219,093 |
| 2024 | $5,072 | $410,035 | $195,237 | $214,798 |
| 2023 | $4,921 | $401,996 | $191,409 | $210,587 |
| 2022 | $4,859 | $394,114 | $187,656 | $206,458 |
| 2021 | $4,734 | $386,387 | $183,977 | $202,410 |
| 2019 | $4,575 | $374,928 | $178,521 | $196,407 |
| 2018 | $4,390 | $367,577 | $175,021 | $192,556 |
| 2016 | $4,228 | $353,306 | $168,226 | $185,080 |
| 2015 | $966 | $65,230 | $16,088 | $49,142 |
| 2014 | $924 | $63,953 | $15,773 | $48,180 |
Seller's Agent in 2025
Beverly McCord
COLDWELL BANKER HARBOUR REALTY
(757) 777-2900
38 Total Sales
Seller's Agent in 2021
Michael Killebrew
BLUE HERON REALTY CO.
(757) 678-6322
32 Total Sales
Source: Eastern Shore Association of REALTORS®
MLS Number: 63713
APN: 85-7-A1
Ask me questions while you tour the home.