
Seller's Agent in 2020
Kelsey Bowers
Realty Executives
(314) 775-9382
115 Total Sales




Estimated Value: $460,990
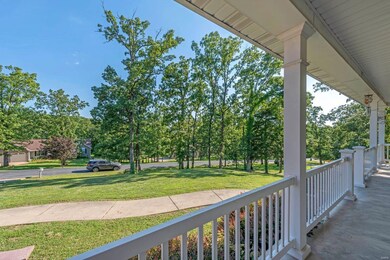
Don't miss out on this custom ranch charmer! Situated on just over 1 park like acre in this beautiful lake subdivision this house has so much to offer, with vaulted ceilings, an eat in kitchen and separate dining room, split floor plan and custom cabinets, you won't be disappointed. The main floor features 3 beds and 3 baths! The master suit has 2 bathrooms! YES, two! Both offer walk in closets. Main floor laundry with lots of storage, just off the 2 car over sized garage. The custom cabinets and built in appliances in the kitchen open up to a breakfast nook with two exits to the covered patios and a view of the open patio and park like trees in the back yard. The dining room has custom paneling and crown molding. BUT WAIT THERE IS MORE! The downstairs has a roughed in bar, a bathroom ready for you to make your own, a huge area for entertaining or for the kids, a walk out and 3 BONUS rooms, to be used as sleeping rooms, an office, or a craft room, the possibilities are endless!
Last Agent to Sell the Property
Realty Executives Premiere License #2018019679 Listed on: 06/17/2020
We collect this data history from publicly available records. To have your information removed, we recommend requesting removal directly through your county’s website.
We collect this data history from publicly available records. To have your information removed, we recommend requesting removal directly through your county’s website.
| Date | Event | Price | List to Sale | Price per Sq Ft |
|---|---|---|---|---|
| 09/10/2020 09/10/20 | Sold | -- | -- | -- |
| 08/25/2020 08/25/20 | Pending | -- | -- | -- |
| 07/14/2020 07/14/20 | Price Changed | $315,000 | -4.1% | $145 / Sq Ft |
| 07/06/2020 07/06/20 | Price Changed | $328,500 | -3.0% | $151 / Sq Ft |
| 06/17/2020 06/17/20 | For Sale | $338,500 | -- | $156 / Sq Ft |
We collect this data history from publicly available records. To have your information removed, we recommend requesting removal directly through your county’s website.
| Year | Tax Paid | Tax Assessment Tax Assessment Total Assessment is a certain percentage of the fair market value that is determined by local assessors to be the total taxable value of land and additions on the property. | Land | Improvement |
|---|---|---|---|---|
| 2025 | $3,126 | $59,192 | $0 | $0 |
| 2024 | $3,126 | $54,530 | $0 | $0 |
| 2023 | $2,910 | $54,530 | $0 | $0 |
| 2022 | $3,110 | $58,132 | $0 | $0 |
| 2021 | $3,116 | $58,132 | $0 | $0 |
| 2020 | $2,825 | $51,944 | $0 | $0 |
| 2019 | $2,817 | $51,944 | $0 | $0 |
| 2018 | $2,428 | $47,450 | $0 | $0 |
| 2017 | $2,437 | $47,450 | $0 | $0 |
| 2016 | $2,404 | $45,613 | $0 | $0 |
| 2015 | $2,361 | $45,613 | $0 | $0 |
| 2014 | $2,405 | $46,253 | $0 | $0 |
Seller's Agent in 2020
Kelsey Bowers
Realty Executives
(314) 775-9382
115 Total Sales
Buyer's Agent in 2020
Terri Thiessen
Home Team REALTORS
(314) 518-8800
85 Total Sales
Source: MARIS MLS
MLS Number: MIS20041369
APN: 17-4-200-0-013-036800
Disclaimer: Certain information contained herein is derived from information provided by parties other than Homes.com. All information provided is deemed reliable, but is not guaranteed to be accurate and should be independently verified.
All data is obtained from various sources and may not have been verified by broker or MLS GRID. Supplied Open House Information is subject to change without notice. All information should be independently reviewed and verified for accuracy. Properties may or may not be listed by the office/agent presenting the information. Some IDX listings have been excluded from this website.
Listings courtesy of MARIS MLS as distributed by MLS GRID.
Based on information submitted to the MLS GRID
Ask me questions while you tour the home.