NOT LISTED FOR SALE
3 Beds
2.5 Baths
1,994 Sq Ft
2024 Built

Sale Details

Date Sold: March 14, 2025

Last sale price $383,999 $193 Per Sq Ft

135 Days on Market

Highlights

  • New Construction
  • Engineered Wood Flooring
  • 2 Car Attached Garage
  • Meadowlark Elementary School Rated A-
  • Porch
  • Kitchen Island

About This Home

As of March 2025

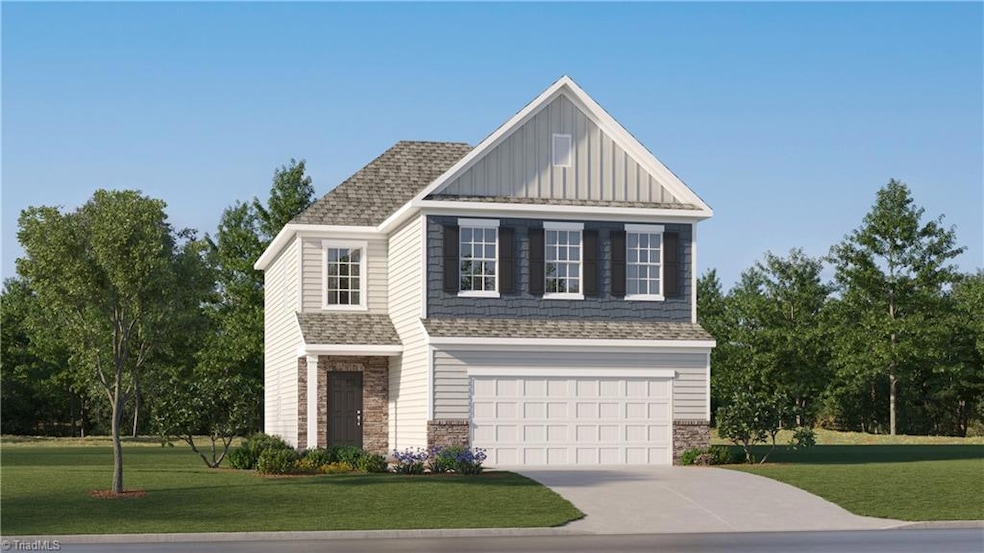
At the heart of this new two-story home is a spacious, open-concept floorplan designed for shared living and entertaining. It includes a sprawling Great Room, a fully equipped kitchen with a center island and an adjacent breakfast nook, which extends further out into a outdoor patio. Residing on the top floor is a versatile loft surrounded by two secondary bedrooms and a tranquil owner’s suite.

Last Agent to Sell the Property

Jordan Myrick

Lennar Corp Sales License #313733 Listed on: 09/30/2024

Lennar Corp Sales

Last Buyer's Agent

Jaimie Patterson

Jaimie Patterson REALTOR License #309906

Home Details

Home Type

  • Single Family

Year Built

  • Built in 2024 | New Construction

HOA Fees

  • $55 Monthly HOA Fees

Parking

  • 2 Car Attached Garage
  • Garage Door Opener
  • Driveway

Home Design

  • Slab Foundation
  • Vinyl Siding
  • Stone

Interior Spaces

  • 1,994 Sq Ft Home
  • Property has 2 Levels
  • Carbon Monoxide Detectors
  • Laundry on upper level

Kitchen

  • Free-Standing Range
  • Dishwasher
  • Kitchen Island
  • Disposal

Flooring

  • Engineered Wood
  • Carpet
  • Tile

Bedrooms and Bathrooms

  • 3 Bedrooms

Schools

  • Meadowlark Middle School
  • Reagan High School

Utilities

  • Central Air
  • Heat Pump System
  • Electric Water Heater

Additional Features

  • Porch
  • Property is zoned RS9S
  • City Lot

Community Details

  • La Reynolds Subdivision

Listing and Financial Details

  • Tax Lot 76
  • Assessor Parcel Number 5895353102
  • 1% Total Tax Rate

Home Details

Home Type

Single Family

Year Built

Built in 2024 | New Construction

HOA Fees

$55 per month

Parking

2

Listing Details

  • Property Sub Type: Stick/Site Built
  • Prop. Type: Residential
  • Lot Size: 0
  • Subdivision Name: La Reynolds
  • Directions: From US-421 N take Exit 242 towards Lewisville Clemmons/Interstate 40, Turn Right onto Styers Ferry Road. Turn Right into Reynolds Crossing, Homesite #76 will be on your Right
  • Above Grade Finished Sq Ft: 1994
  • Unit Levels: Two
  • New Construction: Yes
  • Structure Type: House
  • Year Built: 2024
  • TRIADMLS_PrimaryOnMainYN: No
  • Idx Status: Sold
  • TRIADMLS_PorchYN: Yes
  • TRIADMLS_CityLimitsYN: Yes
  • TRIADMLS_BuiltInformation: New
  • TRIADMLS_LandDescription: Subdivision
  • Special Features: 4098

Interior Features

  • Appliances: Dishwasher, Disposal, Slide-In Oven/Range, Electric Water Heater
  • Flooring: Carpet, Engineered, Tile
  • Interior Amenities: Dead Bolt(s), Kitchen Island, Pantry
  • Basement YN: No
  • Full Bathrooms: 2
  • Half Bathrooms: 1
  • Total Bedrooms: 3
  • Living Area: 1994
  • Main Level Bathrooms: 1
  • TRIADMLS_FixtureExceptionYN: No
  • Basement YN: No
  • TRIADMLS_HalfBathsMain: 1
  • TRIADMLS_FullBathsUpper: 2

Exterior Features

  • Lot Features: City Lot, Subdivided
  • Pool Features: None
  • Construction Type: Stone, Vinyl Siding
  • Foundation Details: Slab
  • TRIADMLS_PoolYN: No

Garage/Parking

  • Garage Spaces: 2
  • Parking Features: Driveway, Garage, Garage Door Opener, Attached
  • Garage Description: Attached Garage

Utilities

  • Sewer: Public Sewer
  • Laundry Features: Laundry Room - 2nd Level
  • Security: Carbon Monoxide Detector(s)
  • Cooling: Central Air
  • Heating: Heat Pump, Electric
  • Water Source: Public
  • TRIADMLS_HeatingFuel: Electric
  • Water Heater: Electric

Condo/Co-op/Association

  • Association Fee: 165
  • Association Fee Frequency: Quarterly
  • Association: Yes

Schools

  • Elementary School: Meadowlark
  • High School: Reagan
  • Middle Or Junior School: Meadowlark

Lot Info

  • Parcel #: 5895353102
  • Zoning: RS9S

Tax Info

  • Tax Lot: 76
  • Tax Year: 2024
  • TRIADMLS_TaxRate: 1.4
Create a Home Valuation Report for This Property
The Home Valuation Report is an in-depth analysis detailing your home's value as well as a comparison with similar homes in the area

Property History

We collect this data history from publicly available records. To have your information removed, we recommend requesting removal directly through your county’s website.

Date Event Price List to Sale Price per Sq Ft
03/14/2025 03/14/25 Sold $383,999 -4.0% $193 / Sq Ft
02/12/2025 02/12/25 Pending -- -- --
02/12/2025 02/12/25 For Sale $399,999 0.0% $201 / Sq Ft
09/30/2024 09/30/24 Pending -- -- --
09/30/2024 09/30/24 For Sale $399,999 -- $201 / Sq Ft
Source: Triad MLS

Agents Affiliated with this Home

  • Section Image
  • Section Image
See All Agents

Map

Source: Triad MLS

MLS Number: 1157548

Triad MLS
Your Personal Tour Guide

Ask me questions while you tour the home.