
Floretta Davis
Samson Properties
(240) 559-5110
142 Total Sales
1 in Saint Leonard
$1,055,000 Price
Estimated Value: $279,000 - $319,626
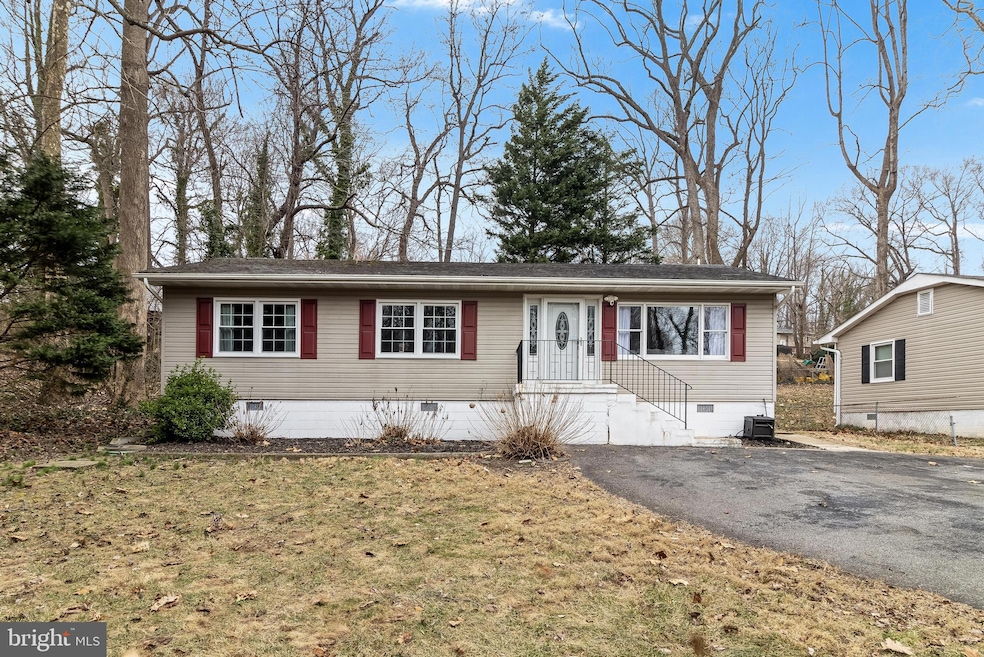
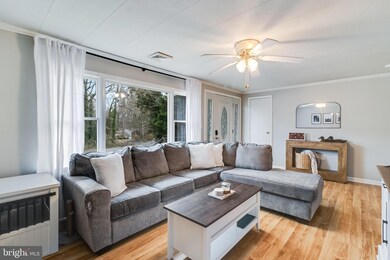
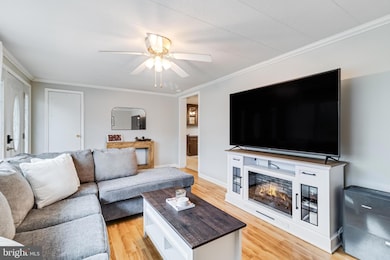
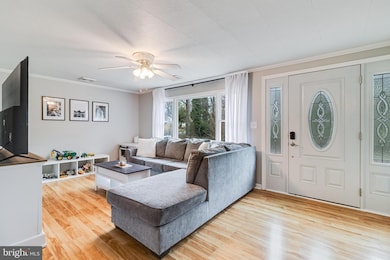
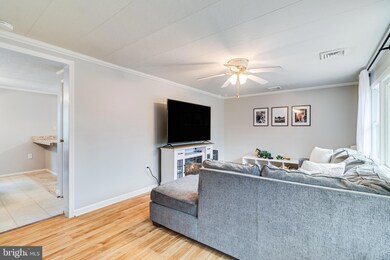
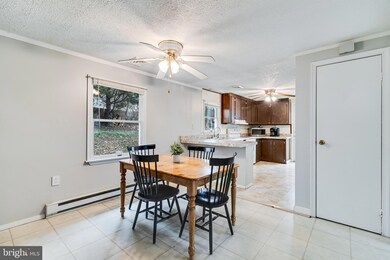
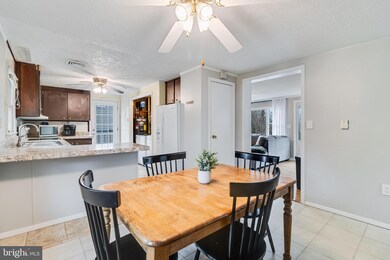
Welcome to this charming 3-bedroom, 1-bathroom home located in the water access community of Calvert Beach. As you step inside, you’re welcomed by a cozy living room with a large picture window that lets soft, natural light pour in. The kitchen flows seamlessly into the dining room, making it the perfect space for hosting gatherings. With plenty of counter space and ample cabinet storage in both the kitchen and dining areas, this home is as functional as it is cozy. A thoughtfully placed laundry room sits just off the kitchen, and there’s no shortage of storage, with a handy coat closet, pantry, and linen closet all designed to keep everything in its place. Each bedroom has hardwood floors and big windows that add to the home's charm and coziness. The updated bathroom features a spacious vanity, modern fixtures, and its own linen closet. Step back through the kitchen to find a side door that leads you to the spacious backyard, complete with a shed (sold as-is) that’s perfect for outdoor storage. Additional highlights include a large driveway and newly replaced hot water heater (2023). Don’t miss the chance to make this sweet home yours and experience all the comforts of Saint Leonard living!
Last Agent to Sell the Property
(301) 702-4200 delaney@delaneyclarke.com RE/MAX United Real Estate License #668108 Listed on: 03/06/2025
We collect this data history from publicly available records. To have your information removed, we recommend requesting removal directly through your county’s website.
Floretta Davis
Samson Properties
(240) 559-5110
142 Total Sales
1 in Saint Leonard
$1,055,000 Price
Juan Aranda
CENTURY 21 New Millennium
(571) 520-5036
50 Total Sales
2 in Saint Leonard
$409K - $460K Price Range
Michael Williams
Samson Properties
(443) 432-2271
33 Total Sales
1 in Saint Leonard
$340,000 Price
Catherine Stottlemyer
CENTURY 21 New Millennium
(240) 523-4612
96 Total Sales
2 in Saint Leonard
$455K - $504K Price Range
Danielle Sloan
Samson Properties
(443) 432-2835
82 Total Sales
5 in Saint Leonard
$335K - $744K Price Range
James Dick
Long & Foster Real Estate, Inc.
(202) 517-7484
101 Total Sales
2 in Saint Leonard
$320K - $515K Price Range
We collect this data history from publicly available records. To have your information removed, we recommend requesting removal directly through your county’s website.
| Date | Buyer | Sale Price | Title Company |
|---|---|---|---|
| $310,000 | Atg Title | ||
| Butner Clark J | $270,000 | Doma Title | |
| Lopez Rosa | $115,500 | -- | |
| Gleeson Timothy A | $81,000 | -- | |
| Commercial Credit Cp | $45,484 | -- |
We collect this data history from publicly available records. To have your information removed, we recommend requesting removal directly through your county’s website.
| Date | Status | Borrower | Loan Amount |
|---|---|---|---|
| Open | $279,000 | ||
| Previous Owner | Butner Clark J | $10,604 | |
| Previous Owner | Butner Clark J | $265,109 | |
| Previous Owner | Lopez Rosa | $130,000 | |
| Previous Owner | Lopez Rosa | $122,000 |
We collect this data history from publicly available records. To have your information removed, we recommend requesting removal directly through your county’s website.
| Date | Event | Price | List to Sale | Price per Sq Ft | Prior Sale |
|---|---|---|---|---|---|
| 04/22/2025 04/22/25 | Sold | $310,000 | 0.0% | $281 / Sq Ft | |
| 03/23/2025 03/23/25 | Pending | -- | -- | -- | |
| 03/17/2025 03/17/25 | Price Changed | $310,000 | -1.6% | $281 / Sq Ft | |
| 03/06/2025 03/06/25 | For Sale | $315,000 | +16.7% | $285 / Sq Ft | |
| 10/31/2023 10/31/23 | Sold | $270,000 | 0.0% | $245 / Sq Ft | View Prior Sale |
| 09/16/2023 09/16/23 | For Sale | $270,000 | -- | $245 / Sq Ft |
We collect this data history from publicly available records. To have your information removed, we recommend requesting removal directly through your county’s website.
| Year | Tax Paid | Tax Assessment Tax Assessment Total Assessment is a certain percentage of the fair market value that is determined by local assessors to be the total taxable value of land and additions on the property. | Land | Improvement |
|---|---|---|---|---|
| 2026 | $417 | $247,500 | $87,700 | $159,800 |
| 2025 | $417 | $227,833 | $0 | $0 |
| 2024 | $390 | $208,167 | $0 | $0 |
| 2023 | $2,113 | $188,500 | $87,700 | $100,800 |
| 2022 | $2,057 | $183,433 | $0 | $0 |
| 2021 | $1,954 | $178,367 | $0 | $0 |
| 2020 | $1,954 | $173,300 | $87,700 | $85,600 |
| 2019 | $1,956 | $172,900 | $0 | $0 |
| 2018 | $1,939 | $172,500 | $0 | $0 |
| 2017 | $1,957 | $172,100 | $0 | $0 |
| 2016 | -- | $172,100 | $0 | $0 |
| 2015 | $2,169 | $172,100 | $0 | $0 |
| 2014 | $2,169 | $173,600 | $0 | $0 |
Seller's Agent in 2025
Delaney Clarke
RE/MAX
(301) 938-0100
35 in this area
337 Total Sales
Buyer's Agent in 2025
Heather Heath
Deep Roots Real Estate
(443) 624-8690
2 in this area
43 Total Sales
Seller's Agent in 2023
Lydia Cook
Real Broker, LLC
(240) 385-2533
3 in this area
37 Total Sales
Source: Bright MLS
MLS Number: MDCA2019960
APN: 01-134671
Disclaimer: Certain information contained herein is derived from information provided by parties other than Homes.com. All information provided is deemed reliable, but is not guaranteed to be accurate and should be independently verified.
The data relating to real estate for sale on this website appears in part through the BRIGHT Internet Data Exchange program, a voluntary cooperative exchange of property listing data between licensed real estate brokerage firms, and is provided by BRIGHT through a licensing agreement.
Listing information is from various brokers who participate in the Bright MLS IDX program and not all listings may be visible on the site.
The property information being provided on or through the website is for the personal, non-commercial use of consumers and such information may not be used for any purpose other than to identify prospective properties consumers may be interested in purchasing.
Some properties which appear for sale on the website may no longer be available because they are for instance, under contract, sold or are no longer being offered for sale.
Property information displayed is deemed reliable but is not guaranteed.
Copyright 2026 Bright MLS, Inc.
Ask me questions while you tour the home.