
Sherri Morgan
Vylla Home
(334) 384-8356
42 Total Sales
3 in Millbrook
$90K - $235K Price Range

Estimated Value: $252,273
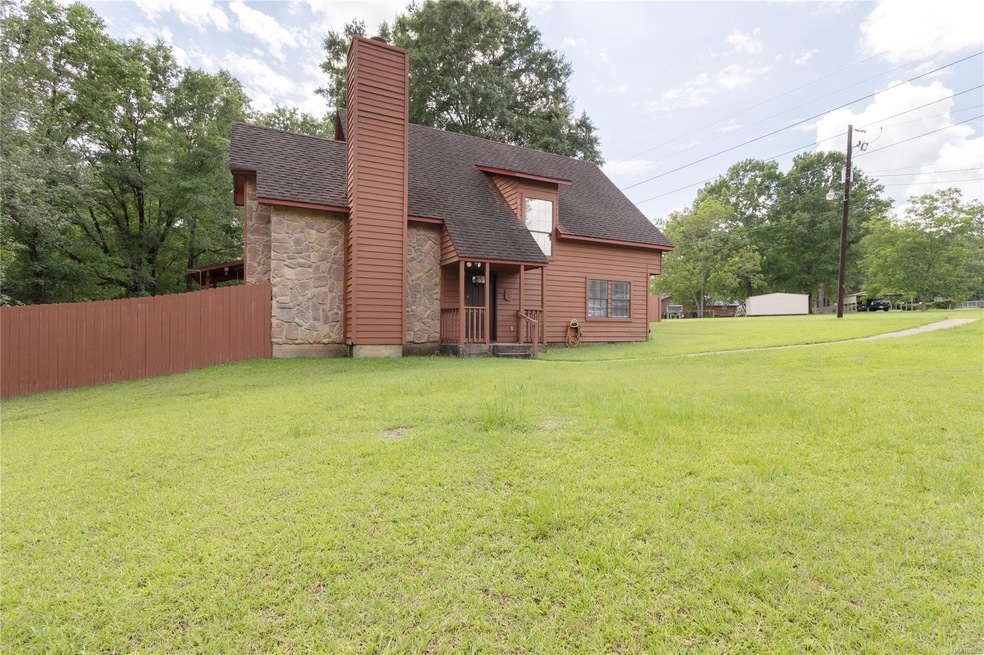
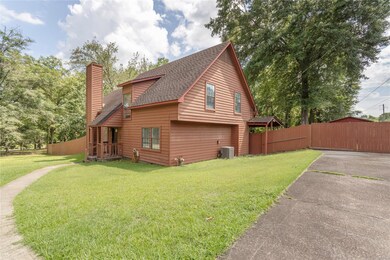
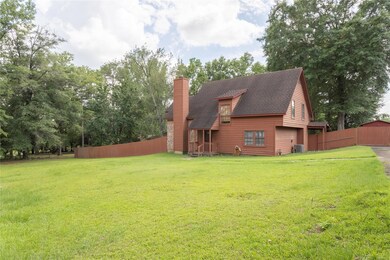
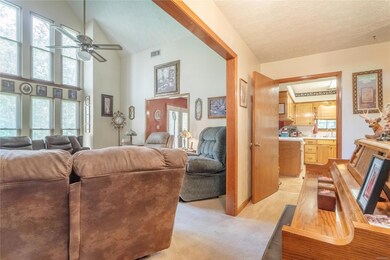
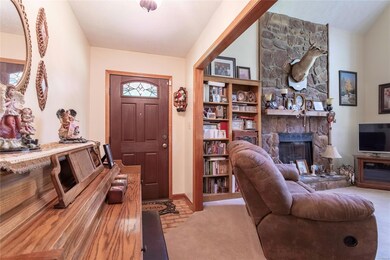
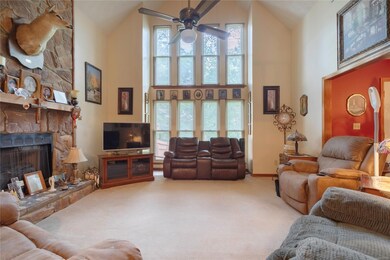
Welcome Home to this lovely property with room for the whole family. This three bedroom, two and a half bathroom home has the main bedroom and bathroom appropriately positioned downstairs with the laundry room nearby. The living room has a fireplace and lots of natural light for your gatherings. The kitchen offers a nice breakfast bar and dining area. Upstairs there's two bedrooms and a separate bathroom.
There are two covered patios for your choosing, and a wired workshop with shelving and storage space. Make your appointments now!
Last Agent to Sell the Property
Realty Central License #0109919 Listed on: 06/04/2024
We collect this data history from publicly available records. To have your information removed, we recommend requesting removal directly through your county’s website.
Sherri Morgan
Vylla Home
(334) 384-8356
42 Total Sales
3 in Millbrook
$90K - $235K Price Range
Kristie Gholston
Keller Williams Realty Vestavia
(256) 487-9453
31 Total Sales
1 in Millbrook
$250,000 Price
Kendra Hayes
RealtySouth - Chilton II
(659) 204-7248
153 Total Sales
11 in Millbrook
$160K - $395K Price Range
Brandon Smith
RE/MAX Advantage
(659) 599-9575
47 Total Sales
1 in Millbrook
$200,000 Price
William Mallinson
AW Realty
(205) 479-4360
70 Total Sales
1 in Millbrook
$118,000 Price
Robin Davies
Realty Connection
(205) 827-6447
143 Total Sales
11 in Millbrook
$155K - $565K Price Range
We collect this data history from publicly available records. To have your information removed, we recommend requesting removal directly through your county’s website.
| Date | Buyer | Sale Price | Title Company |
|---|---|---|---|
| $219,000 | None Listed On Document |
We collect this data history from publicly available records. To have your information removed, we recommend requesting removal directly through your county’s website.
| Date | Status | Borrower | Loan Amount |
|---|---|---|---|
| Open | $175,200 |
We collect this data history from publicly available records. To have your information removed, we recommend requesting removal directly through your county’s website.
| Date | Event | Price | List to Sale | Price per Sq Ft |
|---|---|---|---|---|
| 09/13/2024 09/13/24 | Sold | $219,000 | -8.7% | $98 / Sq Ft |
| 06/19/2024 06/19/24 | Pending | -- | -- | -- |
| 06/04/2024 06/04/24 | For Sale | $239,900 | -- | $107 / Sq Ft |
We collect this data history from publicly available records. To have your information removed, we recommend requesting removal directly through your county’s website.
| Year | Tax Paid | Tax Assessment Tax Assessment Total Assessment is a certain percentage of the fair market value that is determined by local assessors to be the total taxable value of land and additions on the property. | Land | Improvement |
|---|---|---|---|---|
| 2025 | $651 | $21,480 | $0 | $0 |
| 2024 | $651 | $23,240 | $0 | $0 |
| 2023 | $747 | $232,390 | $12,290 | $220,100 |
| 2022 | $0 | $19,257 | $1,387 | $17,870 |
| 2021 | $428 | $18,107 | $1,387 | $16,720 |
| 2020 | $428 | $16,807 | $1,387 | $15,420 |
| 2019 | $428 | $15,807 | $1,387 | $14,420 |
| 2018 | $0 | $16,087 | $1,387 | $14,700 |
| 2017 | $0 | $14,260 | $1,388 | $12,872 |
| 2016 | $368 | $14,247 | $1,387 | $12,860 |
| 2014 | $347 | $133,470 | $13,870 | $119,600 |
Seller's Agent in 2024
Stacey Davidson
Realty Central
(334) 467-2724
80 Total Sales
A
Buyer's Agent in 2024
Ave' Walton
Live In Me Realty
(334) 418-2399
52 Total Sales
Source: Montgomery Area Association of REALTORS®
MLS Number: 558548
APN: 15-05-22-0-009-003000-0
Disclaimer: Certain information contained herein is derived from information provided by parties other than Homes.com. All information provided is deemed reliable, but is not guaranteed to be accurate and should be independently verified.
Information is deemed reliable, but not guaranteed. Listing Information Copyright 2026 Multiple Listing Service, Inc. of Montgomery Area Association of REALTORS® Inc. The information being provided is for consumers' personal, non-commercial use and will not be used for any purpose other than to identify prospective properties consumers may be interested in purchasing. The data relating to real estate for sale on this web site comes in part from the IDX Program of the Multiple Listing Service, Inc. of Montgomery Area Association of REALTORS® Inc. Real estate listings held by brokerage firms other than Ten-X are governed by MLS Rules and Regulations and detailed information about them includes the name of the listing companies.
Ask me questions while you tour the home.