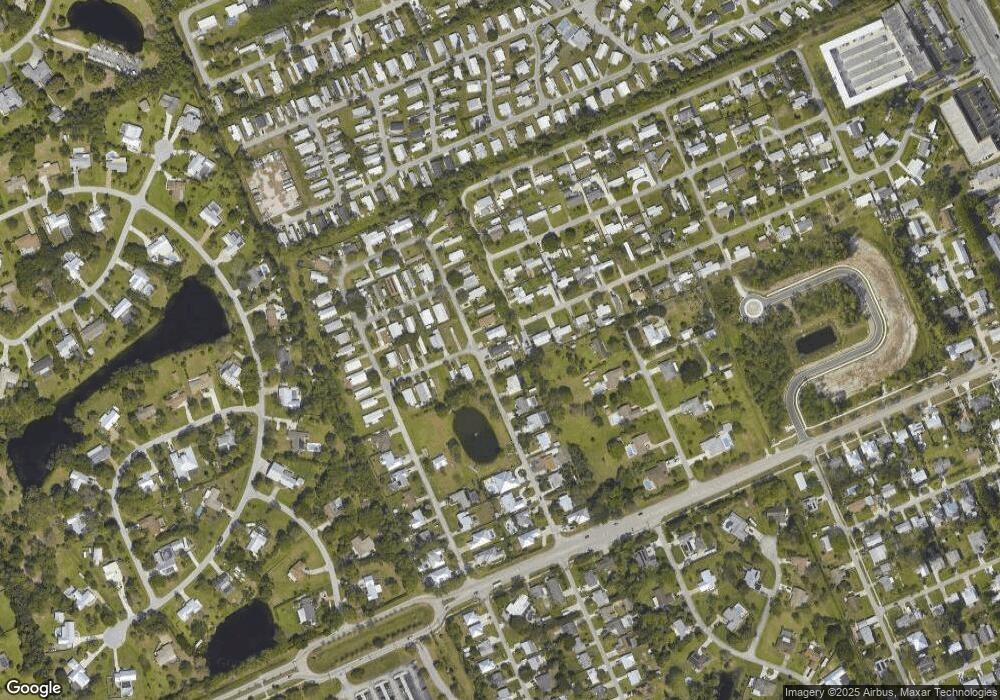
NOT LISTED FOR SALE
2 Beds
2 Baths
1,568 Sq Ft
5,000 Sq Ft Lot

Sale Details

Date Sold: June 5, 2017

Last sale price $135,000 $86 Per Sq Ft

153 Days on Market

Highlights

  • Built in 2016 | Newly Remodeled
  • Den
  • Walk-In Closet
  • Martin County High School Rated A-
  • Formal Dining Room
  • Views

About This Home

As of June 2017

NEW! 2/2+Den Manufactured Home! OWN YOUR OWN LAND! ALL AGES WELCOME! Meyers Estate is located off Salerno Rd near Indian River College. Open Floor Plan. 1568 sq ft living area. Spacious Kitchen that overlooks the Dining Room and Living Room Den with French Doors. Plywood sub-flooring. Flooring is carpet, 18''tile and quality manufactured ''wood'' flooring. Huge backyard. Utility room. window blinds, walk in closet Lennox A/C & working kitchen island with electric. Water & sewer. Private roads. Very affordable.NO HURRICANE SHUTTERS. Lovely community lake.
Close to shopping, doctors, the hospital, libraries and quick access to I-95.

Last Buyer's Agent

Barbara C Smith

Keller Williams Realty Of The Treasure Coast License #312449

Keller Williams Realty Of The Treasure Coast
Create a Home Valuation Report for This Property
The Home Valuation Report is an in-depth analysis detailing your home's value as well as a comparison with similar homes in the area

Property Details

Home Type

  • Manufactured Home

Est. Annual Taxes

  • $294

Year Built

  • Built in 2016 | Newly Remodeled

Lot Details

  • 5,000 Sq Ft Lot
  • Lot Dimensions are 50x100
  • West Facing Home
  • Fenced

HOA Fees

  • $33 Monthly HOA Fees

Home Design

  • Shingle Roof
  • Composition Roof
  • Modular or Manufactured Materials

Interior Spaces

  • 1,568 Sq Ft Home
  • Property has 1 Level
  • Ceiling Fan
  • Vertical Blinds
  • French Doors
  • Formal Dining Room
  • Den
  • Utility Room
  • Carpet
  • Fire and Smoke Detector
  • Property Views

Kitchen

  • Electric Range
  • Dishwasher

Bedrooms and Bathrooms

  • 2 Bedrooms
  • Walk-In Closet
  • 2 Full Bathrooms
  • Dual Sinks
  • Bathtub and Shower Combination in Primary Bathroom

Laundry

  • Laundry Room
  • Washer and Dryer Hookup

Schools

  • Pinewood Elementary School
  • Dr. David L. Anderson Middle School
  • Martin County High School

Utilities

  • Central Heating and Cooling System
  • Electric Water Heater

Additional Features

  • West of U.S. Route 1
  • Aluminum Skirt

Listing and Financial Details

  • Assessor Parcel Number 553841700001000205

Community Details

Overview

  • Club Membership Required
  • Meyers Estate Subdivision
  • Mandatory home owners association

Pet Policy

  • Pets Allowed

Property Details

Home Type

Manufactured Home

Est. Annual Taxes

$294

Year Built

Built in 2016 | Newly Remodeled

Lot Details

5,000 Sq Ft Lot

HOA Fees

$33 per month

Listing Details

  • Property Type: Residential
  • Year Built: 2016
  • Directions: US1 to Salerno Rd and go west to Celestial Circle. Across the street from the Indian River College
  • Garage Yn: No
  • Horses: No
  • Unit Levels: 1
  • Lot Size Acres: 0.11
  • Lot Size: 50x100
  • New Construction: No
  • Road Frontage Type: Private Road, Paved Road, Private, U.S. Hwy
  • Road Surface Type: Paved Road, Paved
  • Skirt: Aluminum
  • Building Stories: 1
  • Structure Type: Manufactured/Mobile Home
  • Subdivision Name: Meyers Estate
  • Year Built Details: New Construction
  • MIAMIRE_PoolYN: No
  • MIAMIRE_MembershipPurchRqdYN: Yes
  • LastStatus: Pending
  • CurrentPrice: 135000
  • Special Features: None
  • Property Sub Type: MobileManufactured
  • Stories: 1

Interior Features

  • Appliances: Electric Water Heater, Dishwasher, Electric Range, Refrigerator
  • Interior Amenities: French Doors, Pantry, Walk-In Closet(s), Den/Library/Office, Utility Room, Utility Room/Laundry
  • Full Bathrooms: 2
  • Total Bedrooms: 2
  • Door Features: French Doors
  • Flooring: Carpet, Other
  • Furnished: Unfurnished
  • Living Area: 1568
  • Stories: 1
  • Window Features: Blinds, Verticals
  • Dining Room Features: Formal Dining, Kitchen Dining
  • Living Room Features: Den/Library/Office, Laundry, Pantry, Utility Room, Utility Room/Laundry
  • Master Bathroom Features: Combination Tub & Shower, Dual Sinks

Exterior Features

  • Roof: Comp Shingle Roof, Composition Roll, Shingle
  • View: Other, Other Water View
  • Exterior Features: West Of Us1
  • Construction Type: Manufactured/Mobile Home, Modular Construction
  • Direction Faces: West
  • Fencing: Fenced
  • Lot Features: Less Than 1/4 Acre Lot, West Of US 1, Fenced
  • Other Structures: Livable
  • Pool Private: No
  • Property Condition: New Construction
  • View: Yes
  • Waterfront: No

Utilities

  • Sewer: At Site, Public Sewer, Other, Public Sanitation, Sewer
  • Water Source: Public
  • Cooling: Ceiling Fan(s), Central Air, Electric
  • Cooling Y N: Yes
  • Heating: Central, Electric
  • Heating Yn: Yes
  • Laundry Features: Laundry Room, Utility Room/Laundry, Dryer Hook-Up, Washer Hookup
  • Security: No Fire Protection, Smoke Alarm, Smoke Detector(s), Smoke Detector, No Security
  • Utilities: Sewer Connected, Water Connected, Sewer Available, Water Available

Condo/Co-op/Association

  • Association Fee: 33
  • Amenities: None
  • Association Fee Frequency: Monthly
  • Association: Yes
  • Community Features: Mandatory Hoa, None, Paved Road, Private Roads

Association/Amenities

  • MIAMIRE_TypeofAssociation: Homeowners

Schools

  • Elementary School: Pinewood
  • High School: Martin County High
  • Middle Or Junior School: Dr. David L. Anderson

Lot Info

  • Parcel Number: 553841700001000205
  • Lot Size Sq Ft: 5000
  • Zoning: RES

Rental Info

  • Pets Allowed: Yes

Tax Info

  • Tax Year: 2016
  • Tax Annual Amount: 294

Ownership History

We collect this data history from publicly available records. To have your information removed, we recommend requesting removal directly through your county’s website.

Date Name Owned For Owner Type

Purchase Details

Listed on
Dec 4, 2016
Closed on
Jun 5, 2017
Sold by
Bought by
Buyer's Agent
Barbara C Smith
Keller Williams Realty Of The Treasure Coast
List Price
$146,428
Sold Price
$135,000
Premium/Discount to List
-$11,428
-7.8%

Home Financials for this Owner

Home Financials are based on the most recent Mortgage that was taken out on this home.
Original Mortgage
$108,000
Outstanding Balance
$51,101
Interest Rate
4.02%
Mortgage Type
New Conventional

Purchase Details

Listed on
Aug 5, 2015
Closed on
Nov 20, 2015
Sold by
Bought by
Seller's Agent
Joseph Laino
Coldwell Banker Realty
Buyer's Agent
Joseph Laino
Coldwell Banker Realty
List Price
$23,000
Sold Price
$21,300
Premium/Discount to List
-$1,700
-7.39%

Home Financials for this Owner

Home Financials are based on the most recent Mortgage that was taken out on this home.
Avg. Annual Appreciation
231.70%

Purchase Details

Closed on
Apr 1, 1980
Bought by
Source: Public Records

Home Values in the Area

Source: Public Records

Average Home Value in this Area


Source: Public Records

Agents Specializing in South Stuart, FL

See All Agents

Purchase History

We collect this data history from publicly available records. To have your information removed, we recommend requesting removal directly through your county’s website.

Date Buyer Sale Price Title Company
$135,000 Signature Title Florida Part
$21,300 --
$8,600 --
Source: Public Records

Mortgage History

We collect this data history from publicly available records. To have your information removed, we recommend requesting removal directly through your county’s website.

Date Status Borrower Loan Amount
Open $108,000
Source: Public Records

Property History

We collect this data history from publicly available records. To have your information removed, we recommend requesting removal directly through your county’s website.

Date Event Price List to Sale Price per Sq Ft Prior Sale
06/05/2017 06/05/17 Sold $135,000 -7.8% $86 / Sq Ft
05/06/2017 05/06/17 Pending -- -- --
12/04/2016 12/04/16 For Sale $146,428 +587.5% $93 / Sq Ft
11/20/2015 11/20/15 Sold $21,300 -7.4% $14 / Sq Ft View Prior Sale
10/21/2015 10/21/15 Pending -- -- --
08/05/2015 08/05/15 For Sale $23,000 -- $15 / Sq Ft
Source: MIAMI REALTORS® MLS

Tax History

We collect this data history from publicly available records. To have your information removed, we recommend requesting removal directly through your county’s website.

Year Tax Paid Tax Assessment Tax Assessment Total Assessment is a certain percentage of the fair market value that is determined by local assessors to be the total taxable value of land and additions on the property. Land Improvement
2025 $734 $88,381
2024 $706 $85,891
2023 $706 $83,390 $0 $0
2022 $666 $80,962 $0 $0
2021 $653 $78,604 $0 $0
2020 $542 $66,454 $0 $0
2019 $539 $64,960 $0 $0
2018 $532 $63,748 $0 $0
2017 $1,443 $95,090 $35,000 $60,090
2016 $306 $18,000 $18,000 $0
2015 $197 $15,000 $15,000 $0
2014 $197 $12,000 $12,000 $0
Source: Public Records

Agents Affiliated with this Home

  • Section Image
See All Agents

Map

Source: MIAMI REALTORS® MLS

MLS Number: R10288830

MIAMI REALTORS® MLS
Your Personal Tour Guide

Ask me questions while you tour the home.